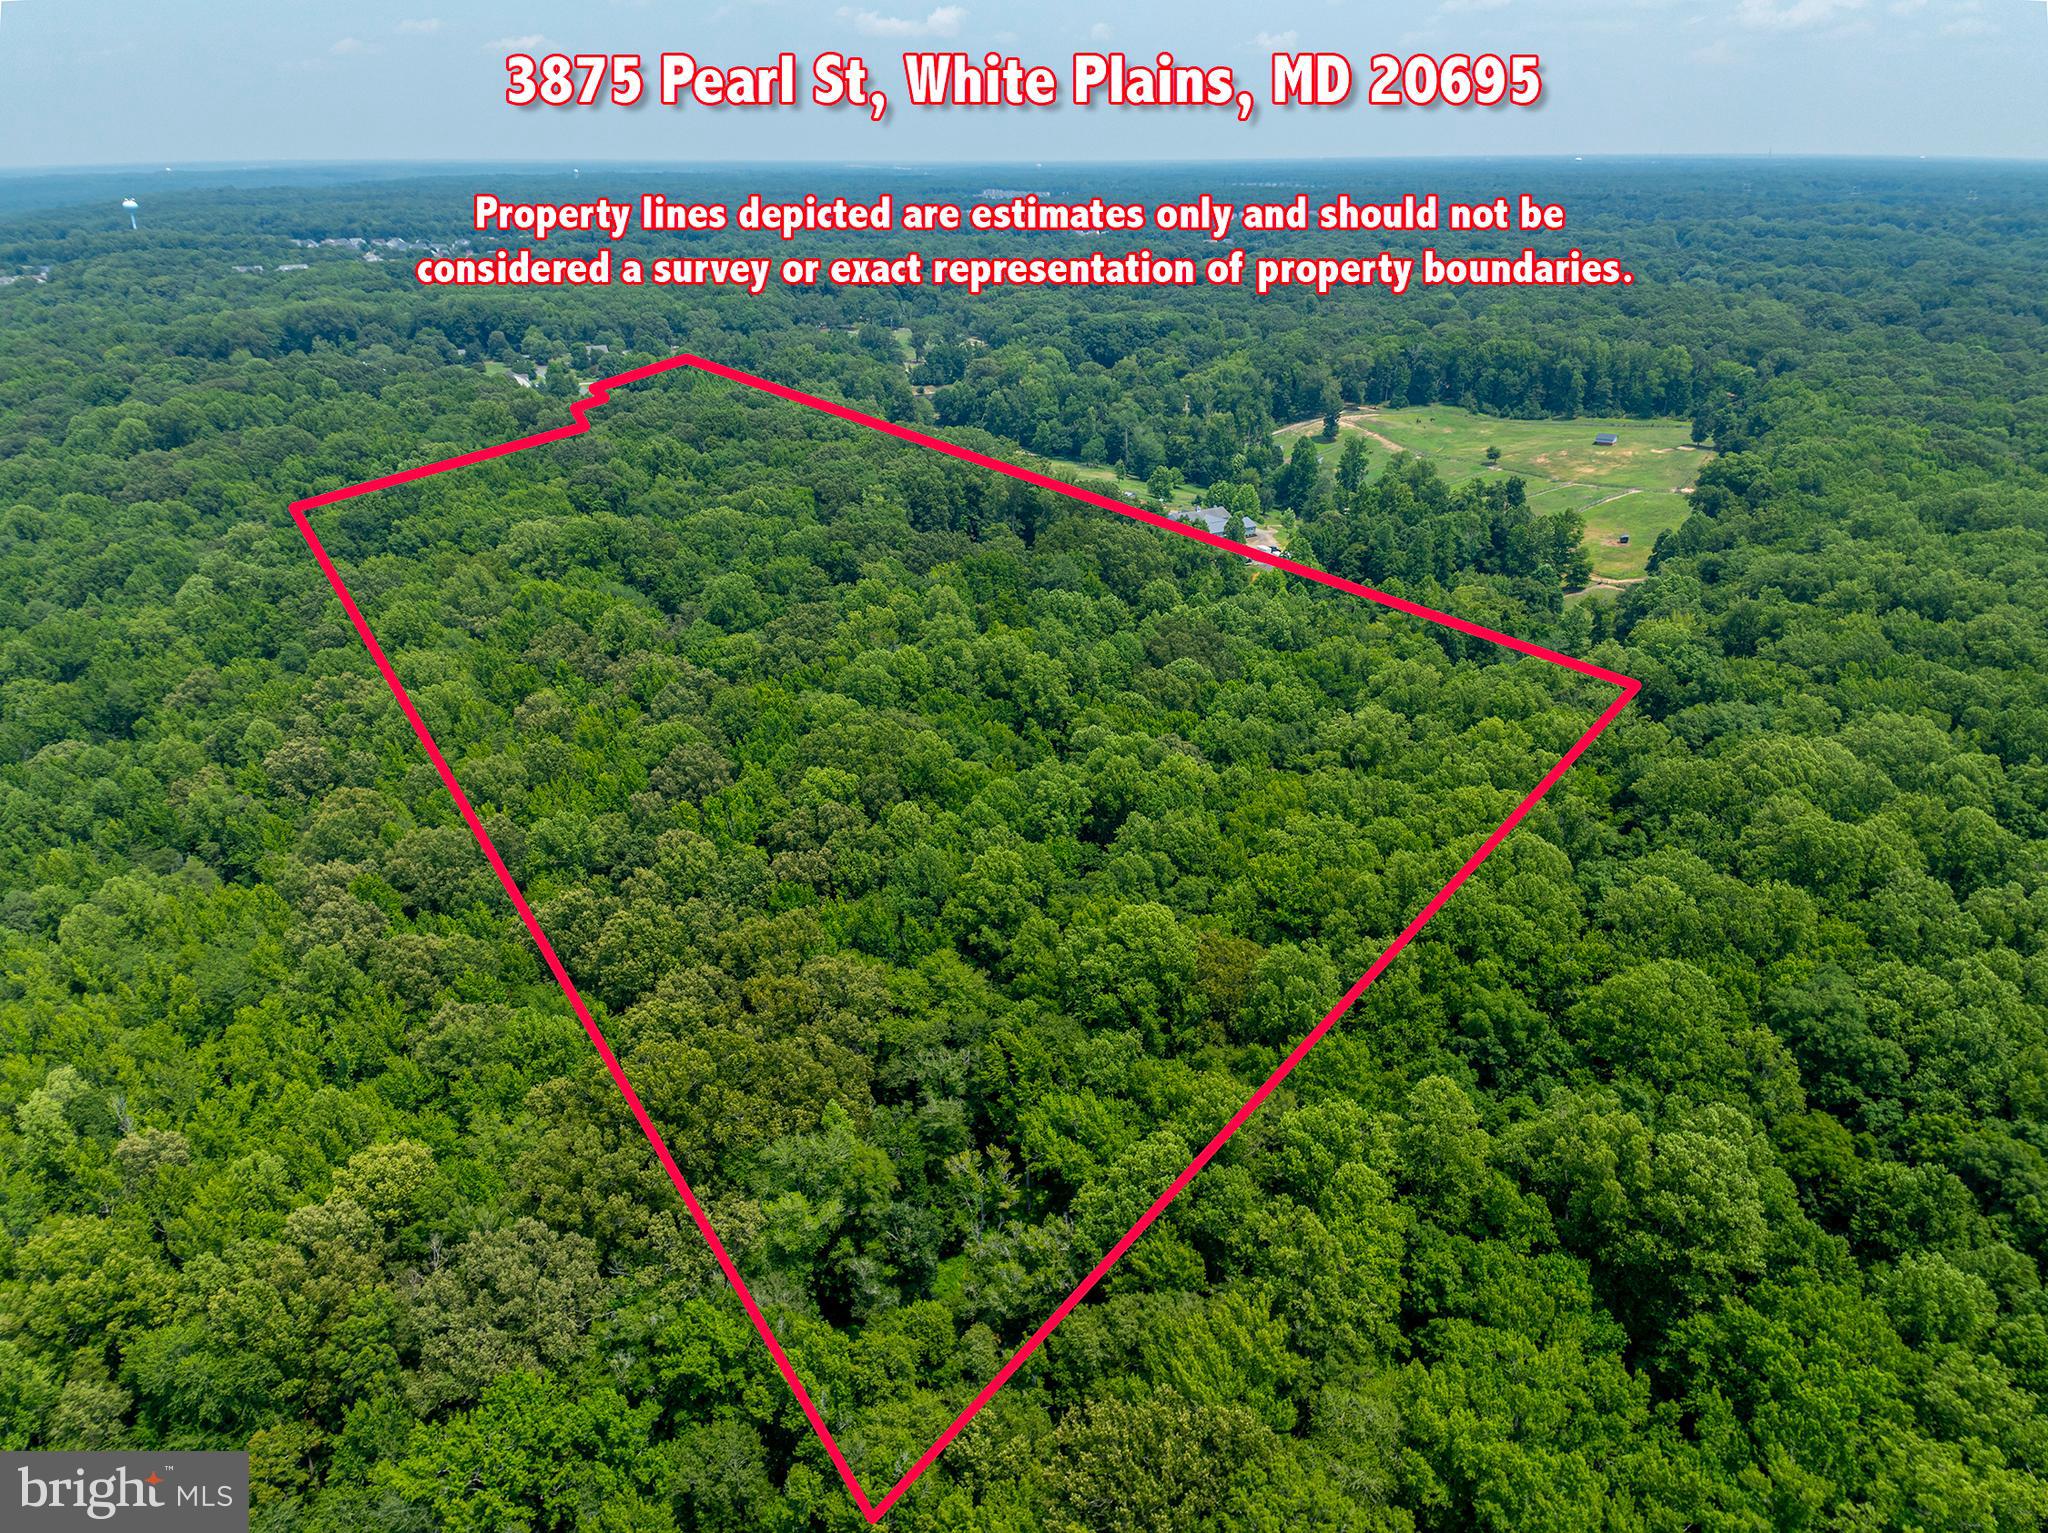
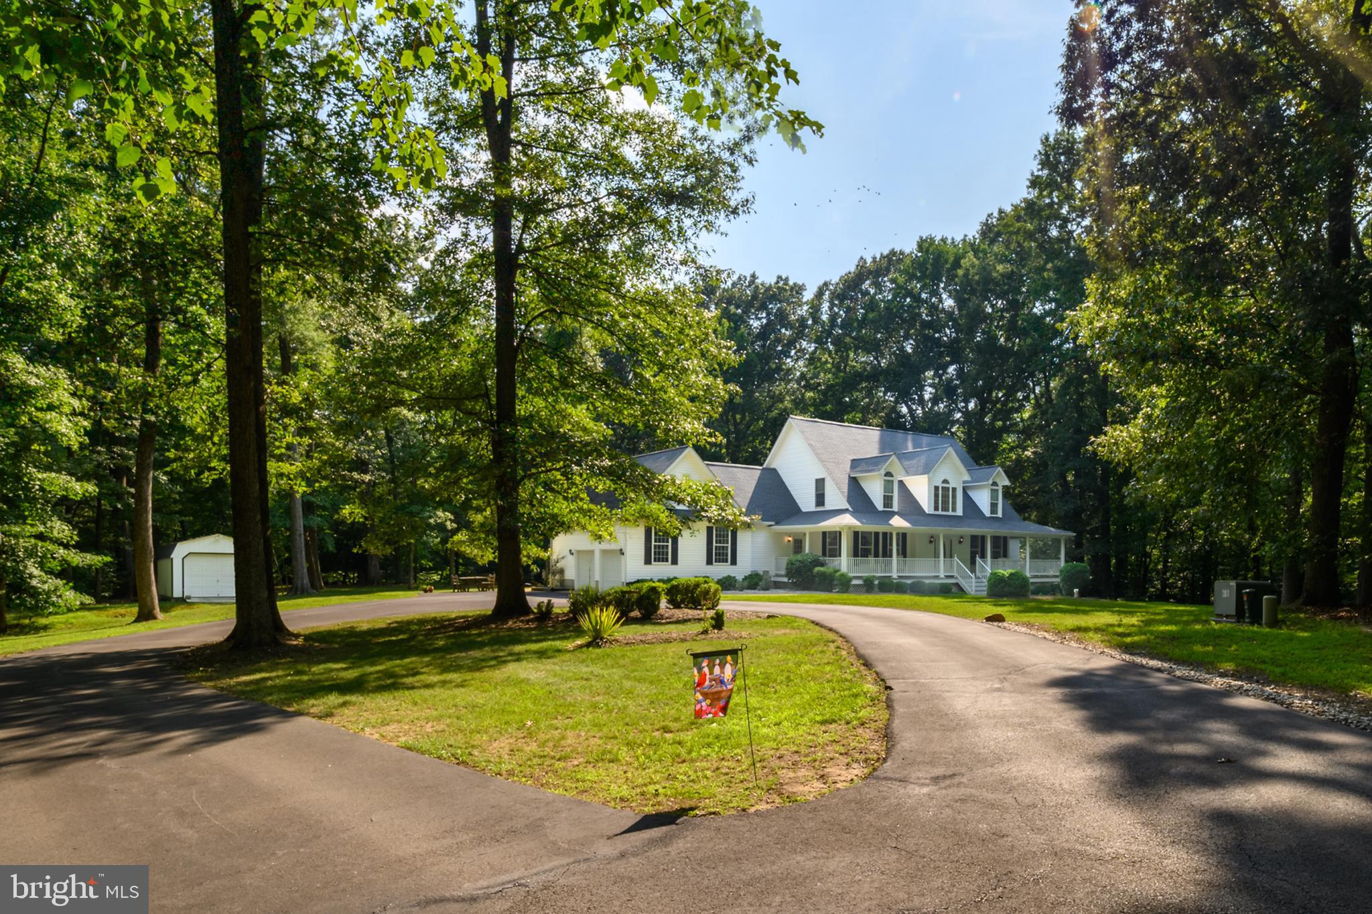
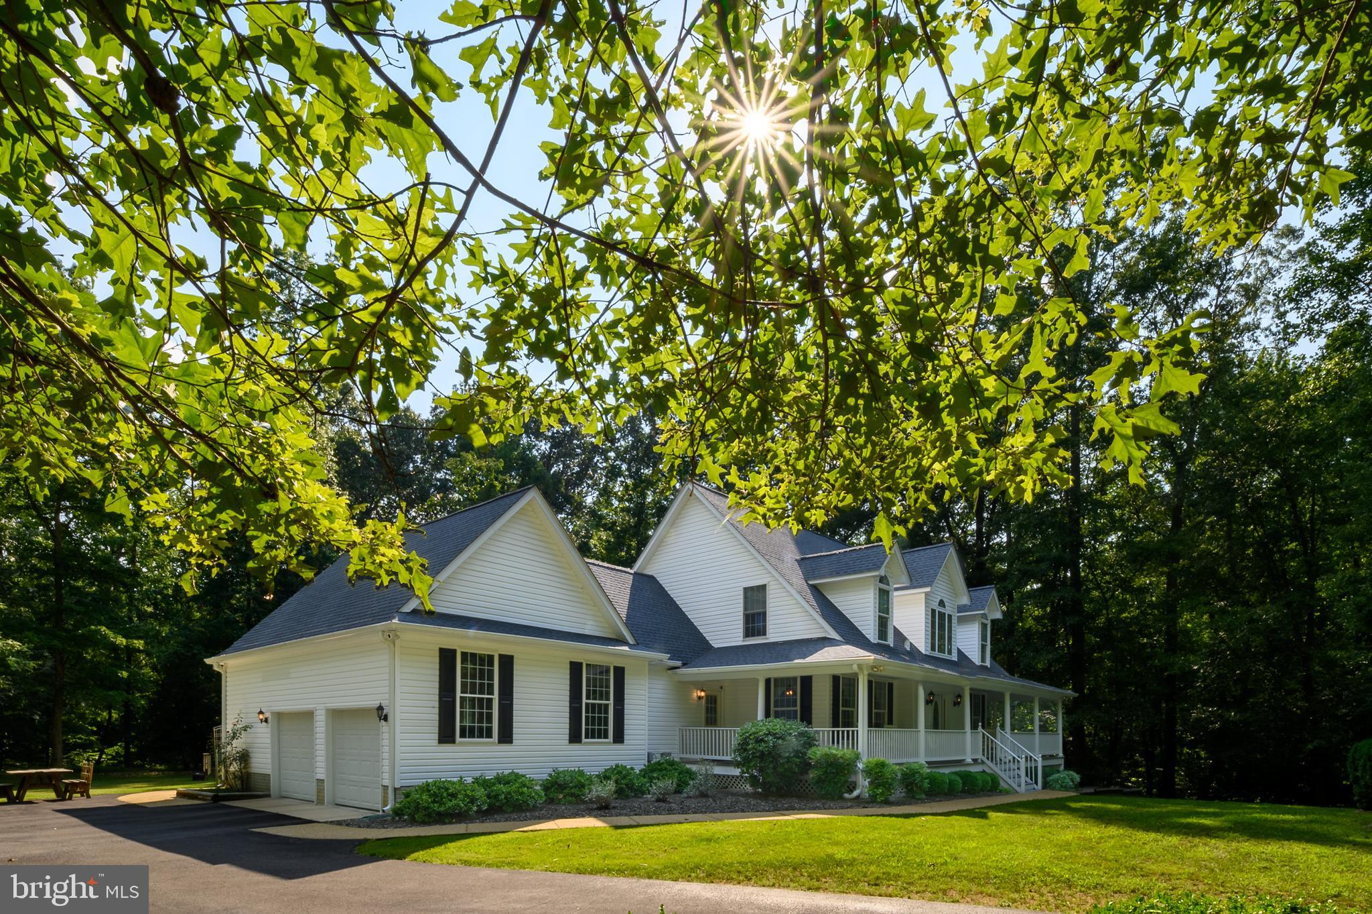
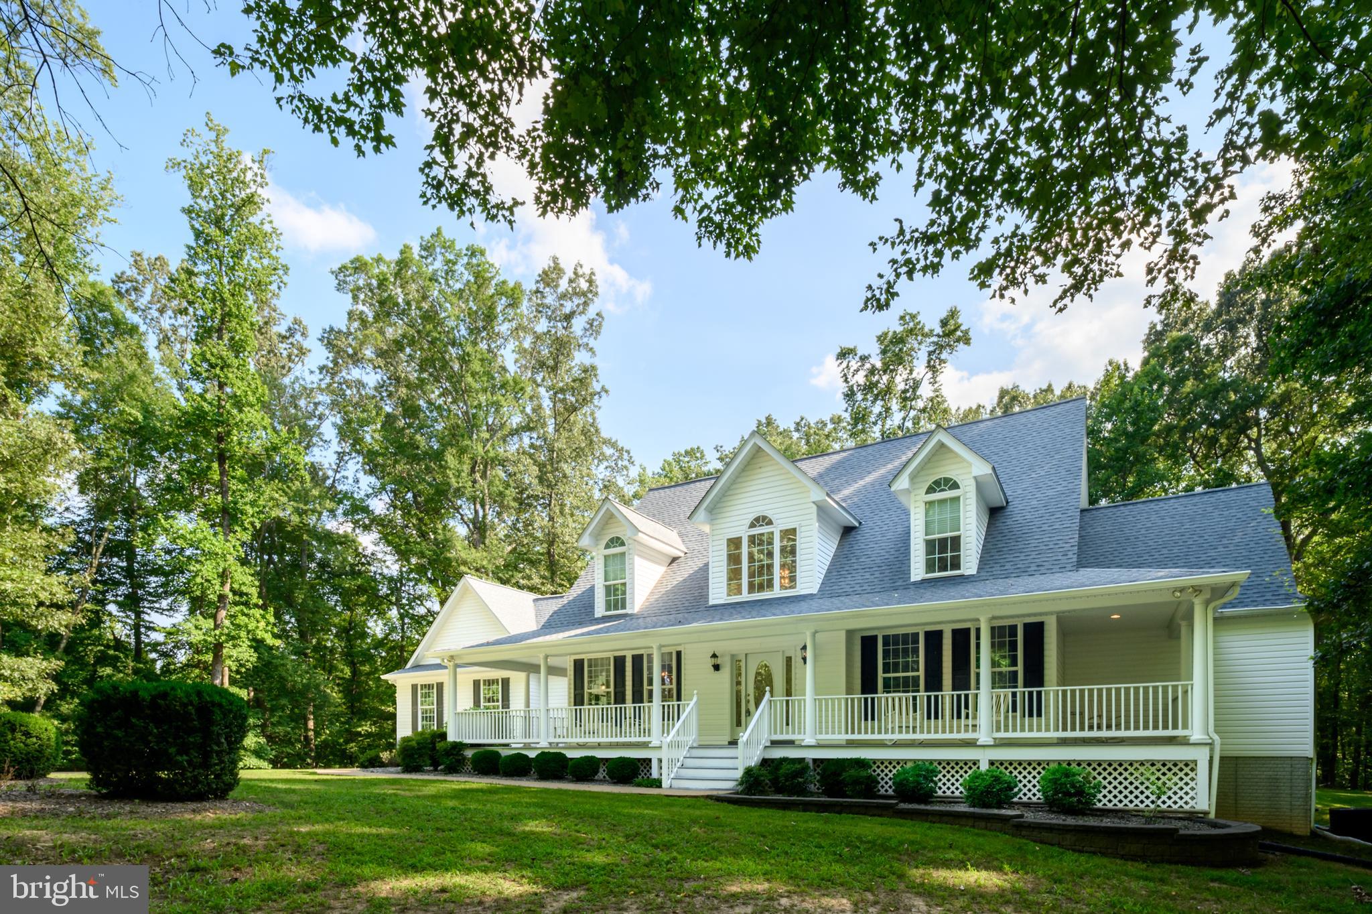
Set on an incredible 31.85-acre property in desirable White Plains, this custom Cape Cod offers the rare opportunity to enjoy privacy, natural beauty, and room to roam, all while remaining conveniently close to shopping, dining, entertainment, and major commuting routes. Tucked well off the road and surrounded by mature trees, the setting is peaceful and picturesque. A welcoming covered wraparound front porch and a spacious covered rear porch provide wonderful places to relax, entertain, or simply enjoy the views of the beautifully landscaped yard in every season. Inside, the impressive two-story foyer is flanked by a formal dining room and a private office. The main-level primary suite is thoughtfully designed with two walk-in closets, a spacious ensuite bath featuring dual vanities, a soaking tub, and a separate shower. The bedroom also overlooks the scenic backyard and offers direct access to the covered rear porch. The kitchen features quality wood cabinetry with timeless appeal and abundant storage, while the home's classic design provides an excellent opportunity to personalize and update at your own pace. Upstairs, you'll find two generously sized bedrooms and a full bath, offering comfortable accommodations for family or guests. The unfinished lower level has already been framed, giving the next owner an excellent head start on creating additional living space tailored to their needs. If you've been searching for a home where peaceful surroundings, acreage, and classic craftsmanship take center stage, this exceptional White Plains property is one you won't want to miss.
Save
Ask
Tour
Hide
Share
Listing Snapshot
Price
$995,000
Days On Site
97 Days
Bedrooms
4
Inside Area (SqFt)
2,605 sqft
Total Baths
3
Full Baths
2
Partial Baths
1
Lot Size
31.85 Acres
Year Built
2001
MLS Number
MDCH2057300
Status
Active
Property Tax
$6,266
HOA/Condo/Coop Fees
N/A
Sq Ft Source
Assessor
Friends & Family
React
Invite
Recent Activity
2 months ago
Price changed to $995,000
2 months ago
Listing updated with changes from the MLS
3 months ago
Listing first seen on site
General Features
Acres
31.85
Attached Garage
Yes
Foundation
Concrete Perimeter
Garage
Yes
Garage Spaces
2
Levels
Two
Parking
GarageAttached
Parking Spaces
2
Property Sub Type
Single Family Residence
Sewer
Septic Tank
Special Circumstances
Standard
SqFt Above
2605
SqFt Total
4420
Style
Colonial
Water Source
Well
Zoning
WCD
Interior Features
Appliances
Electric Water Heater
Basement
Walk-Out AccessFullUnfinished
Cooling
Central AirElectric
Fireplace
Yes
Fireplaces
1
Heating
ElectricHeat Pump
Main Level Bedrooms
1
Save
Ask
Tour
Hide
Share
Exterior Features
Construction Details
Vinyl Siding
Pool Features
None
Community Features
School District
CHARLES COUNTY PUBLIC SCHOOLS
Schools
School District
CHARLES COUNTY PUBLIC SCHOOLS
Elementary School
Unknown
Middle School
MATTHEW HENSON
High School
Unknown
Listing courtesy of Long & Foster Real Estate, Inc.