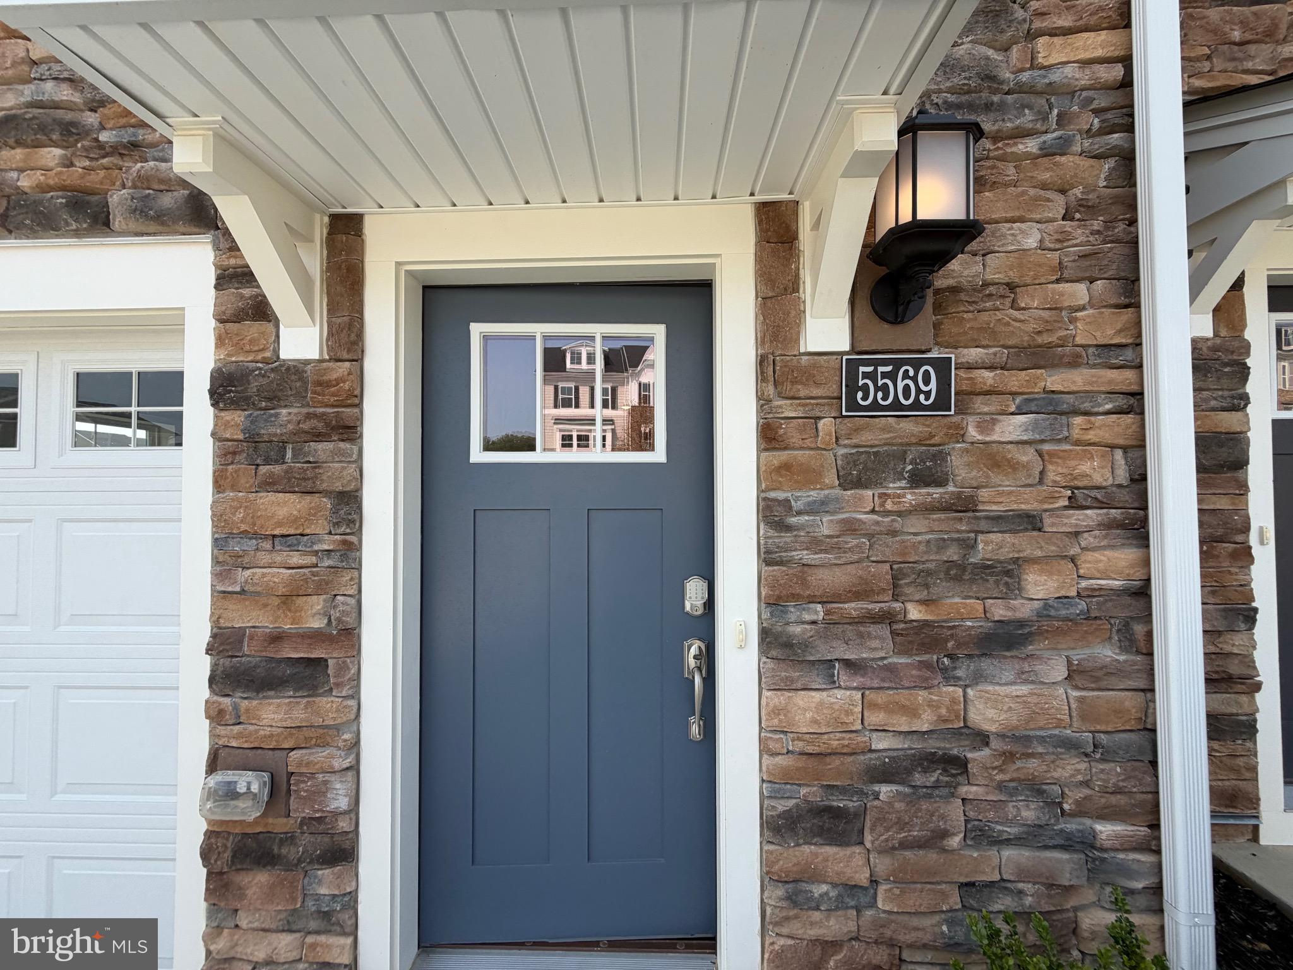
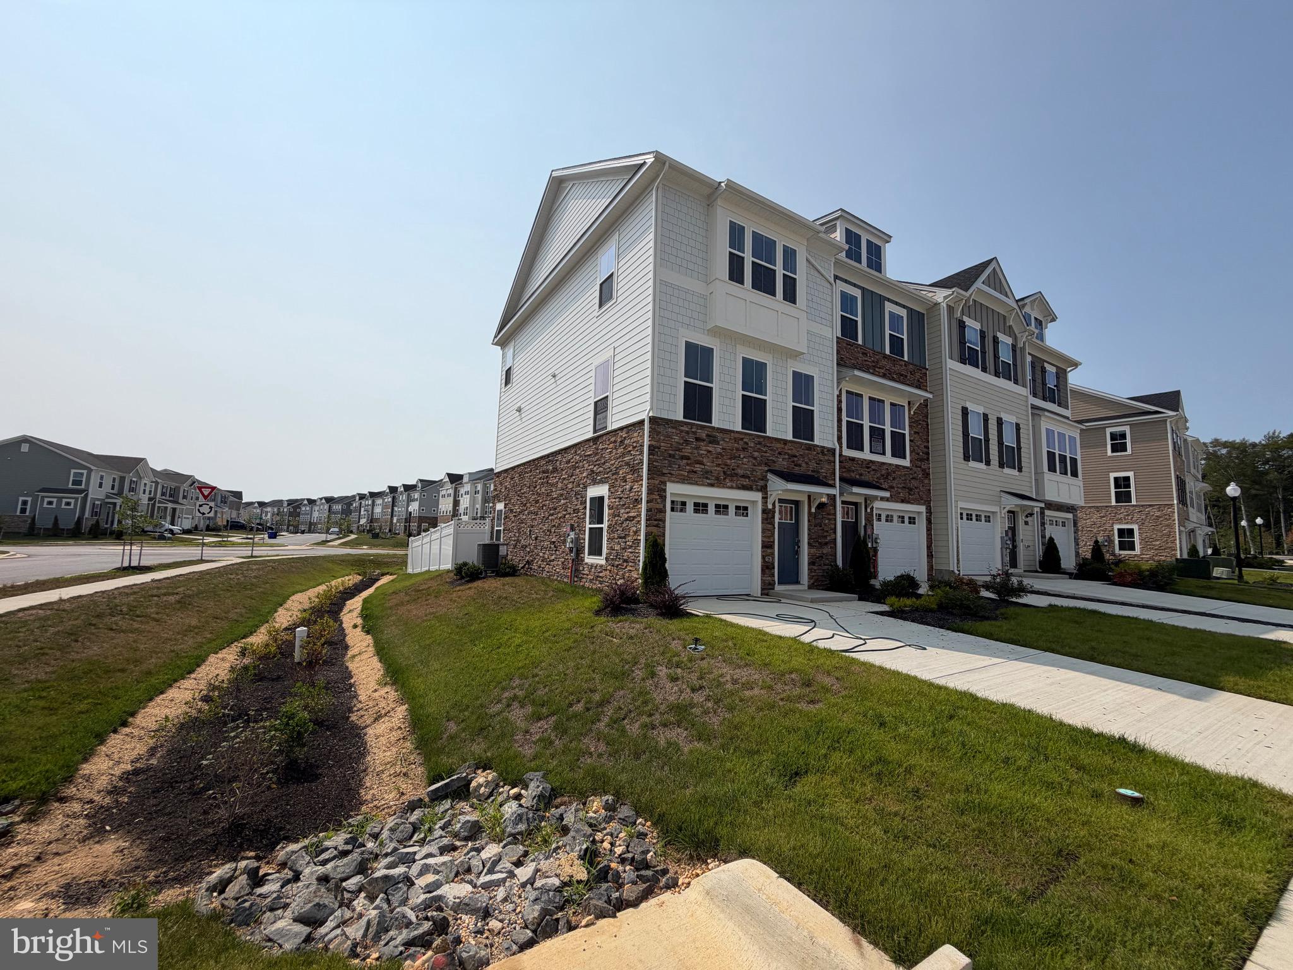
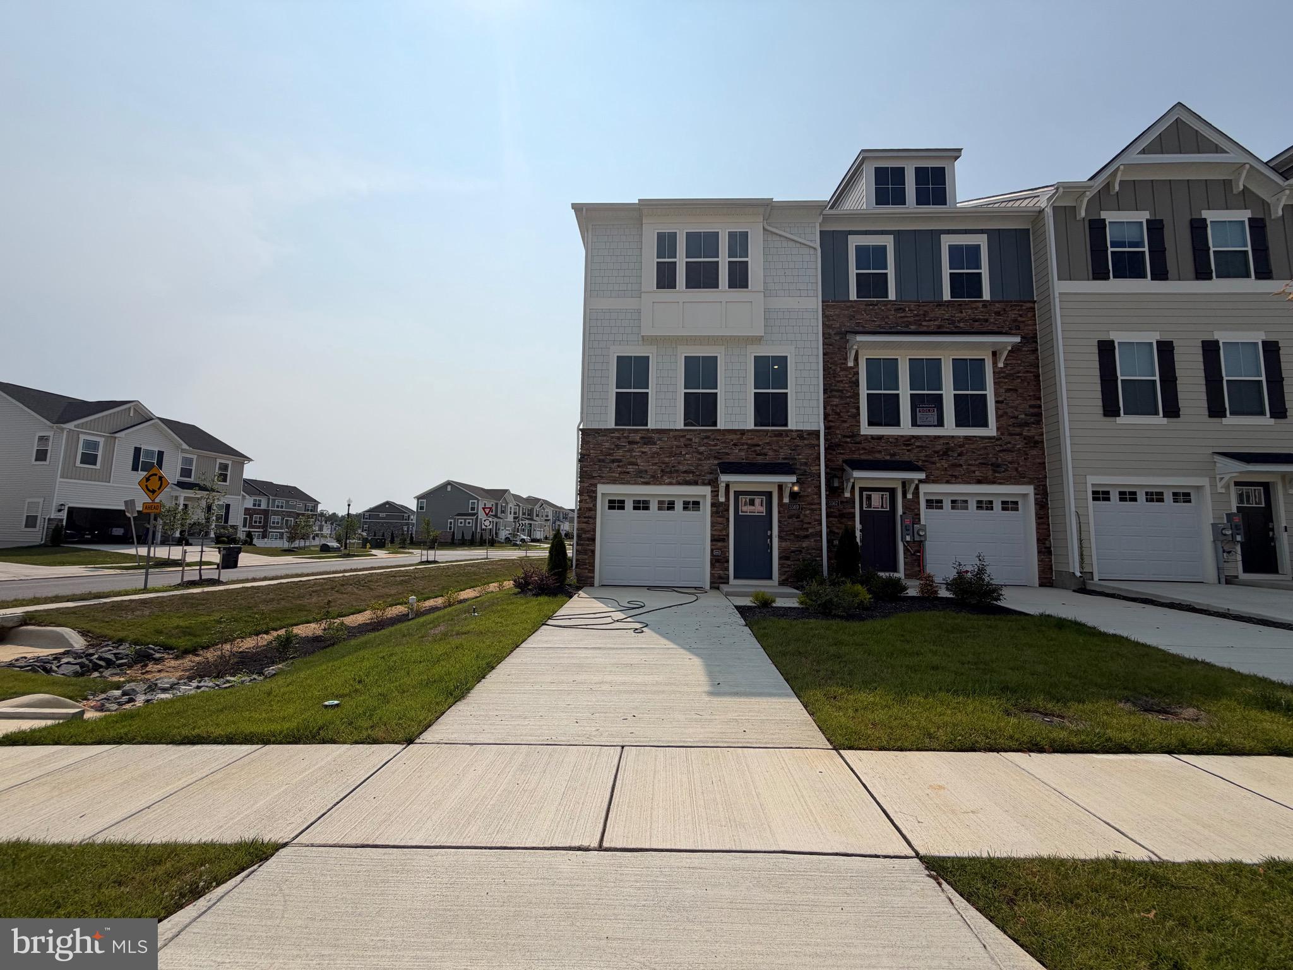
Move-in ready and thoughtfully designed, this beautiful three story Baylor townhome offers 3 bedrooms, 3 full baths, and 1 half bath with a flexible layout to suit today's lifestyle. The entry level features a spacious flex room with an adjacent full bath, ideal as a guest suite, home office, fitness room, or third bedroom.
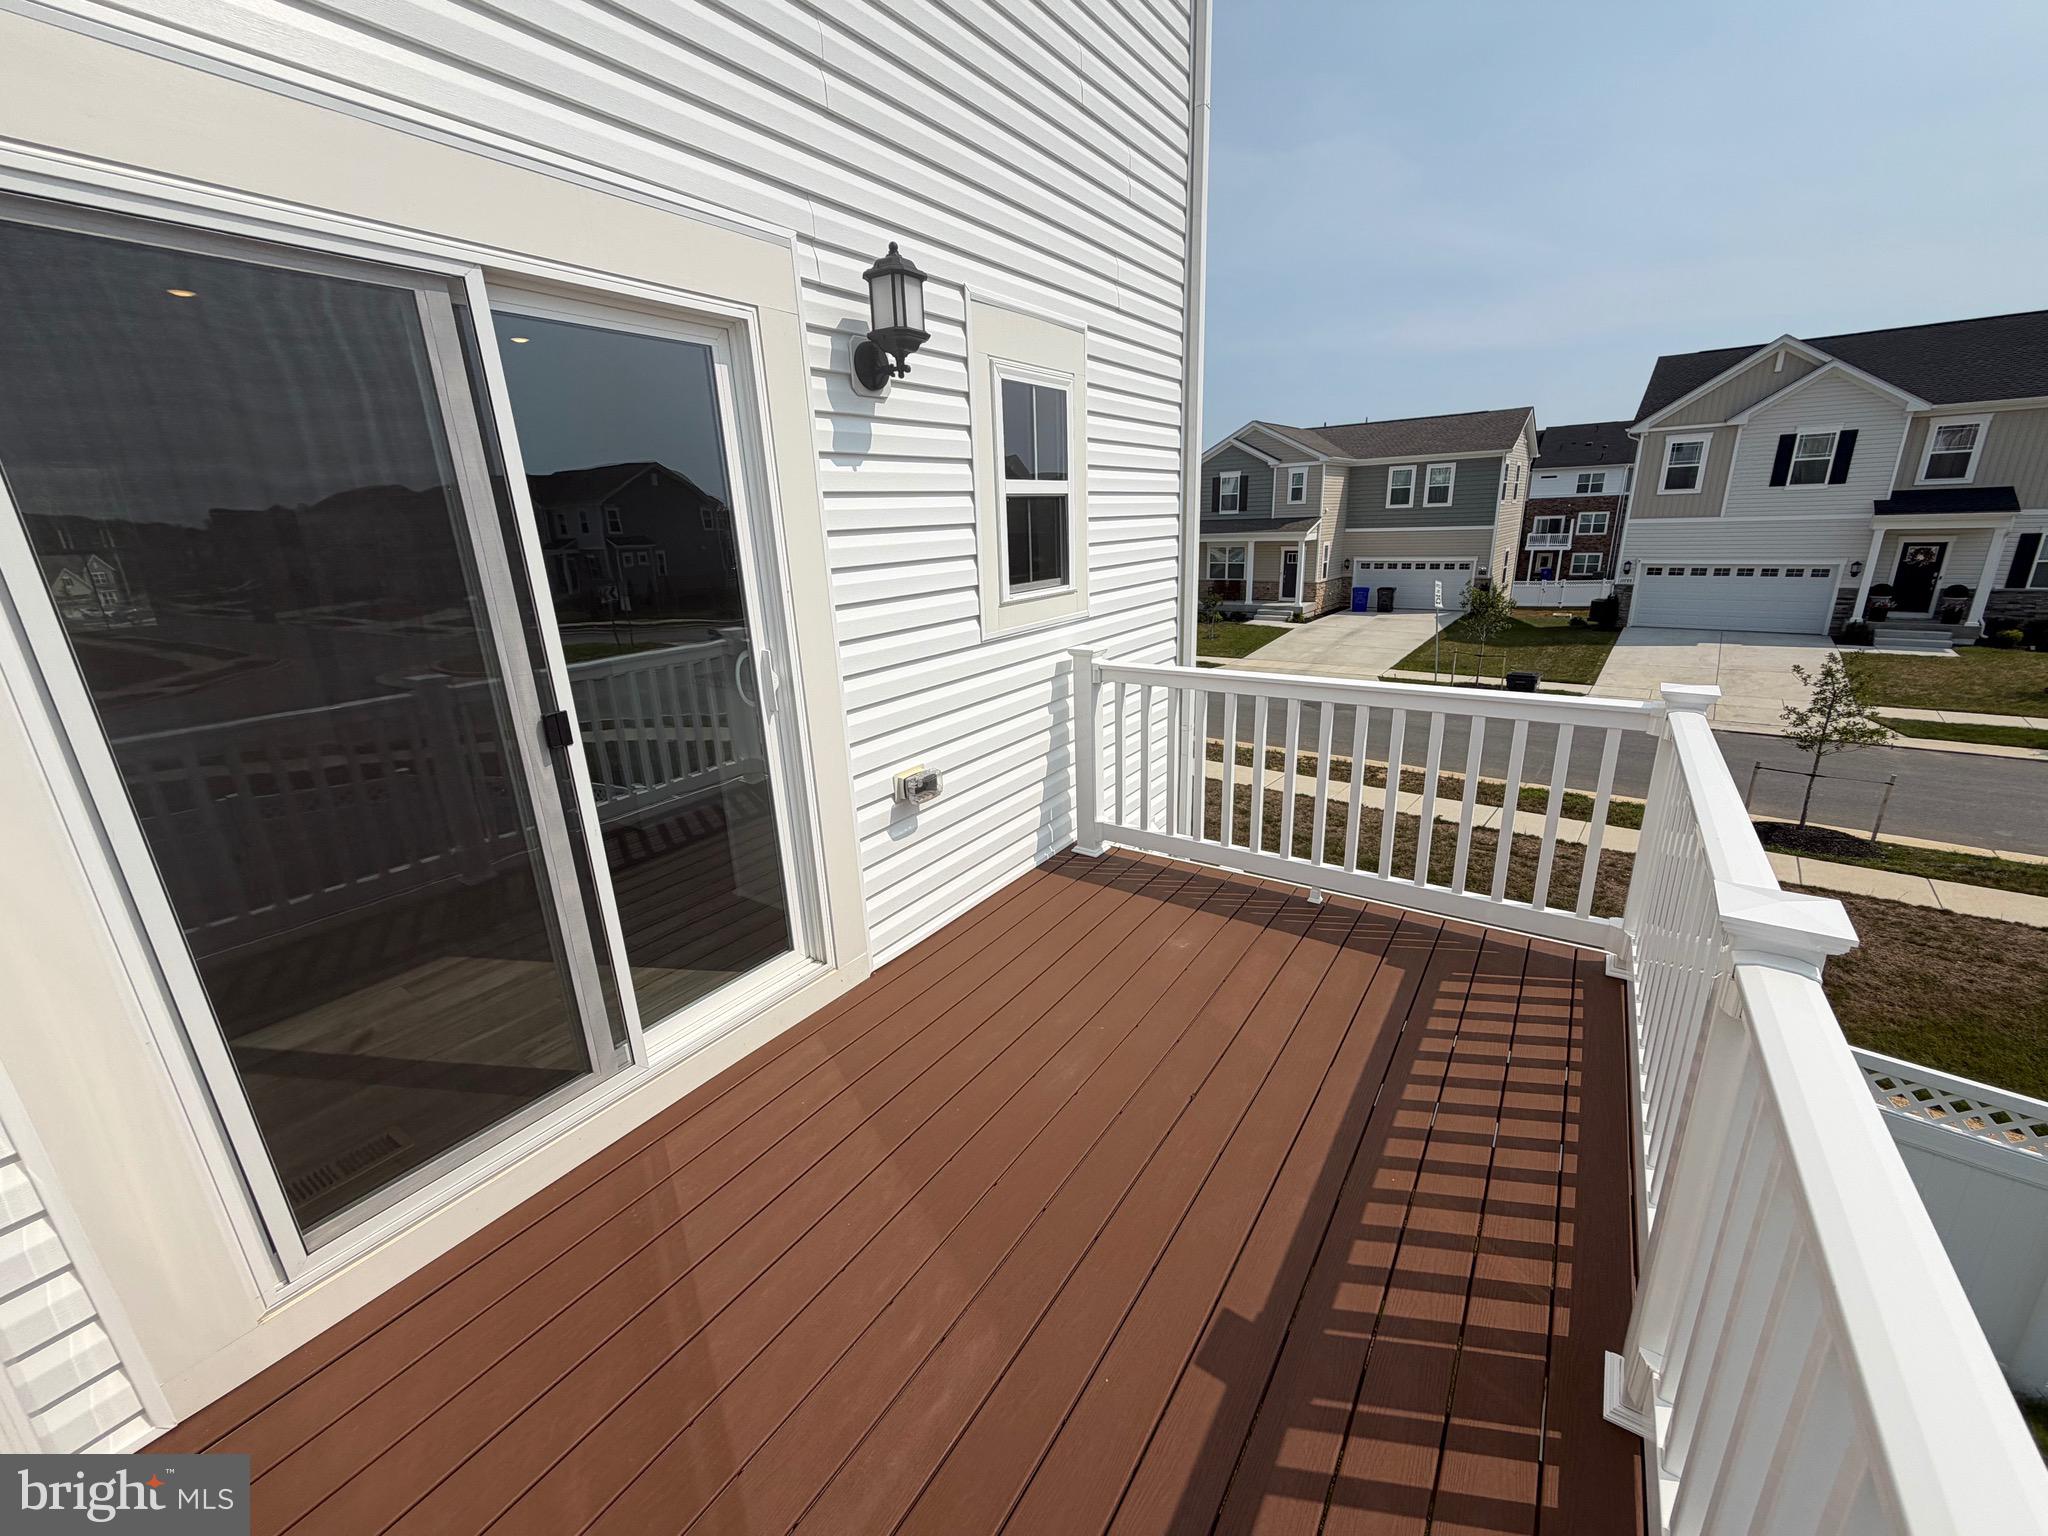
The main living level showcases an open-concept design with a stylish kitchen featuring stainless steel appliances, a center island, and a breakfast area that flows seamlessly into the spacious living room. A convenient powder room and a private deck just off the kitchen provide the perfect setting for everyday living and entertaining.
Pictures will be uploaded today!
Upstairs, the impressive primary suite offers vaulted ceilings, a walk-in closet, and a spa-inspired en-suite bath with dual vanities. A second generously sized bedroom, full hall bath, and conveniently located laundry area with washer and dryer complete the upper level.
Located in the desirable St. Charles Highlands community, residents enjoy exceptional amenities including a clubhouse, fitness center, swimming pool, playground, and dog park. Conveniently located near shopping, dining, and commuter routes. Photos are for illustrative purposes only. Prices, features, and availability are subject to change.
Save
Ask
Tour
Hide
Share
Listing Snapshot
Price
$389,990
Days On Site
101 Days
Bedrooms
3
Inside Area (SqFt)
1,871 sqft
Total Baths
4
Full Baths
3
Partial Baths
1
Lot Size
0.05 Acres
Year Built
2026
MLS Number
MDCH2057306
Status
Pending
Property Tax
$4,886
HOA/Condo/Coop Fees
$96 monthly
Sq Ft Source
Assessor
Friends & Family
React
Comment
Invite
No Comments Yet
Did you know? You can invite friends and family to your search. They can join your search, rate and discuss listings with you.
Recent Activity
2 months ago
Status changed to Pending
2 months ago
Listing updated with changes from the MLS
3 months ago
Price changed to $389,990
3 months ago
Listing first seen on site
General Features
Acres
0.05
Attached Garage
Yes
Cross Street
St Charles Parkway
Foundation
Slab
Garage
Yes
Garage Spaces
1
Levels
Three Or More
Parking
ConcreteOn StreetGarageDrivewayAttached
Parking Spaces
1
Pets
Breed RestrictionsYes
Property Condition
New Construction
Property Sub Type
Townhouse
Sewer
Public Sewer
Special Circumstances
Standard
SqFt Above
1871
SqFt Total
1871
Style
Colonial
Water Source
Public
Zoning
PUD
Interior Features
Appliances
Electric Water HeaterWasherStainless Steel Appliance(s)DishwasherExhaust FanMicrowaveDryer
Basement
Cooling
Central AirElectric
Furnished
Unfurnished
Heating
Exhaust FanElectricForced Air
Interior
Central Vacuum
Laundry Features
Laundry Room
Dining Room
Level - Main
Foyer
Level - Main
Kitchen
Level - Main
Laundry
Living Room
Level - Main
Save
Ask
Tour
Hide
Share
Exterior Features
Construction Details
Brick
Pool Features
Community
Community Features
Association Fee
$96.0
Association Fee Frequency
Monthly
Community Features
Pool
School District
CHARLES COUNTY PUBLIC SCHOOLS
Schools
School District
CHARLES COUNTY PUBLIC SCHOOLS
Elementary School
Unknown
Middle School
Unknown
High School
Unknown
Listing courtesy of Keller Williams Preferred Properties



Did you know? You can invite friends and family to your search. They can join your search, rate and discuss listings with you.