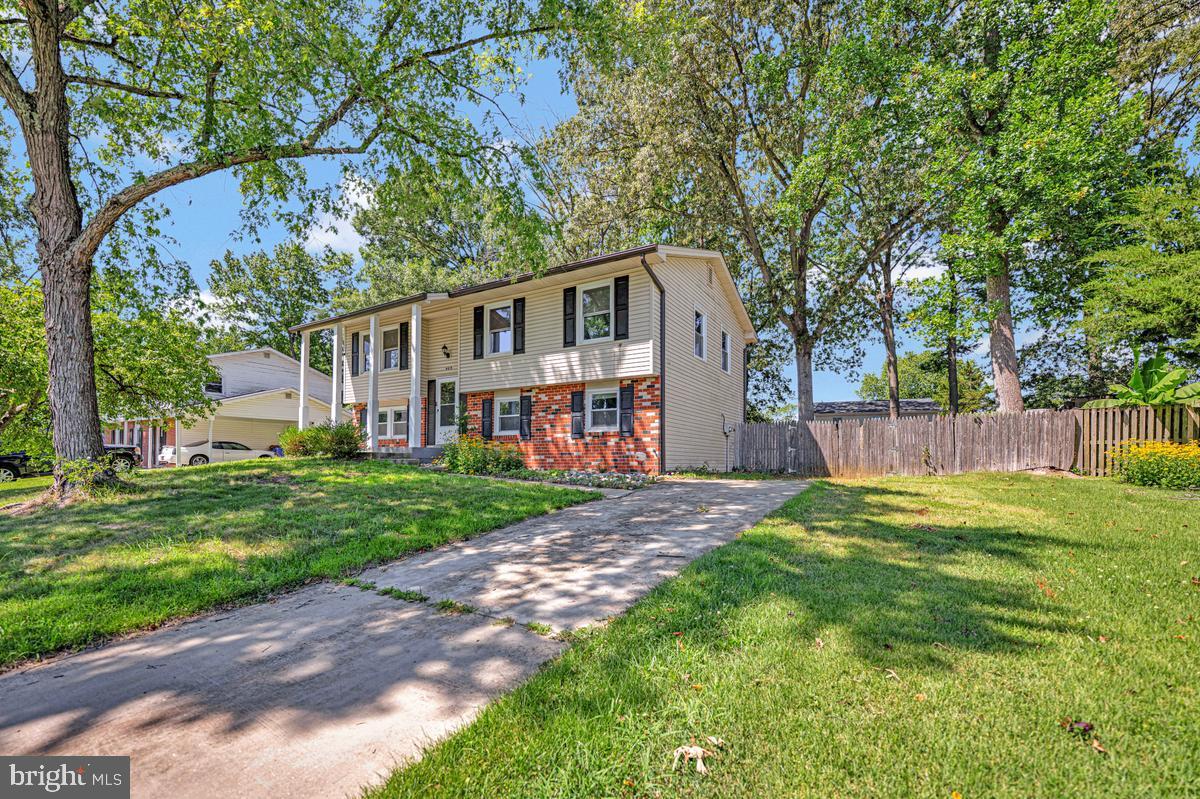
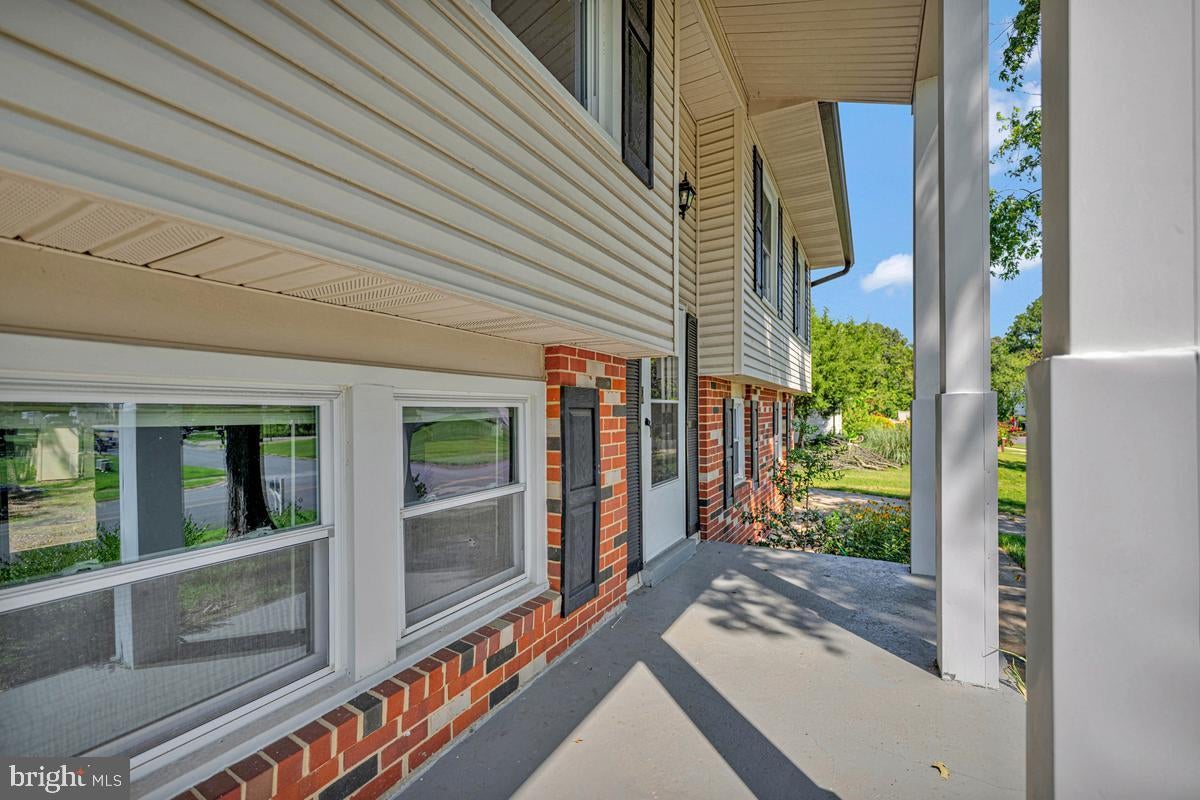
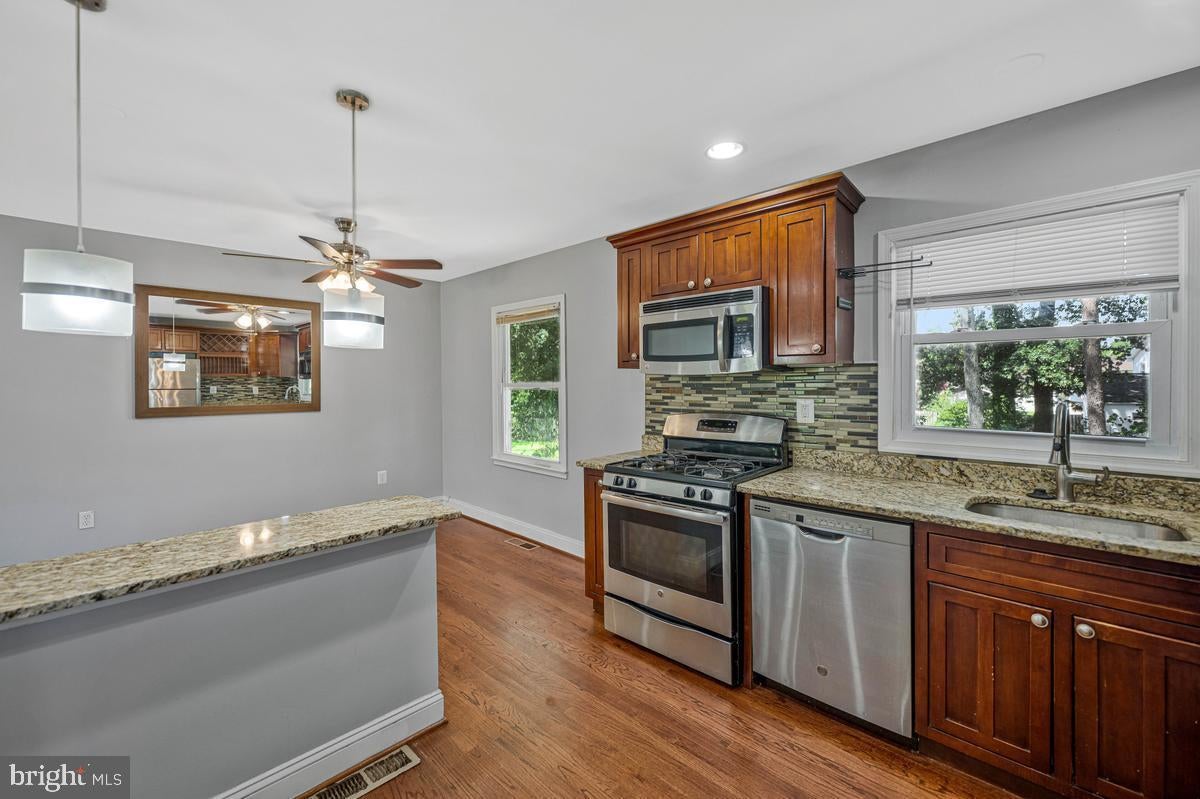
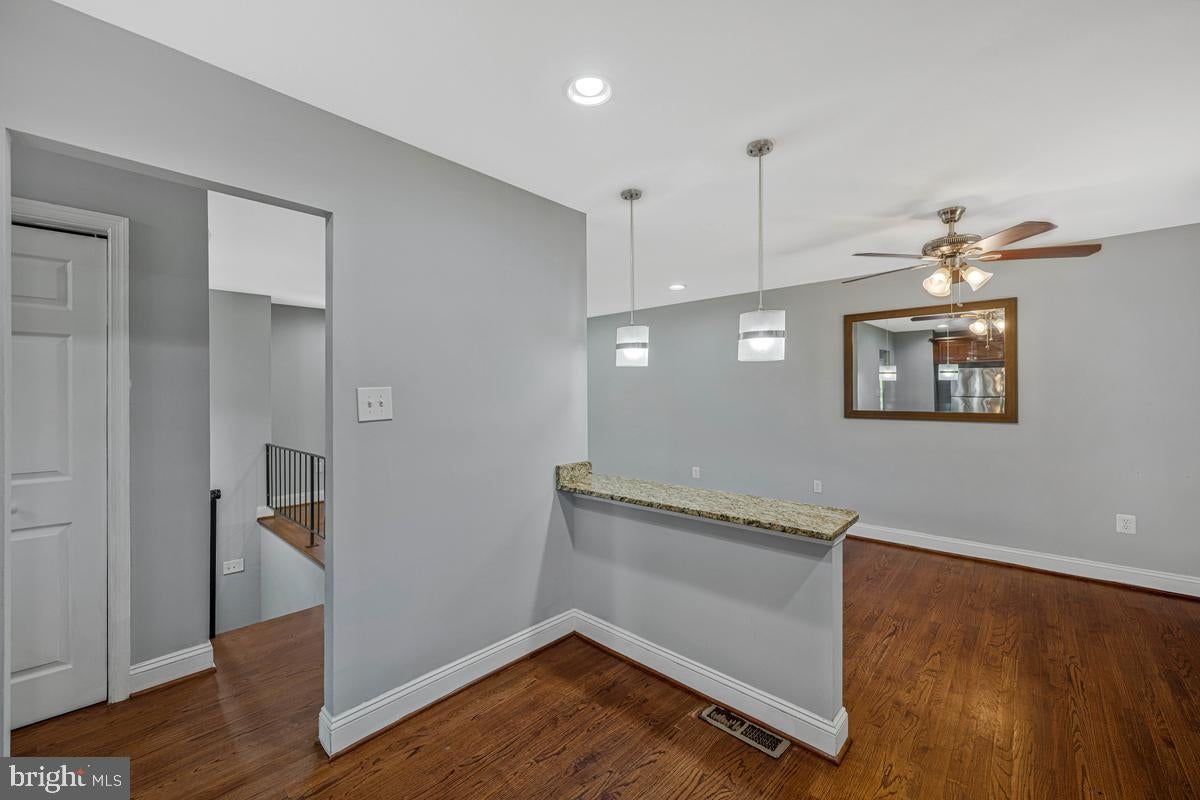
Welcome Home! This home invites you in with fresh paint and beautiful hardwood floors. The open kitchen, dining and living space make a perfect place to entertain. The updated kitchen with warm wood cabinets, granite and stainless steel appliances will make any chef happy. Down the hall you will find 3 nicely sized bedrooms and an updated hall bath. The lower level provides more living space with walk out as well as a large primary bedroom with a walk in closet and another full bath. The laundry room also provides an additional access to the fully privacy fenced back yard perfect for all you furbabies and cook outs! With no HOA restrictions, you can personalize your outdoor space as you see fit. The home was freshly painted with new flooring throughout, except for baths and laundry. The location of 409 University Drive is highly convenient, with easy access to Route 301/Crain Highway, facilitating a smooth commute to nearby military bases, including Joint Base Andrews, Indian Head Warfare Base, PAX River, and more. Experience the best of Waldorf living with a myriad of dining options, shopping centers, entertainment venues, and gyms in close proximity. This gem a is not just a home; it's a lifestyle that blends comfort, functionality, and distinctive design.
Save
Ask
Tour
Hide
Share
Listing Snapshot
Price
$415,000
Days On Site
80 Days
Bedrooms
4
Inside Area (SqFt)
1,964 sqft
Total Baths
2
Full Baths
2
Partial Baths
N/A
Lot Size
0.26 Acres
Year Built
1971
MLS® Number
MDCH2057390
Status
Pending
Property Tax
$4,971
HOA/Condo/Coop Fees
N/A
Sq Ft Source
Assessor
Friends & Family
React
Comment
Invite
No Comments Yet
Did you know? You can invite friends and family to your search. They can join your search, rate and discuss listings with you.
Recent Activity
a month ago
Status changed to Pending
a month ago
Listing updated with changes from the MLS®
3 months ago
Listing first seen on site
General Features
Acres
0.26
Foundation
Block
Levels
One
Parking
ConcreteDriveway
Parking Spaces
2
Property Sub Type
Single Family Residence
Sewer
Public Sewer
Special Circumstances
Standard
SqFt Above
1014
SqFt Below
950
SqFt Total
1964
Style
Split Foyer
Utilities
Cable Available
Water Source
Public
Zoning
RH
Interior Features
Appliances
Gas RangeGas OvenGas Water HeaterDishwasherDisposalDryerRefrigeratorStainless Steel Appliance(s)WasherWater HeaterMicrowave
Basement
FinishedWalk-Out AccessDaylightFull
Cooling
Central AirCeiling Fan(s)Electric
Flooring
CarpetWoodHardwood
Heating
Natural GasForced Air
Interior
Ceiling Fan(s)Open Floorplan
Main Level Bedrooms
3
Save
Ask
Tour
Hide
Share
Exterior Features
Construction Details
BrickVinyl Siding
Fencing
Privacy
Lot Features
LevelPrivateFew TreesBack Yard
Pool Features
None
Roof
Shingle
Community Features
School District
CHARLES COUNTY PUBLIC SCHOOLS
Schools
School District
CHARLES COUNTY PUBLIC SCHOOLS
Elementary School
Unknown
Middle School
Unknown
High School
Unknown
Listing courtesy of Iron Valley Real Estate of Central MD



Did you know? You can invite friends and family to your search. They can join your search, rate and discuss listings with you.