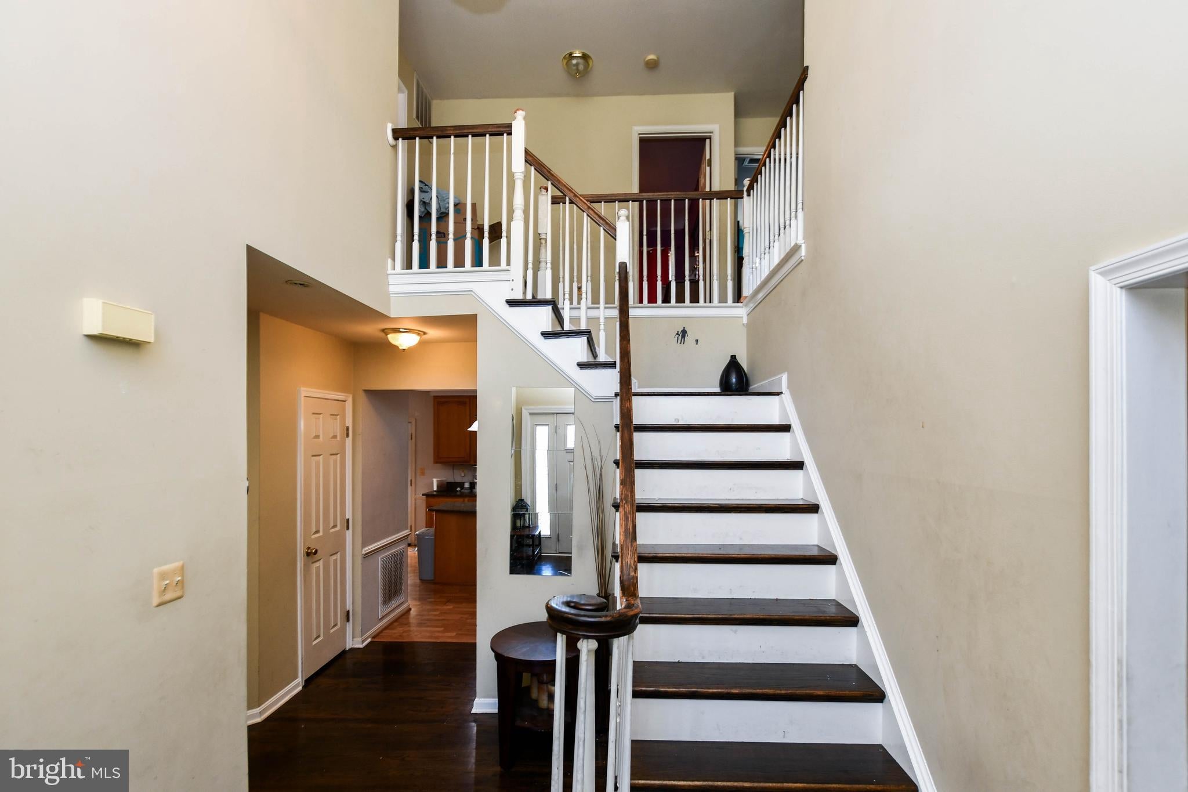
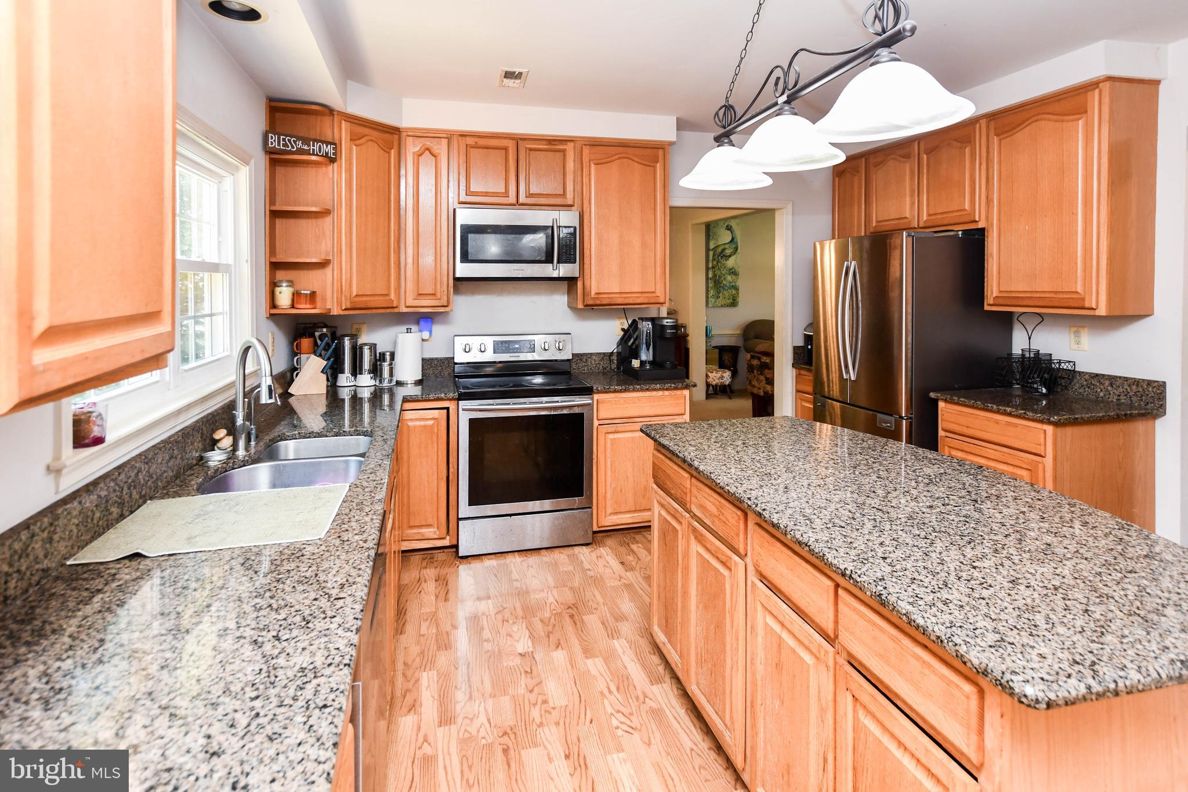
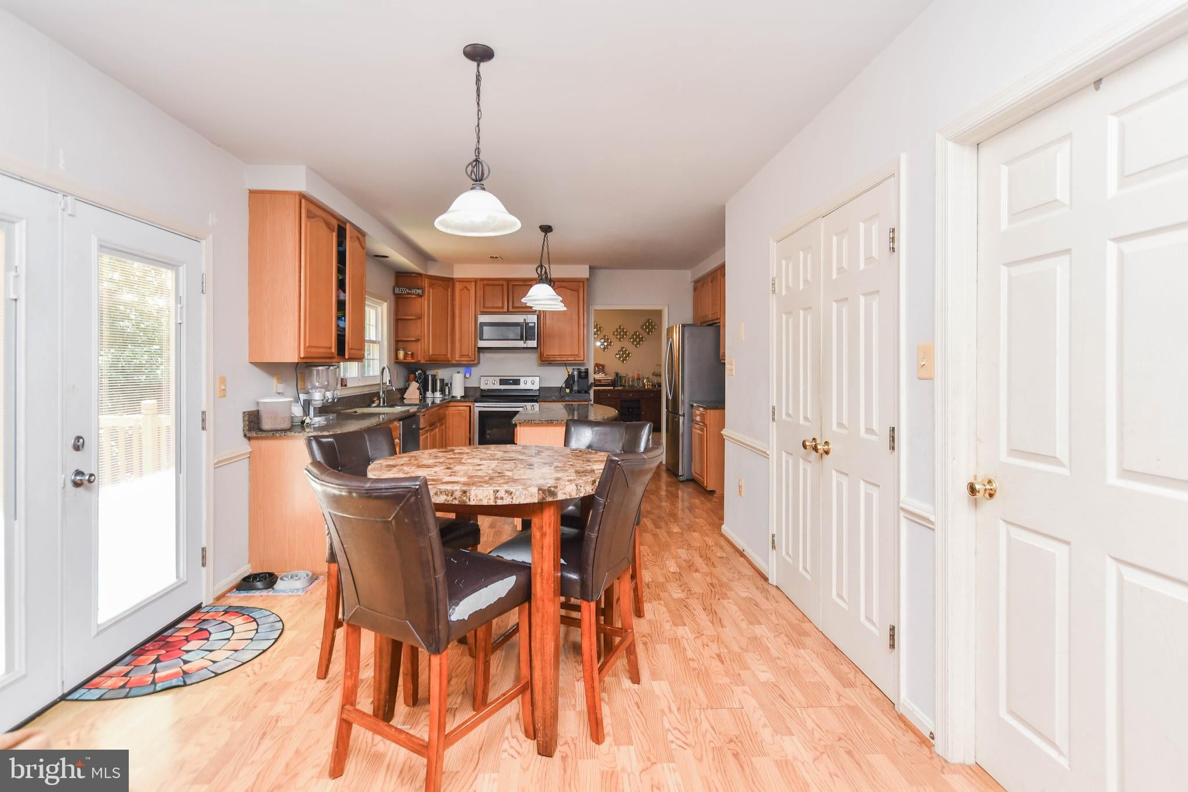
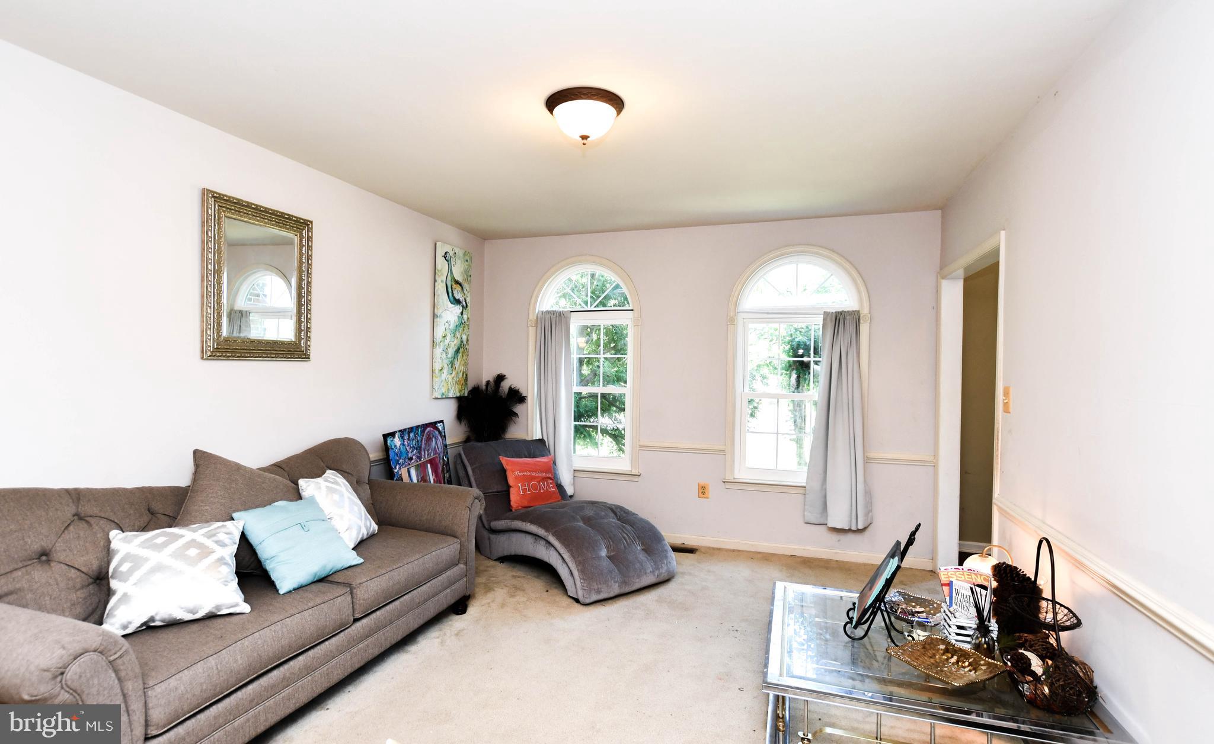
Welcome home to this spacious brick-front colonial! This 2-car garage home offers great curb appeal with mature landscaping, solar panels, and a large front yard. Inside, the open-concept kitchen features granite countertops, a center island, stainless steel appliances, and abundant cabinet space — perfect for everyday living and entertaining. The inviting living room boasts rich hardwood flooring, a cozy fireplace with tile surround, and plenty of natural light. Upstairs, the primary suite impresses with a an oversized bonus/closet space ideal for a dressing room, storage, or flex space. Entertain on the expansive multi-level deck overlooking a private backyard backing to trees, perfect for relaxing or entertaining. This home has an updated HVAC system and new windows. Being sold strictly AS-IS, with a home warranty included for buyer peace of mind.
Save
Ask
Tour
Hide
Share
Listing Snapshot
Price
$514,900
Days On Site
78 Days
Bedrooms
4
Inside Area (SqFt)
3,489 sqft
Total Baths
4
Full Baths
3
Partial Baths
1
Lot Size
0.4 Acres
Year Built
1996
MLS® Number
MDCH2057396
Status
Active
Property Tax
$6,371
HOA/Condo/Coop Fees
$12.08 monthly
Sq Ft Source
Assessor
Friends & Family
React
Comment
Invite
No Comments Yet
Did you know? You can invite friends and family to your search. They can join your search, rate and discuss listings with you.
Recent Activity
2 weeks ago
Status changed to Active
2 weeks ago
Listing updated with changes from the MLS®
3 months ago
Listing first seen on site
General Features
Acres
0.4
Attached Garage
Yes
Foundation
Permanent
Garage
Yes
Garage Spaces
2
Levels
Three Or More
Parking
GarageAttached
Parking Spaces
2
Property Sub Type
Single Family Residence
Sewer
Public Sewer
Special Circumstances
Standard
SqFt Above
2432
SqFt Below
1057
SqFt Total
3754
Style
Colonial
Water Source
Public
Zoning
WCD
Interior Features
Appliances
CooktopElectric Water HeaterDishwasherDisposalDryerExhaust FanRefrigeratorWasher
Basement
Other
Cooling
Heat PumpElectric
Fireplace
Yes
Fireplaces
1
Flooring
Wood
Heating
Exhaust FanElectricOilHeat Pump
Interior
Kitchen IslandBar
Laundry Features
Laundry Room
Window Features
Window CoveringsWindow Treatments
Bedroom 2
Dimensions - 12 X 10
Bedroom 3
Dimensions - 12 X 10
Bedroom 4
Dimensions - 12 X 10
Den
Dimensions - 14 X 11
Dining Room
Dimensions - 13 X 12Level - Main
Exercise Room
Dimensions - 13 X 12
Family Room
Dimensions - 19 X 13Level - Main
Game Room
Dimensions - 20 X 12
Kitchen
Dimensions - 22 X 13Level - Main
Laundry
Level - Main
Living Room
Dimensions - 15 X 12Level - Main
Other
Dimensions - 11 X 9
Primary Bedroom
Dimensions - 17 X 13
Storage Room
Dimensions - 13 X 8
Study
Level - Main
Save
Ask
Tour
Hide
Share
Exterior Features
Construction Details
Brick
Lot Features
Cul-De-Sac
Patio And Porch
Deck
Pool Features
None
Windows/Doors
Window CoveringsWindow Treatments
Community Features
Association Fee
$145.0
Association Fee Frequency
Annually
School District
CHARLES COUNTY PUBLIC SCHOOLS
Schools
School District
CHARLES COUNTY PUBLIC SCHOOLS
Elementary School
WILLIAM A. DIGGS
Middle School
THEODORE G. DAVIS
High School
NORTH POINT
Listing courtesy of Keller Williams Preferred Properties



Did you know? You can invite friends and family to your search. They can join your search, rate and discuss listings with you.