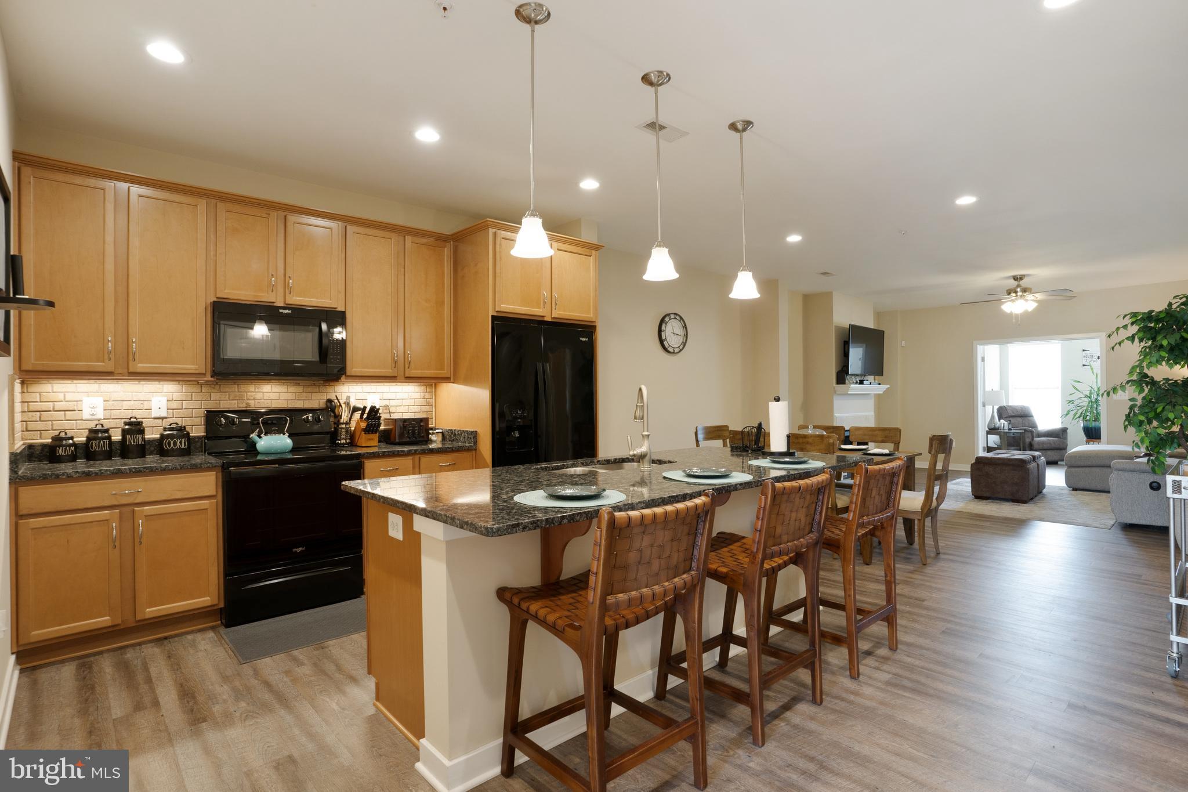
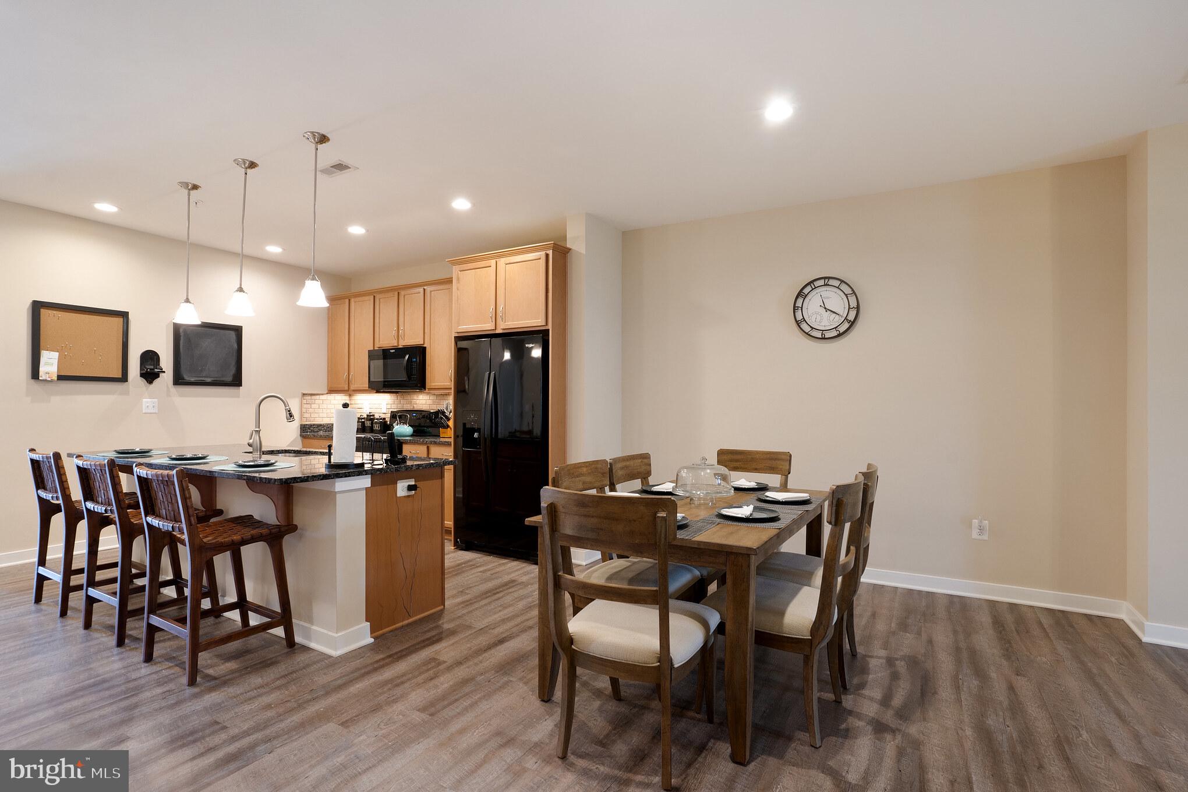
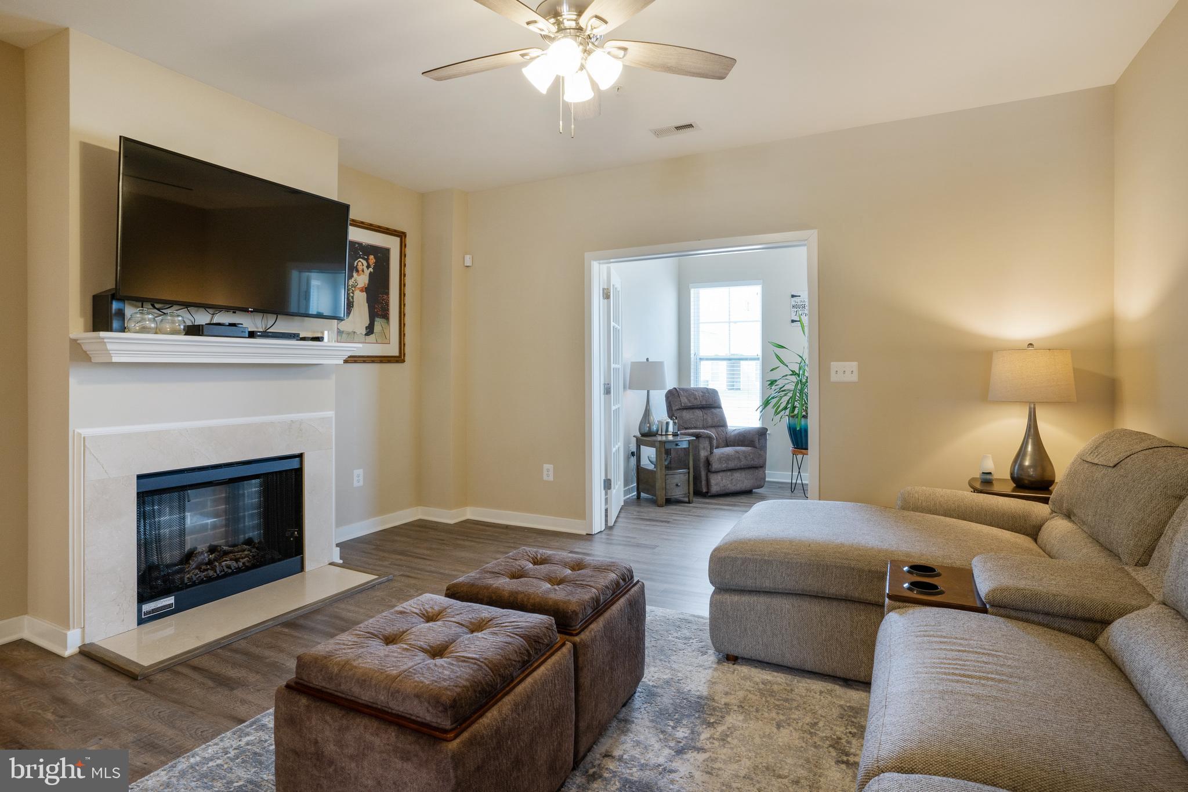
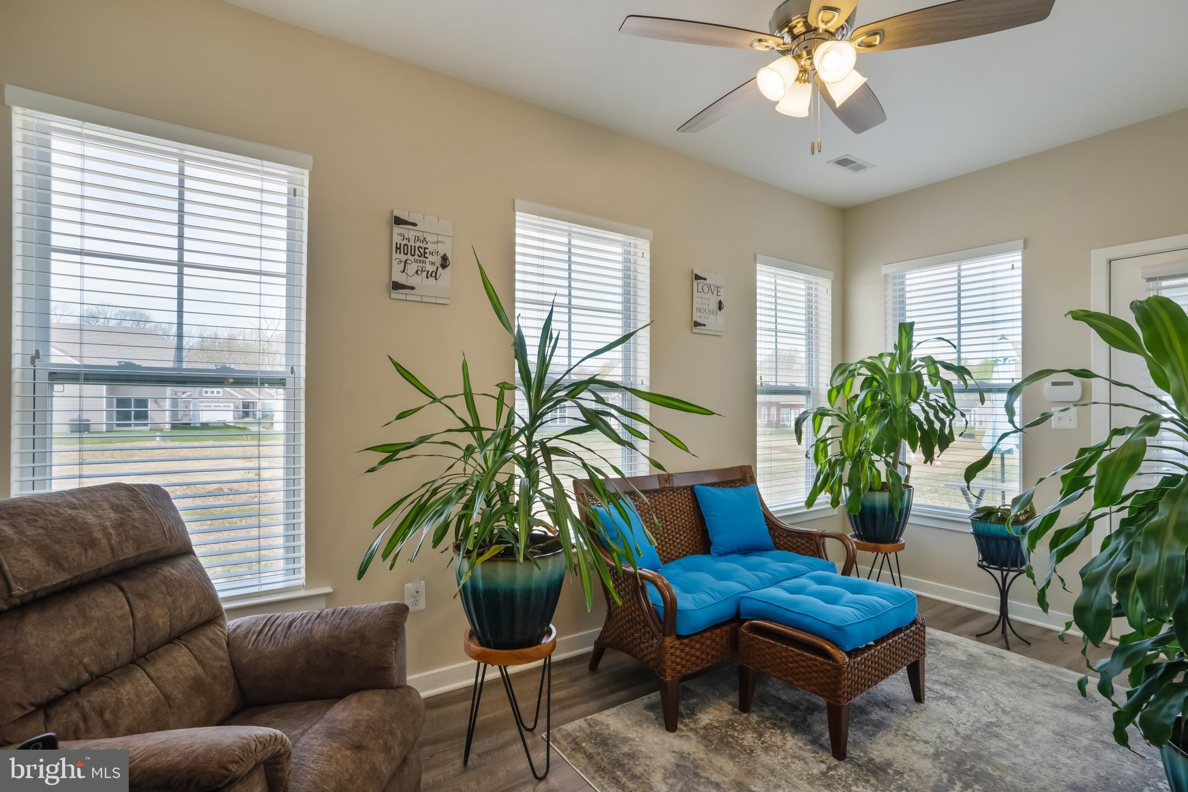
$5,000 CLOSING HELP - Located in a desirable 55+ community, this beautifully maintained home offers one-level, open-concept living with 2 bedrooms, 2 full bathrooms, and 9-foot ceilings. The spacious kitchen and dining area flow seamlessly into the family room, featuring an electric fireplace, and a bright sunroom. The well-appointed kitchen includes a large granite island with breakfast bar seating for four, a deep double sink with a gooseneck pull-down faucet, tile backsplash, smooth-top range, built-in microwave, refrigerator with ice maker and water dispenser, and a pantry. The family room features an electric fireplace with mantle and remote, and a ceiling fan. The adjoining sunroom, ideal as a home office or sitting room, is filled with natural light and provides access to the rear patio. The spacious primary suite offers a ceiling fan, dressing area, walk-in closet, and an en-suite bath with a large walk-in shower featuring ceramic tile walls. The secondary bedroom is conveniently located adjacent to the second full bathroom. Additional features include a mud/laundry room with a full-size washer and dryer, and a one-car attached garage with an automatic door opener and remotes. Enjoy exceptional community amenities including a clubhouse, swimming pool, billiards room, fitness center, and walking trails.
Save
Ask
Tour
Hide
Share
Listing Snapshot
Price
$365,000
Days On Site
97 Days
Bedrooms
2
Inside Area (SqFt)
1,550 sqft
Total Baths
2
Full Baths
2
Partial Baths
N/A
Lot Size
0.07 Acres
Year Built
2019
MLS Number
MDCH2057426
Status
Active
Property Tax
$5,442
HOA/Condo/Coop Fees
$229 monthly
Sq Ft Source
Estimated
Friends & Family
React
Comment
Invite
No Comments Yet
Did you know? You can invite friends and family to your search. They can join your search, rate and discuss listings with you.
Recent Activity
4 weeks ago
Listing updated with changes from the MLS
a month ago
Price changed to $365,000
3 months ago
Listing first seen on site
General Features
Acres
0.07
Attached Garage
Yes
Foundation
Slab
Garage
Yes
Garage Spaces
1
Levels
One
Parking
Garage Door OpenerConcreteGarageDrivewayAttached
Parking Spaces
1
Pets
No
Security
Smoke Detector(s)Security System
Sewer
Public Sewer
Special Circumstances
Standard
SqFt Above
1550
SqFt Total
1550
Style
Ranch/RamblerCraftsmanVilla
Water Source
Public
Zoning
R+10
Interior Features
Appliances
RangeOvenElectric RangeElectric OvenElectric Water HeaterBuilt-In RangeDishwasherDisposalDryerExhaust FanIce MakerRefrigeratorWasher



Did you know? You can invite friends and family to your search. They can join your search, rate and discuss listings with you.