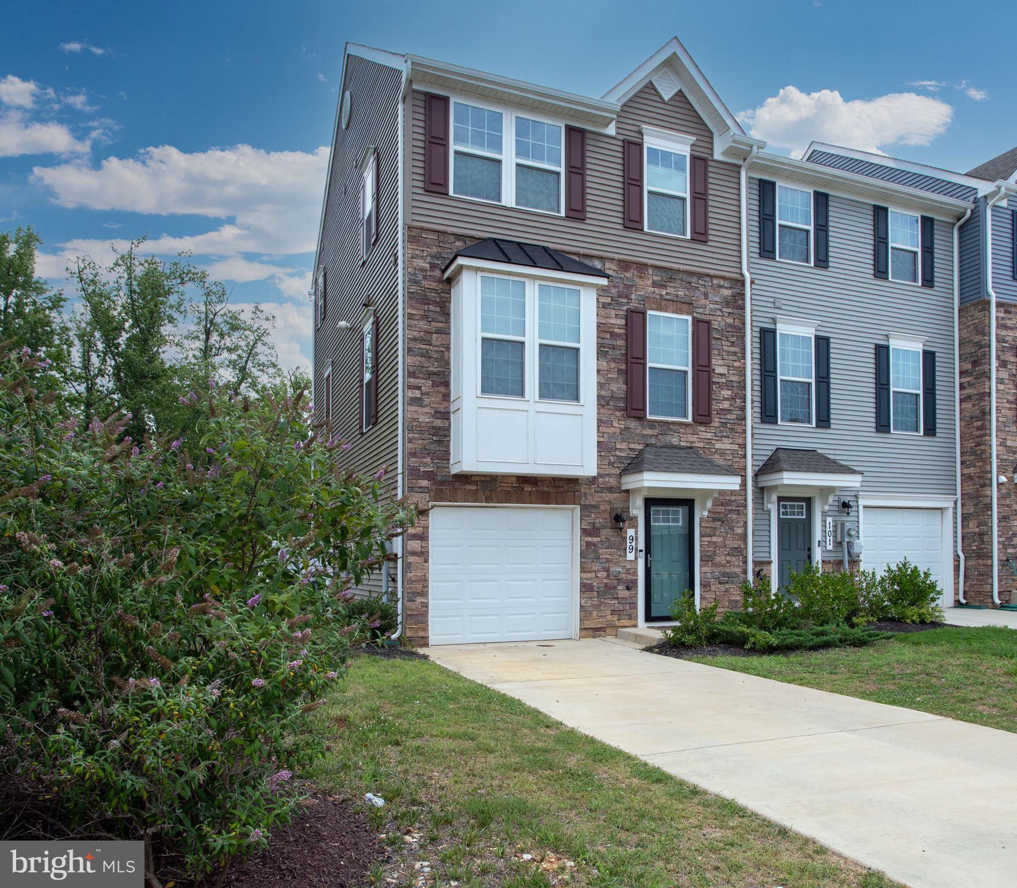
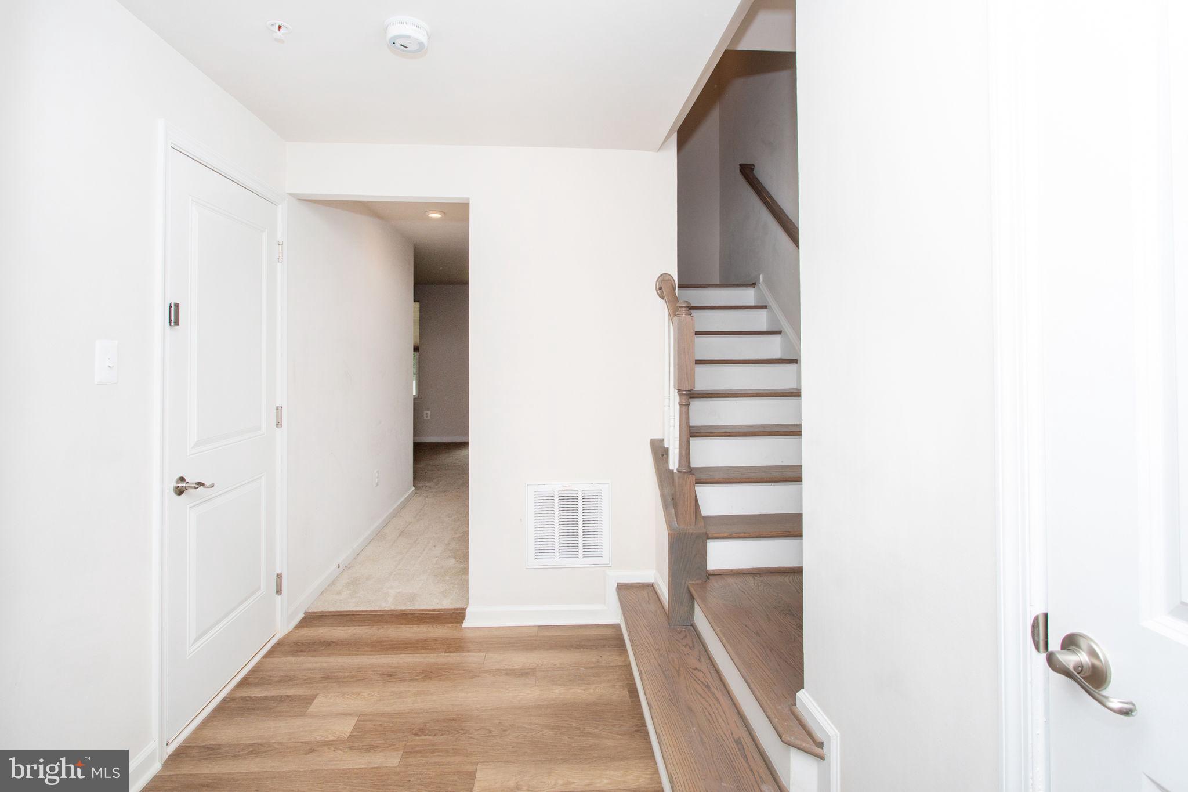
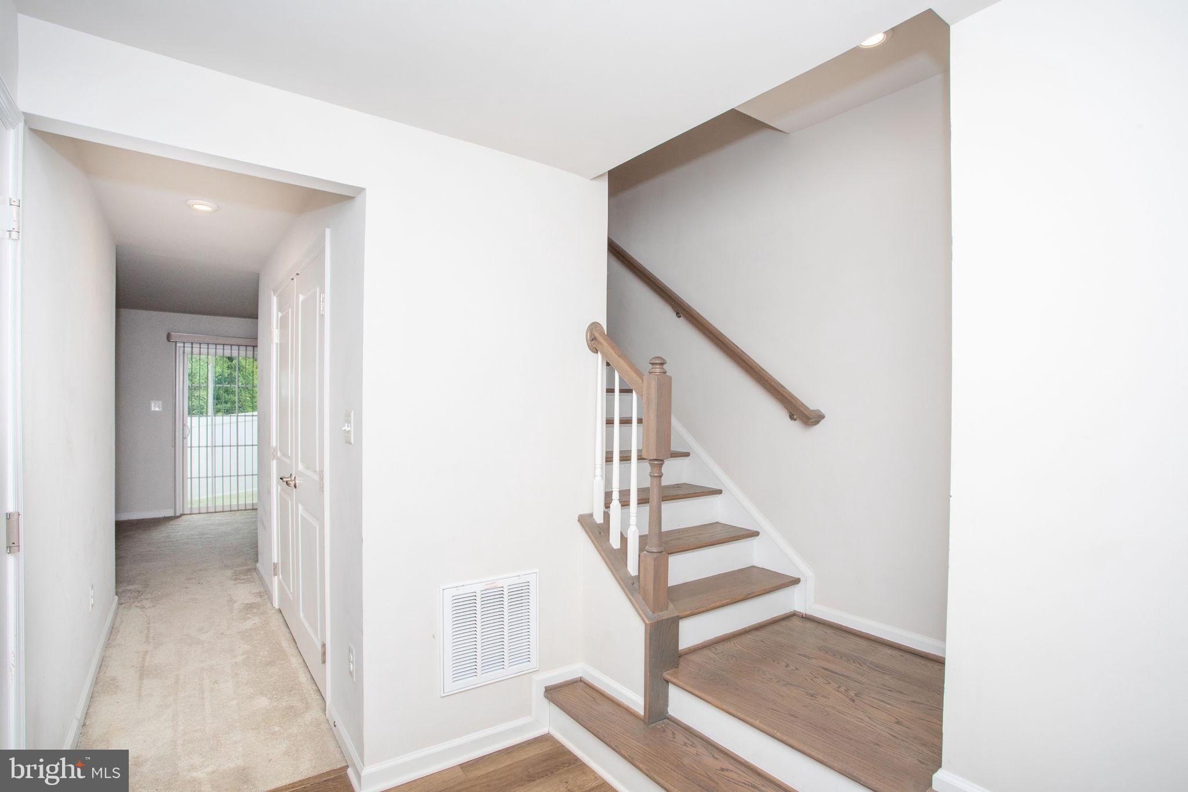
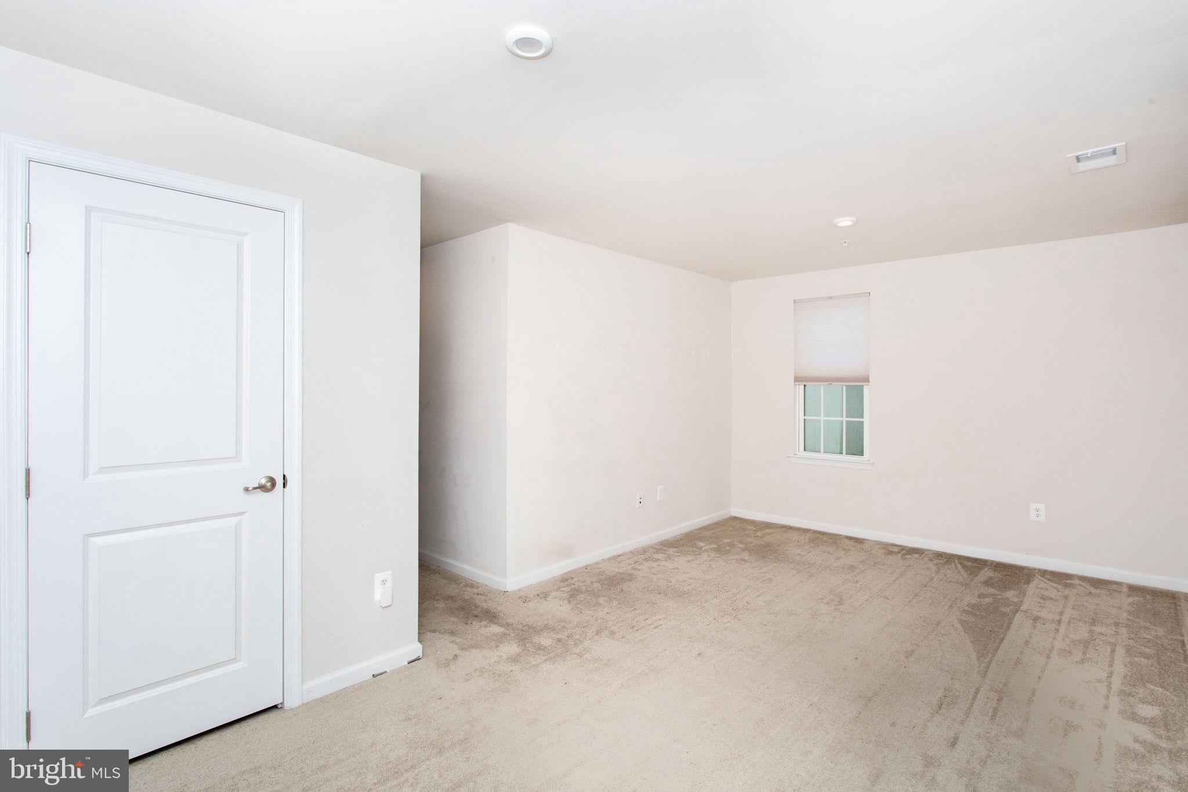
Two great financing options! This home has a VA assumable loan available at a very attractive 3.875% interest rate for qualified buyers—an incredible financing opportunity in today’s market! This home is also USDA loan eligible! Qualified buyers may be able to purchase this home with 100% financing and no down payment required. USDA financing also offers competitive interest rates and flexible credit guidelines, making homeownership more affordable for eligible buyers. Built in 2022, this beautifully maintained end-unit townhome in the sought-after Anchor Point community offers the perfect blend of modern design, comfort, and convenience. Featuring an attractive stone front, an attached garage, and plenty of additional nearby parking, this home is ideally located within walking distance of the NSWC Main Gate, local restaurants, parks, shopping, the Indian Head Center for the Arts, and the Indian Head Rail Trail. Commuters will appreciate the easy access to Route 210 for travel to Washington, DC, and Northern Virginia. The spacious floor plan is filled with natural light and offers over three finished levels of thoughtfully designed living space. Beautiful luxury vinyl plank (LVP) wood flooring extends through the foyer, staircase, and entire main level, creating a warm, cohesive feel. The main level is perfect for everyday living and entertaining, featuring a stunning kitchen with a large center island, quartz countertops, stainless steel appliances, built-in microwave, pantry, and generous dining area that flows seamlessly into the expansive living room. A convenient powder room completes the main level. Step outside to the private rear deck and enjoy peaceful wooded views. Upstairs, the luxurious owner's suite features an elegant tray ceiling, a large walk-in closet, and a private spa-inspired bath with a double vanity and oversized shower. Two additional spacious bedrooms, a full hall bath, and room-darkening blinds throughout provide comfort for family and guests alike. The finished lower level adds exceptional flexibility with a spacious recreation room, additional storage and walkout access to the fully fenced backyard. Backing to mature woods, the outdoor space offers both privacy and a serene natural setting. This move-in ready home combines modern finishes, abundant living space, a premium end-unit location, and one of Indian Head's most walkable neighborhoods—making it an exceptional opportunity for homeowners seeking both convenience and lifestyle.
Save
Ask
Tour
Hide
Share
Listing Snapshot
Price
$380,000
Days On Site
77 Days
Bedrooms
3
Inside Area (SqFt)
1,734 sqft
Total Baths
3
Full Baths
2
Partial Baths
1
Lot Size
0.04 Acres
Year Built
2022
MLS® Number
MDCH2057458
Status
Active
Property Tax
$5,994
HOA/Condo/Coop Fees
$58.33 monthly
Sq Ft Source
Assessor
Friends & Family
React
Comment
Invite
No Comments Yet
Did you know? You can invite friends and family to your search. They can join your search, rate and discuss listings with you.
Recent Activity
3 days ago
Listing updated with changes from the MLS®
a month ago
Price changed to $380,000
2 months ago
Status changed to Active
3 months ago
Listing first seen on site
General Features
Acres
0.04
Attached Garage
Yes
Foundation
Permanent
Garage
Yes
Garage Spaces
1
Levels
Three Or More
Parking
Garage Door OpenerGarageDrivewayAttached
Parking Spaces
3
Property Sub Type
Townhouse
Sewer
Public Sewer
Special Circumstances
Standard
SqFt Above
1734
SqFt Total
1734
Style
Colonial
Water Source
Public
Zoning
TCMX
Interior Features
Appliances
CooktopGas Water HeaterDishwasherDisposalDryerRefrigeratorStainless Steel Appliance(s)WasherMicrowaveENERGY STAR Qualified Appliances
Cooling
Central AirCeiling Fan(s)ENERGY STAR Qualified EquipmentElectric



Did you know? You can invite friends and family to your search. They can join your search, rate and discuss listings with you.