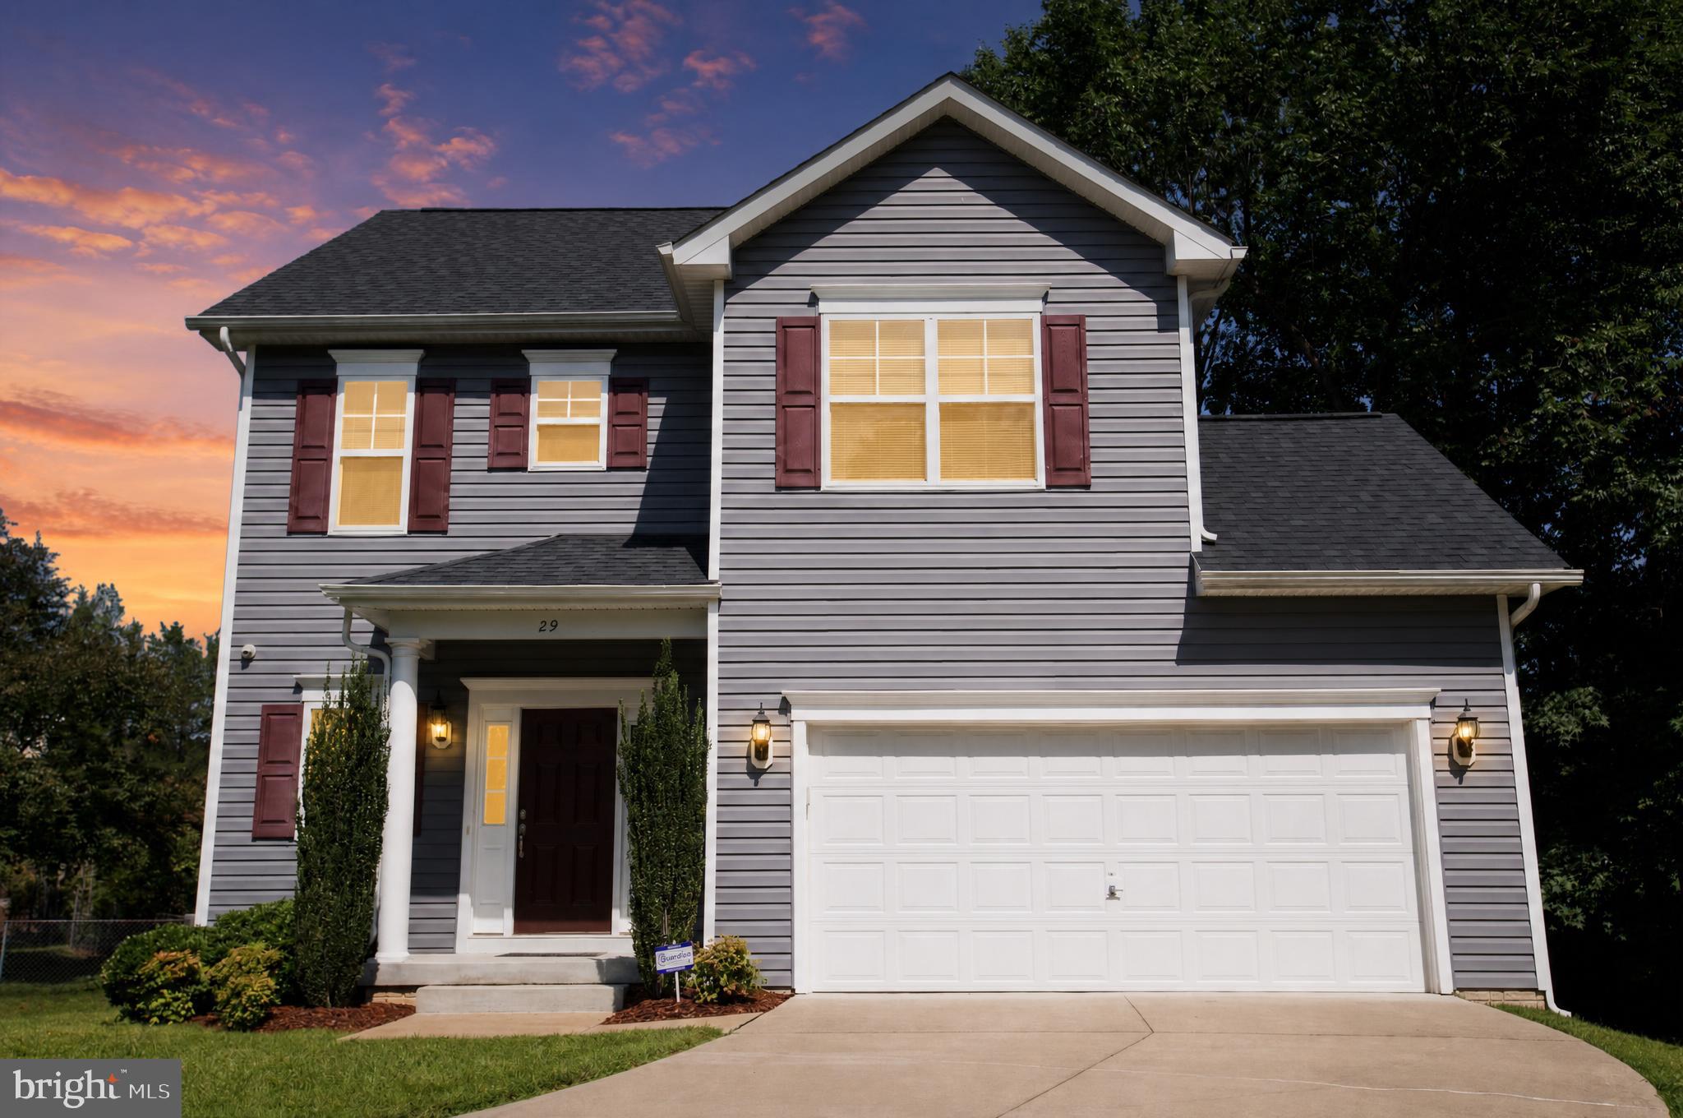
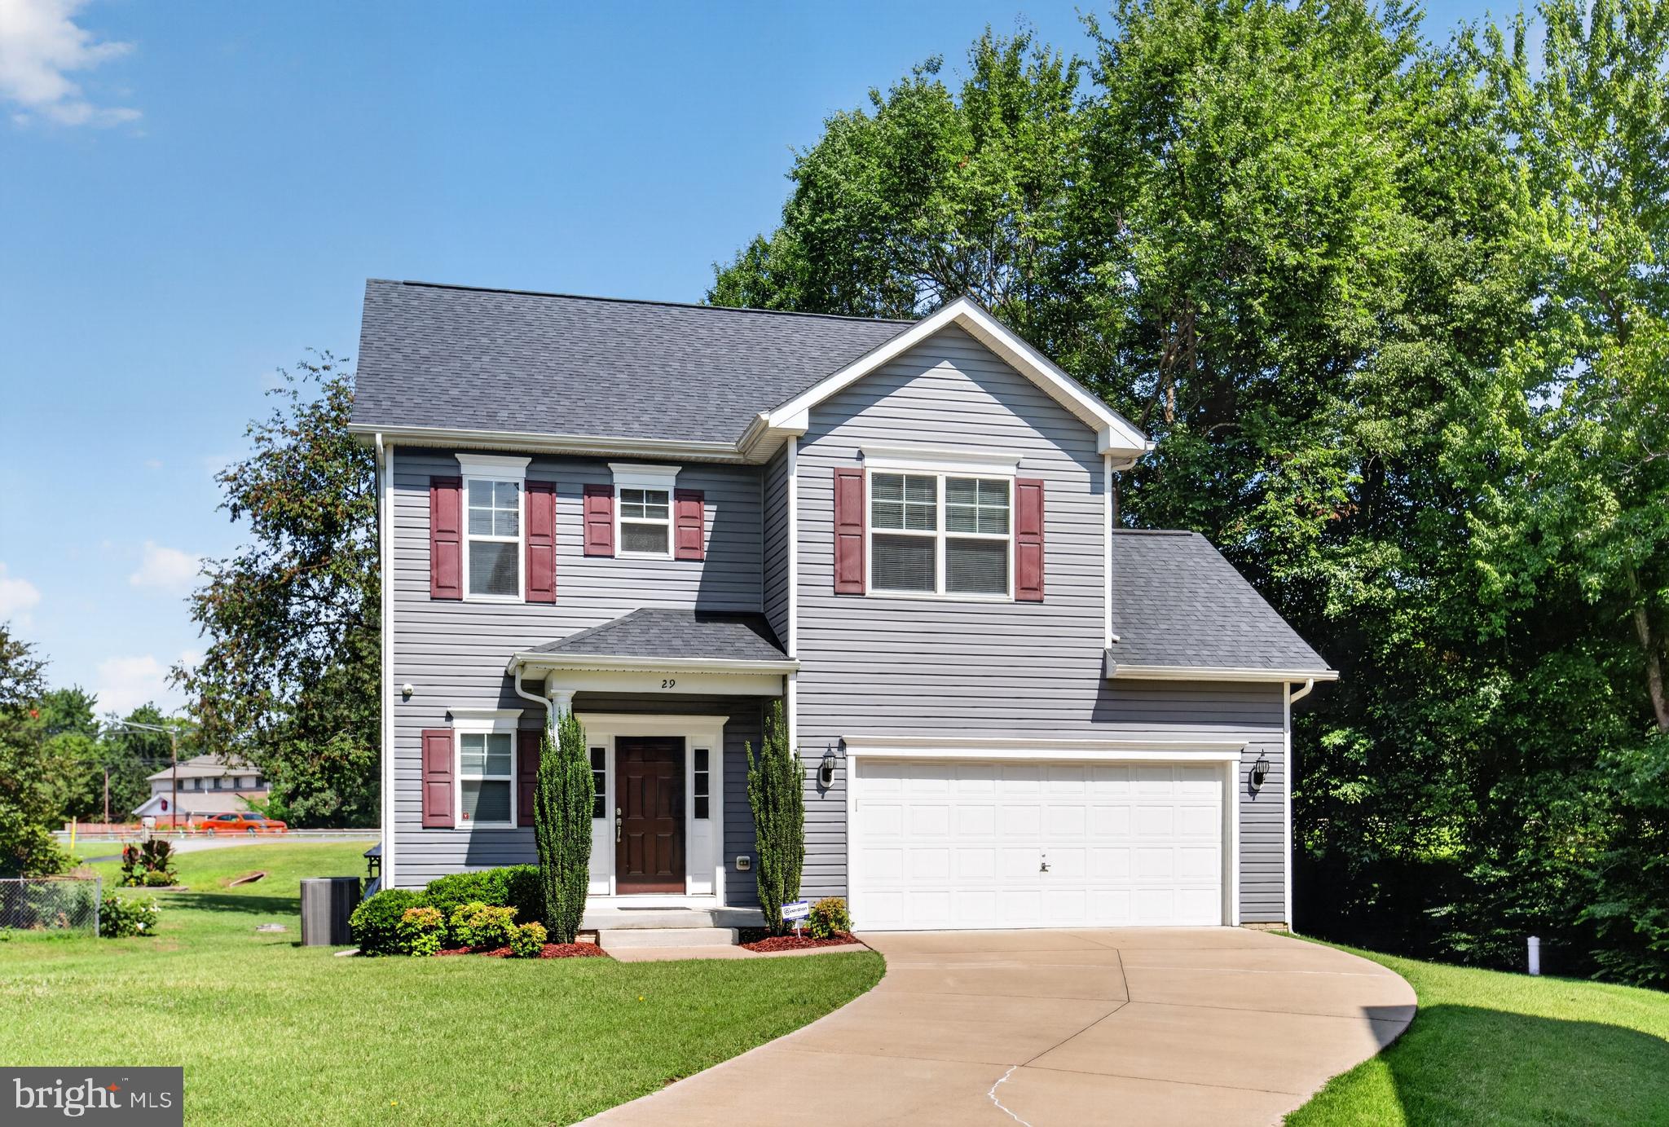
Welcome to the JOLAIN Floor Plan by Rainbow Homes—a beautifully designed two-story home built in 2019, nestled on a quiet cul-de-sac in a charming newer community with NO HOA!
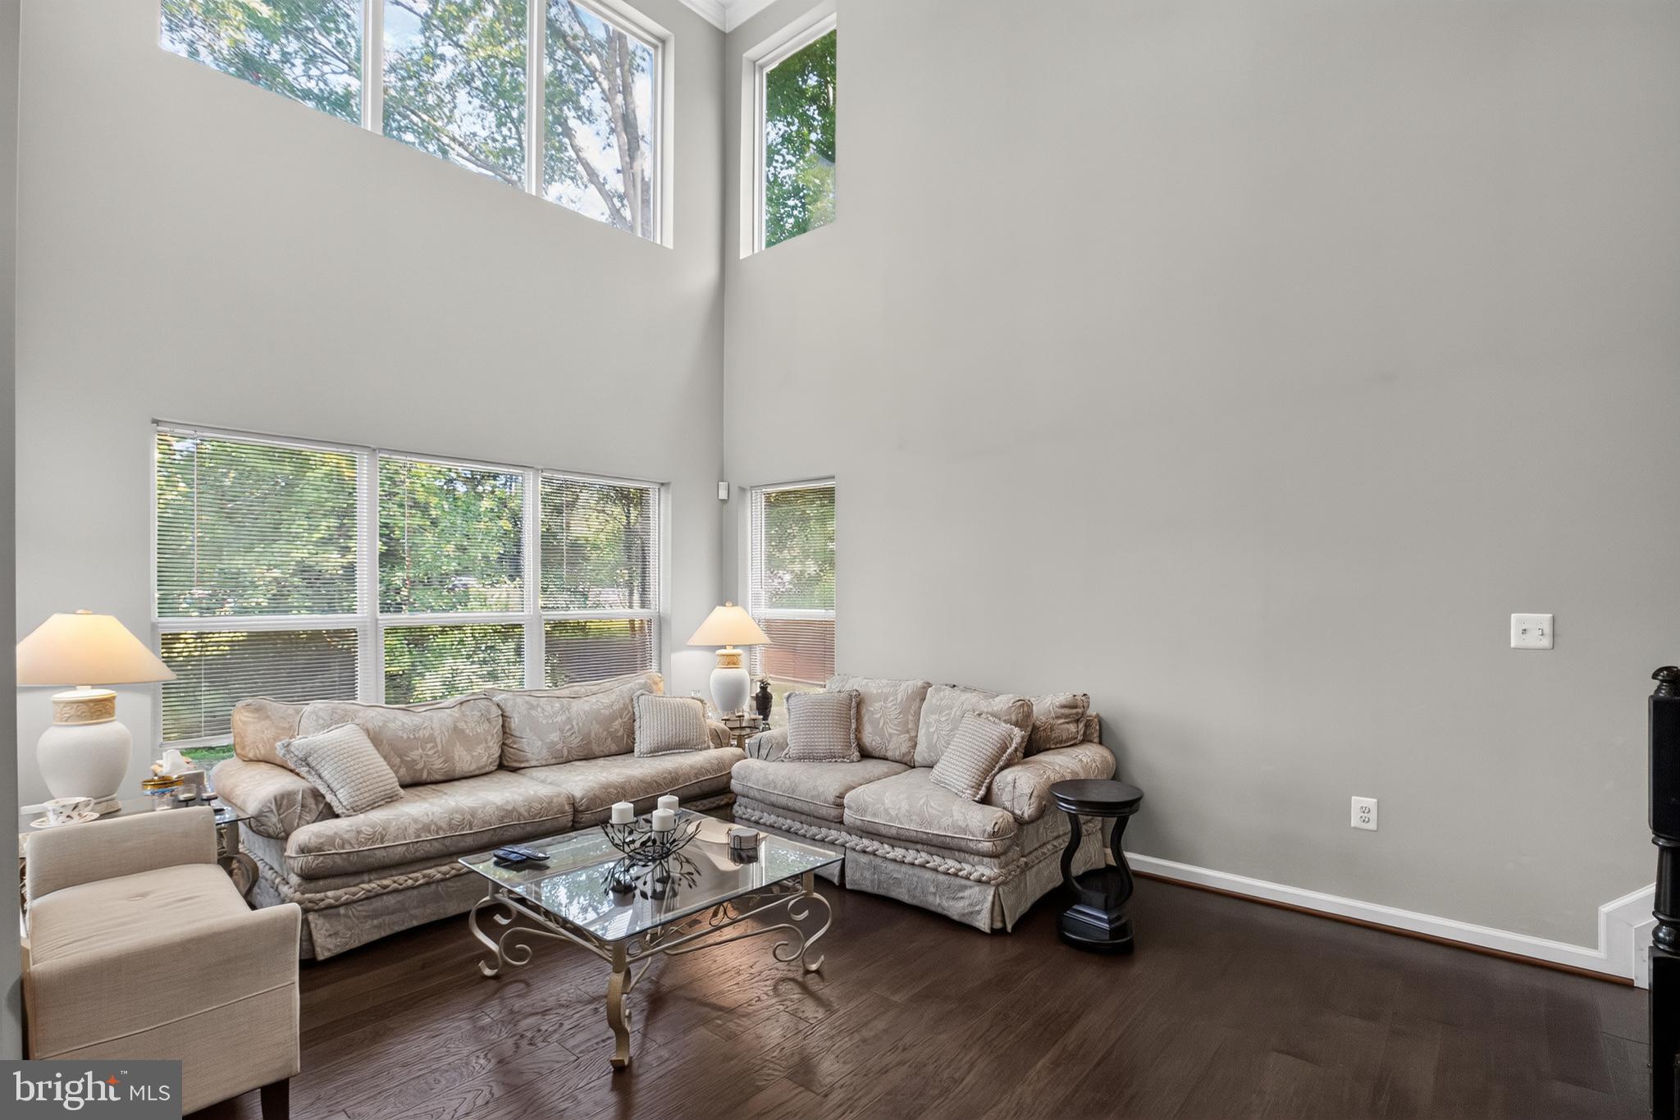
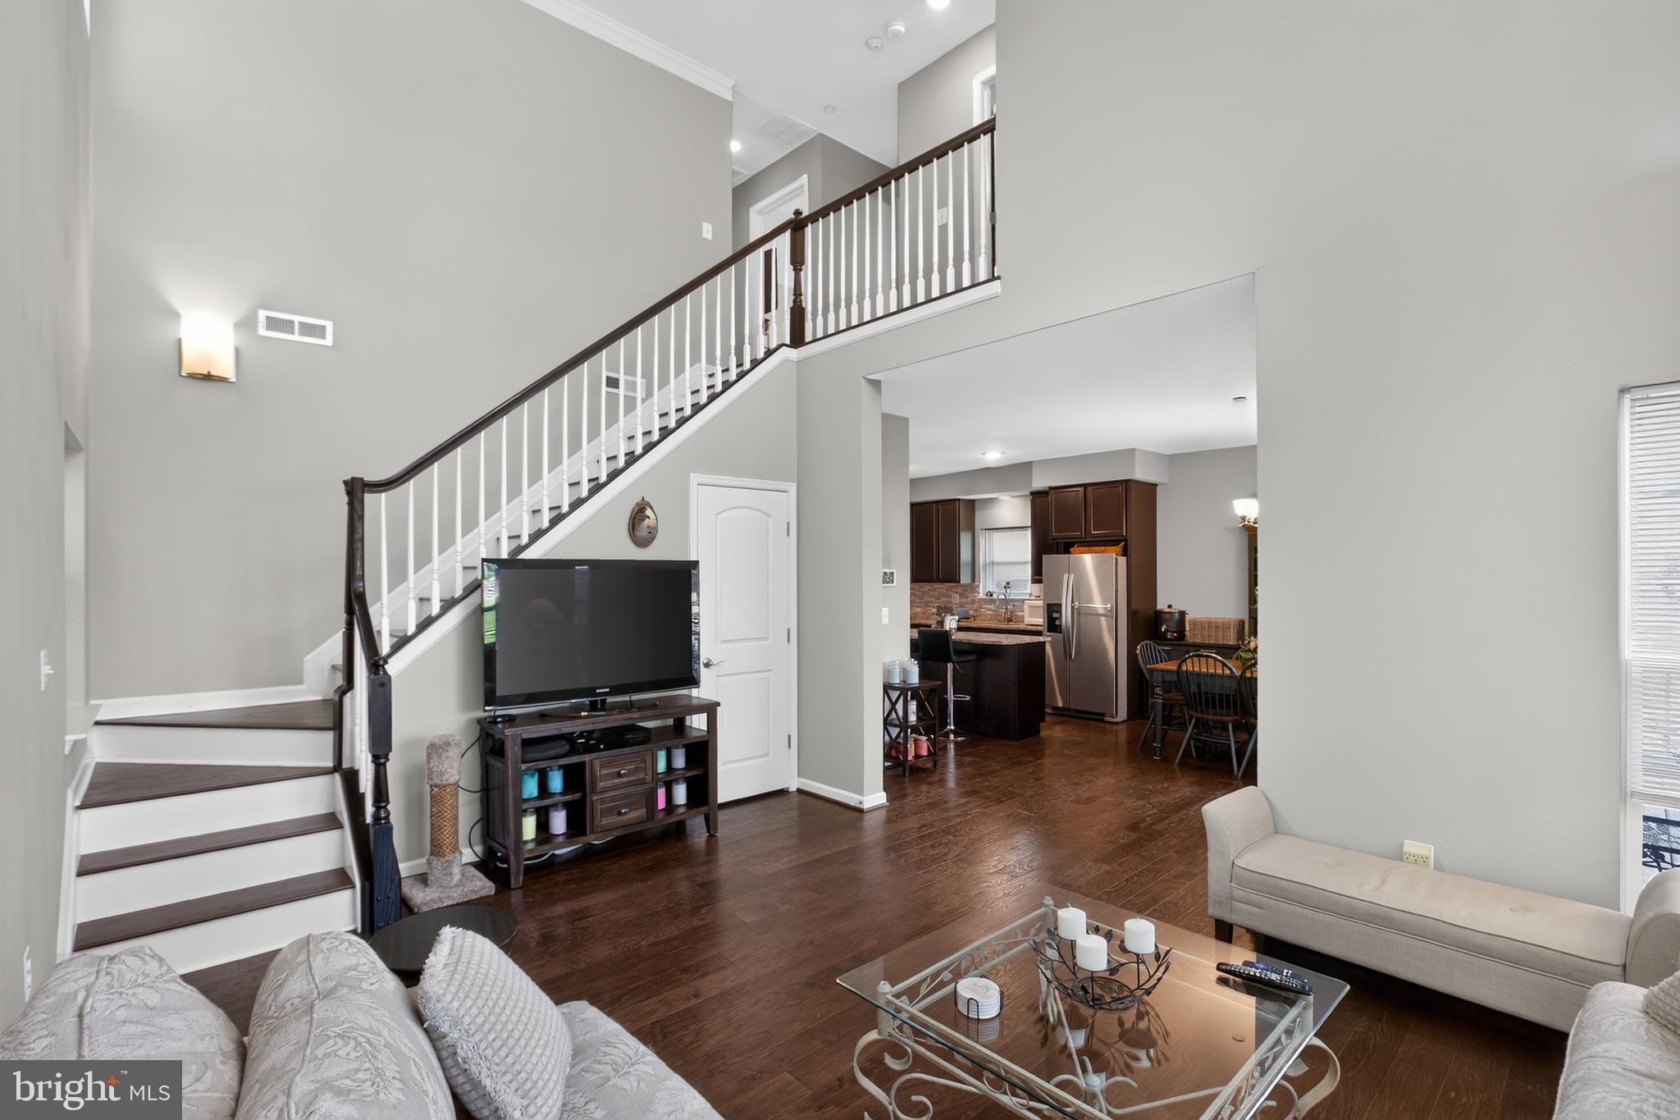
From the moment you arrive, you'll appreciate the home's inviting curb appeal, extended driveway, two-car garage, and low-maintenance exterior. Inside, a bright, open-concept floor plan welcomes you with rich hardwood flooring, soaring two-story ceilings in the great room, and abundant natural light, creating a spacious yet inviting atmosphere.
The gourmet kitchen is thoughtfully appointed with stainless steel appliances, granite countertops, 42-inch birch cabinetry, a stylish designer backsplash, and a generously sized illuminated pantry, offering both beauty and functionality for everyday living and effortless entertaining. The adjoining living and dining spaces flow seamlessly, making it easy to gather with family and friends.
Upstairs, the spacious owner's suite serves as a private retreat, complete with a large walk-in closet and a spa-inspired ensuite featuring dual vanities, a relaxing soaking tub, and a separate shower. Two additional bedrooms offer generous closet space, while under-stair storage and an upper-level laundry area provide added convenience.
Step outside to enjoy your private backyard oasis, featuring a spacious deck and yard—perfect for relaxing, grilling, or entertaining. LeafFilter® gutter protection offers year-round convenience, while the Smart Alarm System and exterior security cameras provide added peace of mind.
Blending modern finishes, thoughtful upgrades, and timeless design, this exceptional home offers the perfect balance of comfort, style, and functionality. Conveniently located just minutes from Naval Support Facility Indian Head and MD-210, with shopping, dining, and everyday conveniences just a short drive away in Waldorf, this home also offers easy access to nearby parks, trails, and waterfront recreation.
Save
Ask
Tour
Hide
Share
Listing Snapshot
Price
$429,900
Days On Site
96 Days
Bedrooms
3
Inside Area (SqFt)
1,779 sqft
Total Baths
3
Full Baths
2
Partial Baths
1
Lot Size
0.18 Acres
Year Built
2019
MLS Number
MDCH2057478
Status
Active
Property Tax
$7,258
HOA/Condo/Coop Fees
N/A
Sq Ft Source
Assessor
Friends & Family
React
Invite
Recent Activity
2 weeks ago
Listing updated with changes from the MLS
3 months ago
Status changed to Active
3 months ago
Listing first seen on site
General Features
Acres
0.18
Attached Garage
Yes
Foundation
Slab
Garage
Yes
Garage Spaces
2
Levels
Two
Parking
GarageAttached
Parking Spaces
2
Property Sub Type
Single Family Residence
Sewer
Public Sewer
Special Circumstances
Standard
SqFt Above
1779
SqFt Total
1779
Style
Colonial
Utilities
Cable AvailableNatural Gas AvailablePhone AvailableSewer AvailableWater AvailableElectricity Available