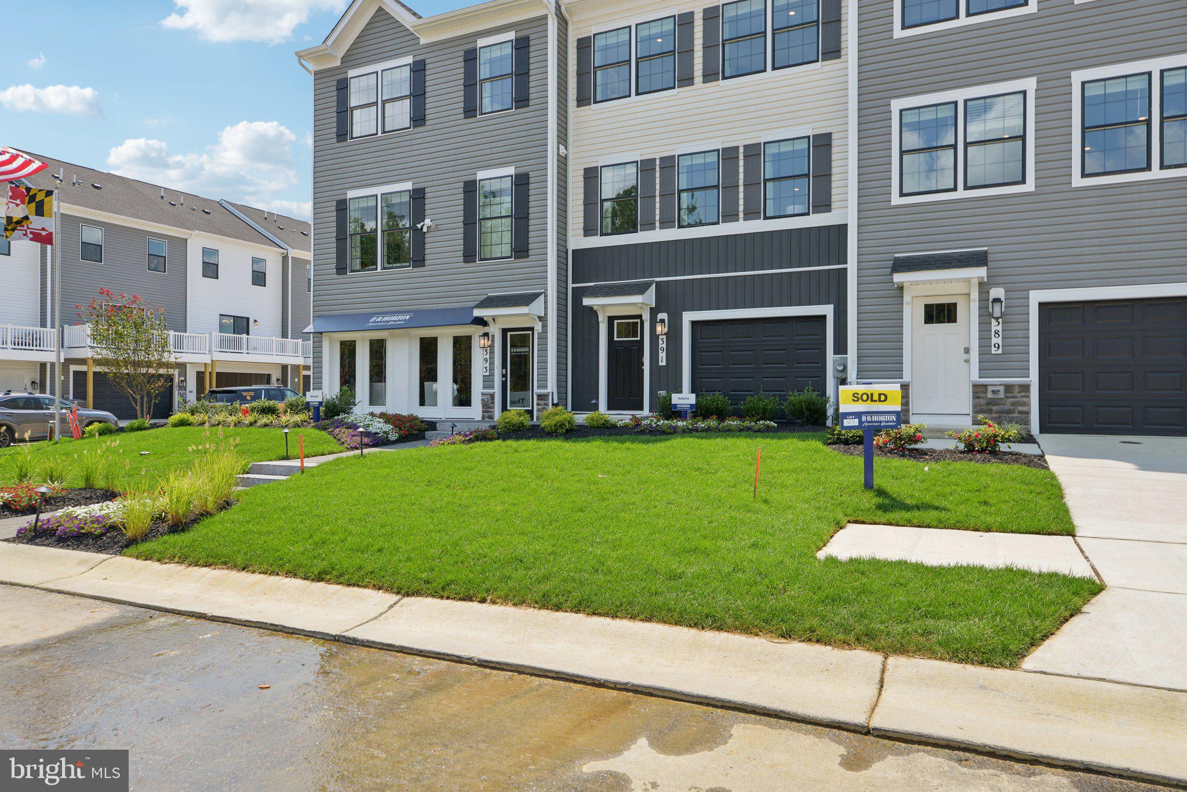
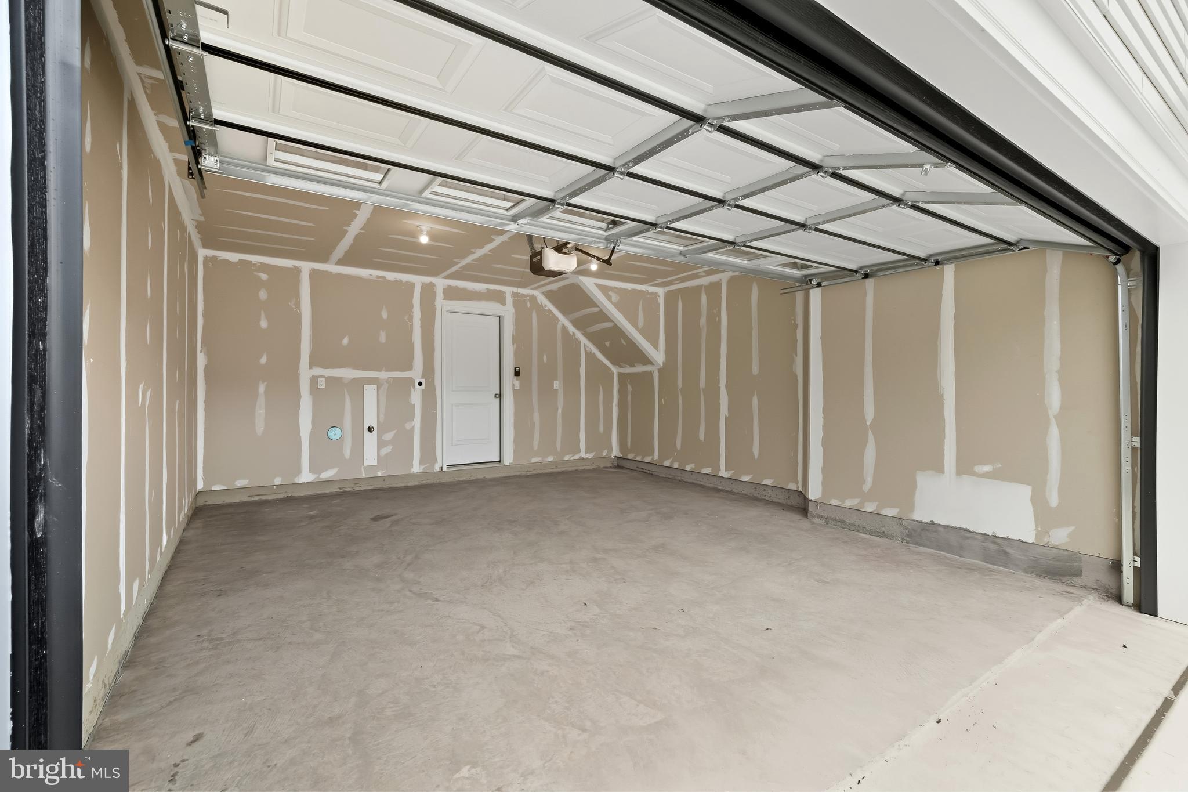
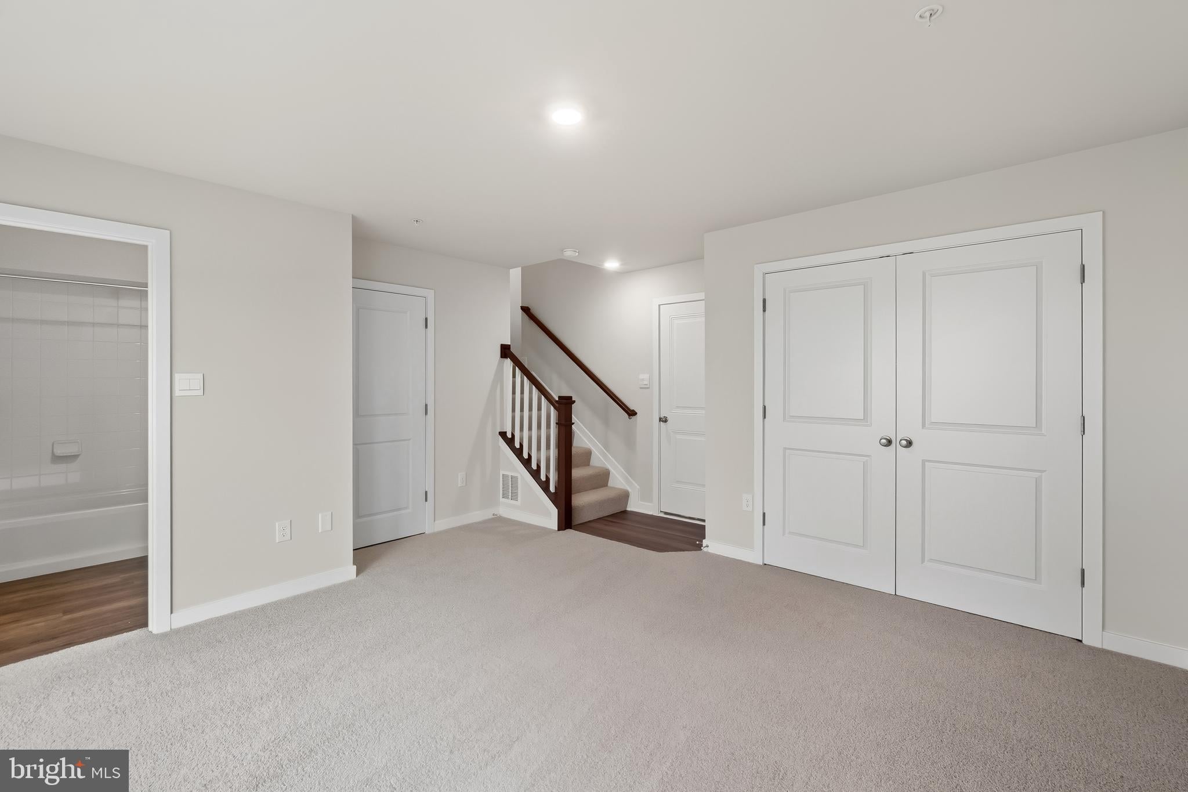
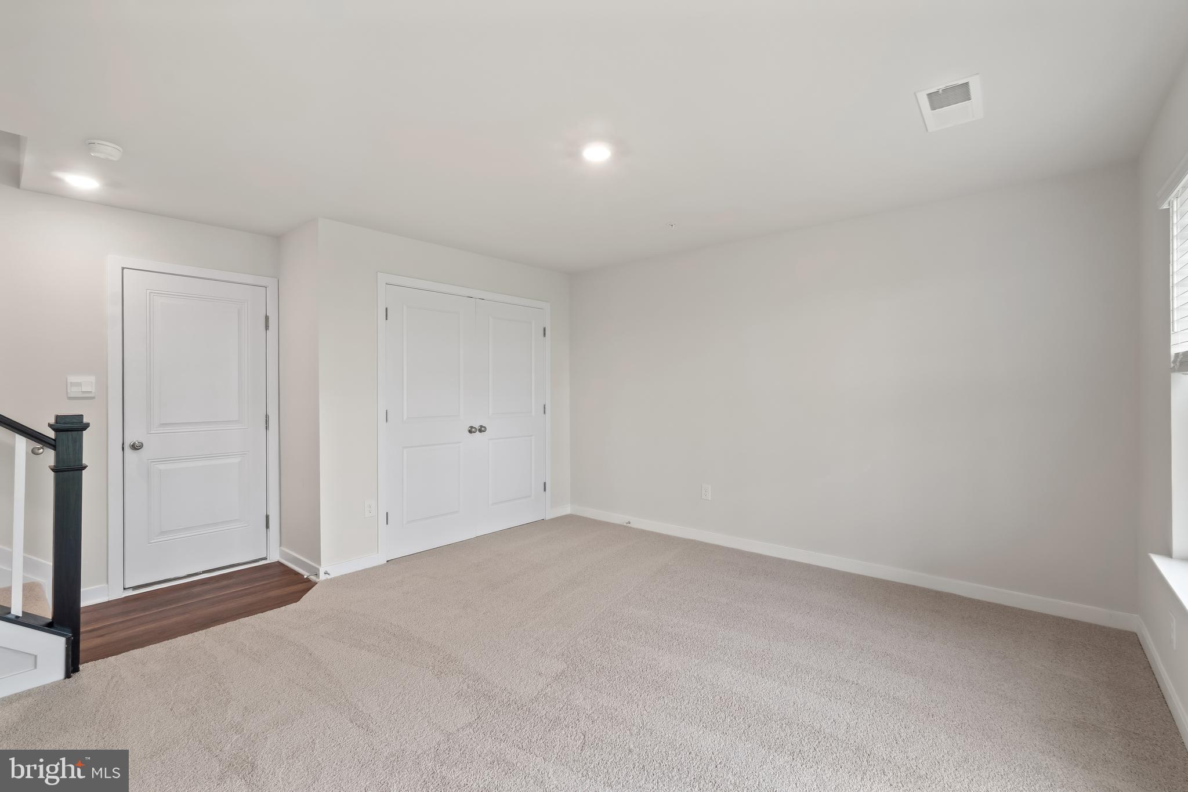
Move-In Ready September 2026! Don't miss this opportunity to own the beautifully designed Ansted floor plan at Pinegrove in La Plata. This spacious end-unit townhome offers 3 bedrooms, 3.5 bathrooms, and a 2-car garage with a bright, open-concept layout perfect for today's lifestyle. The main level features an expansive family room, dining area, and modern kitchen with a large center island, creating the ideal space for entertaining and everyday living. Upstairs, the luxurious owner's suite includes a walk-in closet and private bath, while two additional bedrooms provide plenty of room for family or guests. A versatile lower-level recreation room with a full bath offers endless possibilities for a home office, media room, or guest retreat. Enjoy the added privacy and natural light that comes with an end-unit location. Plus, take advantage of below-market interest rates and closing cost assistance available. Don't Miss ou Red Tag Sales Event! Act now this home won't last long!
Save
Ask
Tour
Hide
Share
Listing Snapshot
Price
$420,990
Days On Site
54 Days
Bedrooms
3
Inside Area (SqFt)
2,020 sqft
Total Baths
4
Full Baths
3
Partial Baths
1
Lot Size
0.07 Acres
Year Built
2026
MLS® Number
MDCH2057508
Status
Pending
Property Tax
$8,592
HOA/Condo/Coop Fees
$142 monthly
Sq Ft Source
Estimated
Friends & Family
React
Comment
Invite
No Comments Yet
Did you know? You can invite friends and family to your search. They can join your search, rate and discuss listings with you.
Recent Activity
2 months ago
Status changed to Pending
2 months ago
Listing updated with changes from the MLS®
2 months ago
Listing first seen on site
General Features
Acres
0.07
Attached Garage
Yes
Foundation
Slab
Garage
Yes
Garage Spaces
2
Levels
Three Or More
Parking
GarageAttached
Parking Spaces
2
Pets
Yes
Property Condition
New Construction
Property Sub Type
Townhouse
Sewer
Public Sewer
Special Circumstances
Standard
SqFt Above
2020
SqFt Total
2020
Style
Contemporary
Utilities
Cable AvailableUnderground UtilitiesPhone AvailableSewer AvailableWater Available
Water Source
Public
Zoning
RESIDENTIAL
Interior Features
Appliances
Electric RangeElectric OvenElectric Water HeaterIce MakerMicrowaveRefrigeratorStainless Steel Appliance(s)ENERGY STAR Qualified RefrigeratorENERGY STAR Qualified DishwasherENERGY STAR Qualified Water Heater
Basement
Finished
Cooling
Central AirElectric
Flooring
Carpet
Heating
Electric
Interior
Recessed LightingWalk-In Closet(s)Open Floorplan
Laundry Features
Washer Hookup
Window Features
Insulated WindowsDouble Pane WindowsScreensLow Emissivity Windows



Did you know? You can invite friends and family to your search. They can join your search, rate and discuss listings with you.