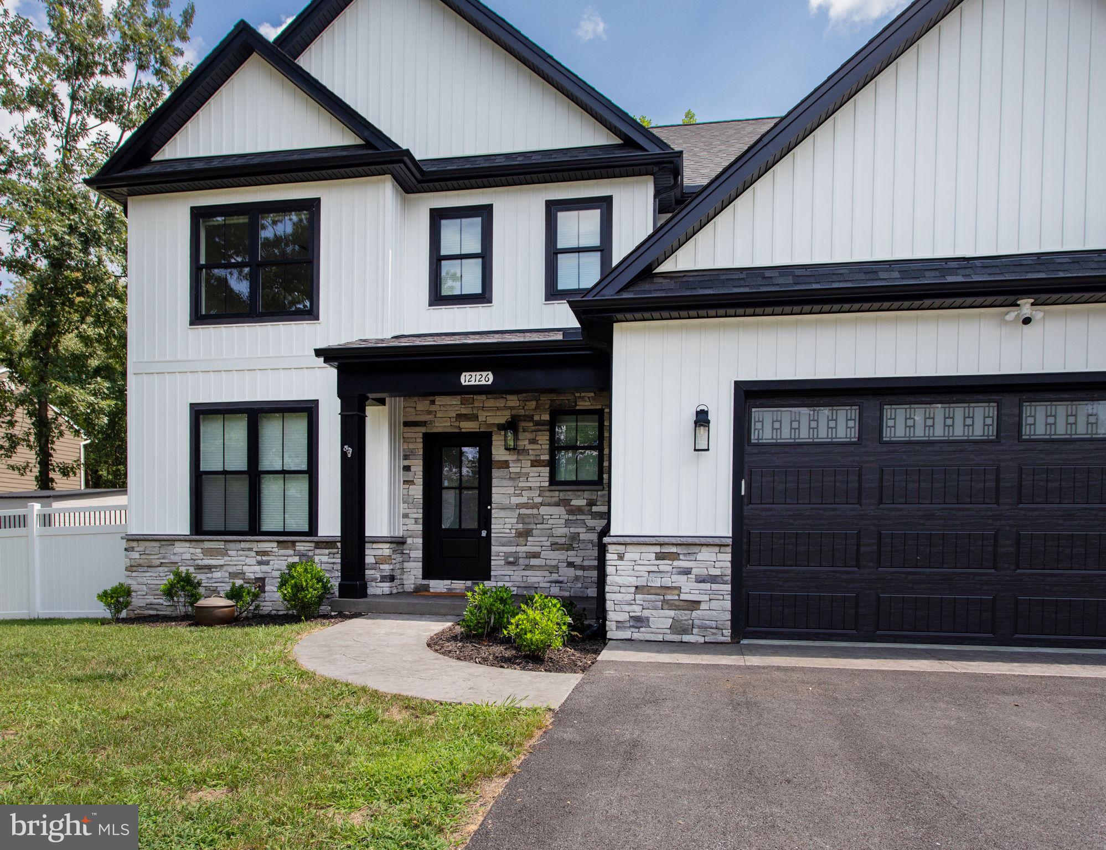
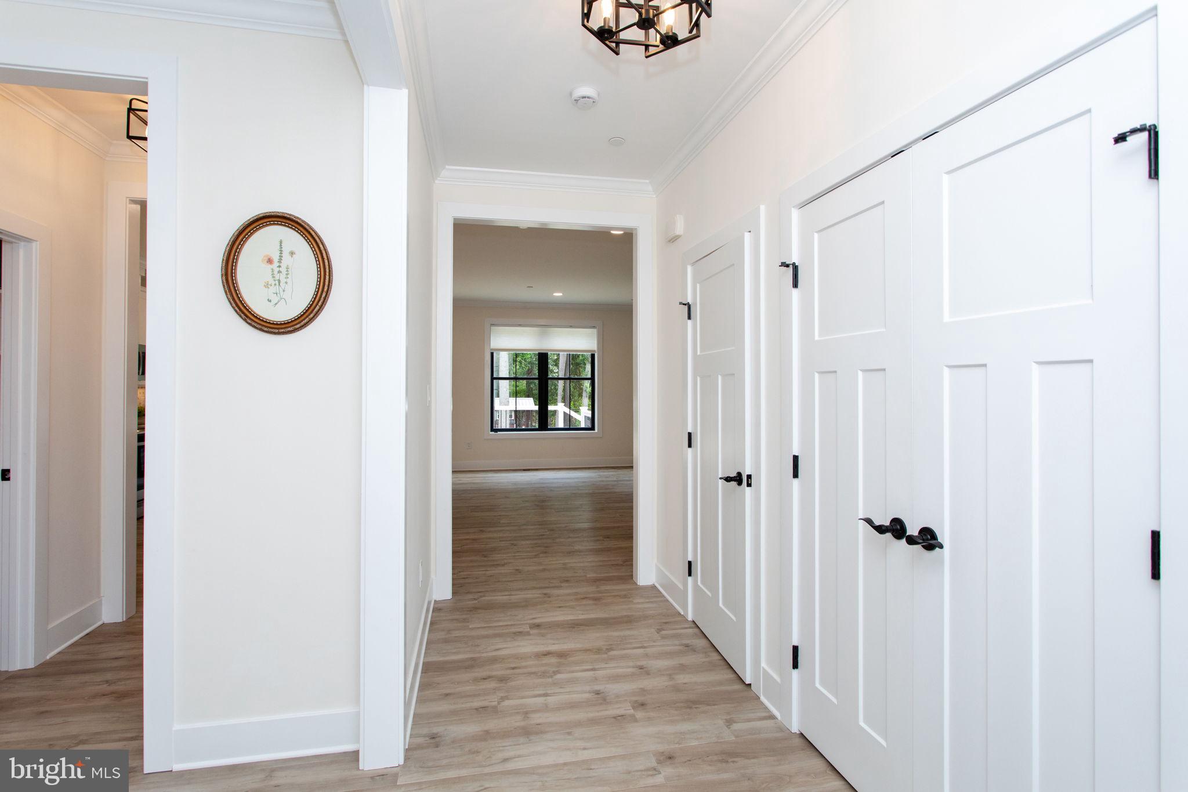
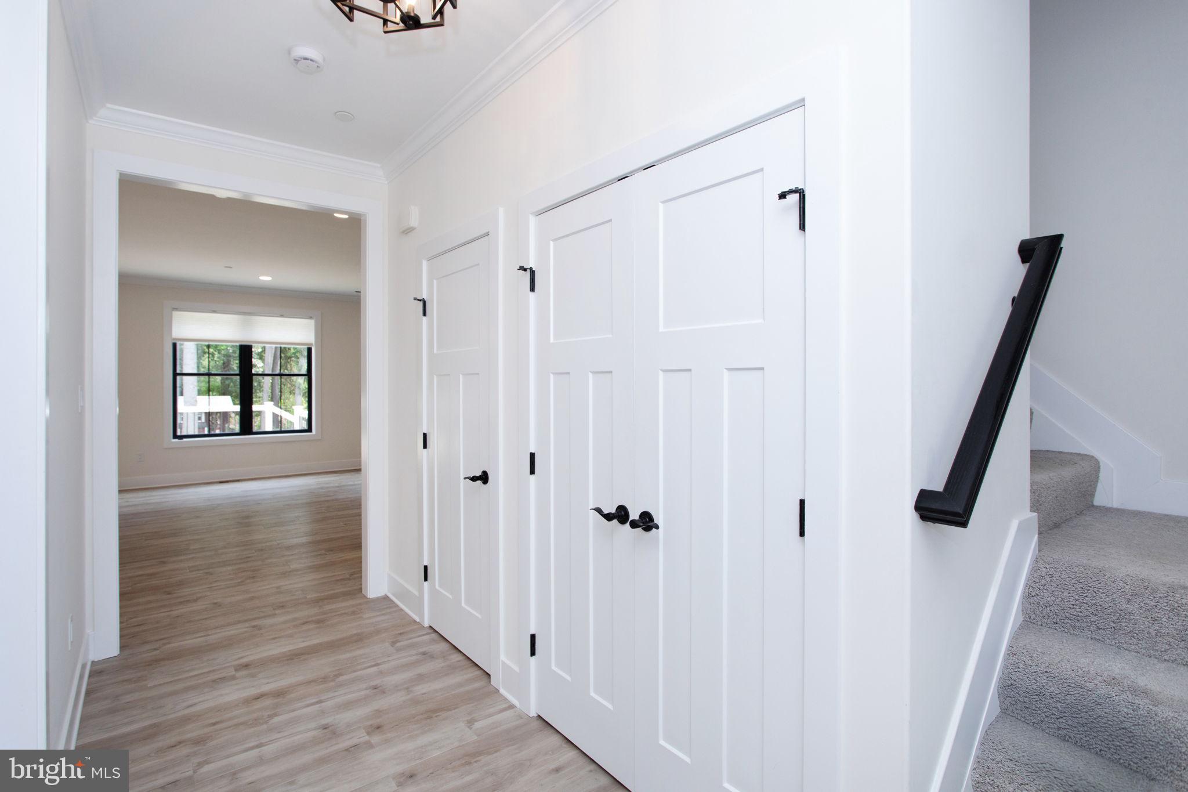
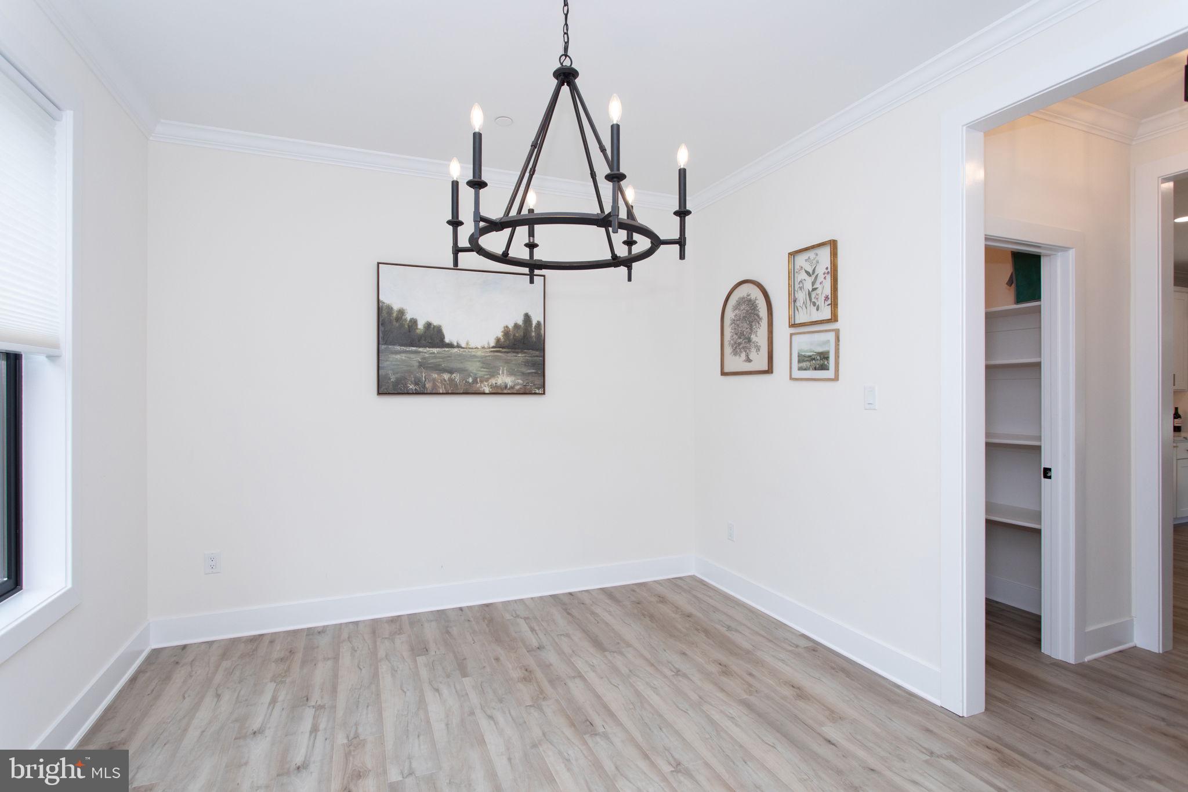
INCREDIBLE NEW PRICE! Welcome to this stunning, like-new Mausen Homes custom-built residence in the sought-after Cliffton on the Potomac community. Built in 2024, this exceptional 4-bedroom, 3.5-bath home offers approximately 4,100 square feet of thoughtfully designed living space with modern farmhouse style, quality craftsmanship, and premium upgrades throughout. The attractive stone and vinyl exterior, covered front porch, and stamped concrete walkway create beautiful curb appeal. Inside, the open-concept main level is designed for both everyday living and effortless entertaining. The spacious family room features a cozy propane fireplace capable of heating the entire home, complete with a shiplap accent wall, wood mantel, and custom built-in cabinetry with floating shelves. The gourmet kitchen is a chef's dream, boasting custom soft-close cabinetry, quartz countertops, a large center island with a farmhouse sink, marble backsplash, under-cabinet lighting, floating shelves, stainless steel appliances, an electric range, built-in microwave, a generous walk-in pantry, and a butler's pantry complete with a wine refrigerator. A separate dining room, home office or flex space, and convenient half bath complete the main level. Upstairs, the luxurious primary suite offers an oversized walk-in closet and a spa-inspired ensuite featuring a soaking tub, dual sink vanity, and beautifully tiled walk-in shower. Two additional bedrooms share a well-appointed full bath with dual sinks, while the upper-level laundry room includes cabinetry, a utility sink, folding counter, and abundant storage. Blackout shades have been installed in all bedrooms for added comfort. The fully finished basement expands the living space with a large recreation room, fourth bedroom, full bath, exterior access, and ample storage. The home is equipped with a dual-zone HVAC system, smart thermostat controllable from your phone, two sump pumps, a radon remediation system, and generator hookup for added peace of mind. Outdoor living is just as impressive with a low-maintenance composite deck enhanced by a retractable gazebo and decorative lattice, creating the perfect space for relaxing or entertaining. The property also includes a storage shed and a chicken coop with electricity, offering endless possibilities for hobby farming or additional storage. Additional highlights include public water, private septic, a finished two-car garage with epoxy flooring, custom built-in boot bench, and extensive storage throughout. Located in the established Cliffton on the Potomac community with no HOA or restrictive covenants, you'll enjoy the perfect blend of privacy and convenience. Just minutes from King George, Virginia via the Harry Nice Bridge and approximately 15 minutes to downtown La Plata for shopping, dining, and everyday amenities, this exceptional home offers the benefits of new construction without the wait. Schedule your private tour today!
Save
Ask
Tour
Hide
Share
Listing Snapshot
Price
$650,000
Days On Site
69 Days
Bedrooms
4
Inside Area (SqFt)
3,879 sqft
Total Baths
4
Full Baths
3
Partial Baths
1
Lot Size
0.41 Acres
Year Built
2024
MLS® Number
MDCH2057716
Status
Active
Property Tax
$596
HOA/Condo/Coop Fees
N/A
Sq Ft Source
Estimated
Friends & Family
React
Comment
Invite
No Comments Yet
Did you know? You can invite friends and family to your search. They can join your search, rate and discuss listings with you.
Recent Activity
4 days ago
Price changed to $650,000
4 days ago
Listing updated with changes from the MLS®
2 months ago
Status changed to Active
2 months ago
Listing first seen on site
General Features
Acres
0.41
Attached Garage
Yes
Foundation
Block
Garage
Yes
Garage Spaces
2
Levels
Three Or More
Parking
AsphaltGarageDrivewayAttached
Parking Spaces
2
Property Sub Type
Single Family Residence
Sewer
Septic Tank
Special Circumstances
Standard
SqFt Above
2788
SqFt Below
1091
SqFt Total
4110
Style
CraftsmanColonial
Water Source
Public
Zoning
RM
Interior Features
Appliances
Electric RangeElectric OvenElectric Water HeaterDishwasherDisposalRefrigeratorStainless Steel Appliance(s)Water HeaterMicrowave
Basement
Finished
Cooling
Central AirCeiling Fan(s)Electric
Flooring
CarpetWoodCeramic TileVinyl
Heating
ElectricHeat Pump
Interior
Kitchen IslandWalk-In Closet(s)Recessed LightingPantryCeiling Fan(s)High CeilingsCrown MoldingSoaking Tub
Laundry Features
Washer HookupUpper Level
Save
Ask
Tour
Hide
Share
Exterior Features
Construction Details
Vinyl SidingStone
Fencing
FencedVinylPrivacy
Pool Features
None
View
WaterRiver
Waterview
WaterRiver
Community Features
School District
CHARLES COUNTY PUBLIC SCHOOLS
Schools
School District
CHARLES COUNTY PUBLIC SCHOOLS
Elementary School
Unknown
Middle School
Unknown
High School
MAURICE J. MCDONOUGH
Listing courtesy of Berkshire Hathaway HomeServices PenFed Realty



Did you know? You can invite friends and family to your search. They can join your search, rate and discuss listings with you.