From the moment you step inside, this stunning 3-bedroom, 2.5-bath end-unit townhome feels like home. Thoughtfully designed with spacious living areas, modern finishes, and an abundance of natural light, every level offers comfort and versatility.
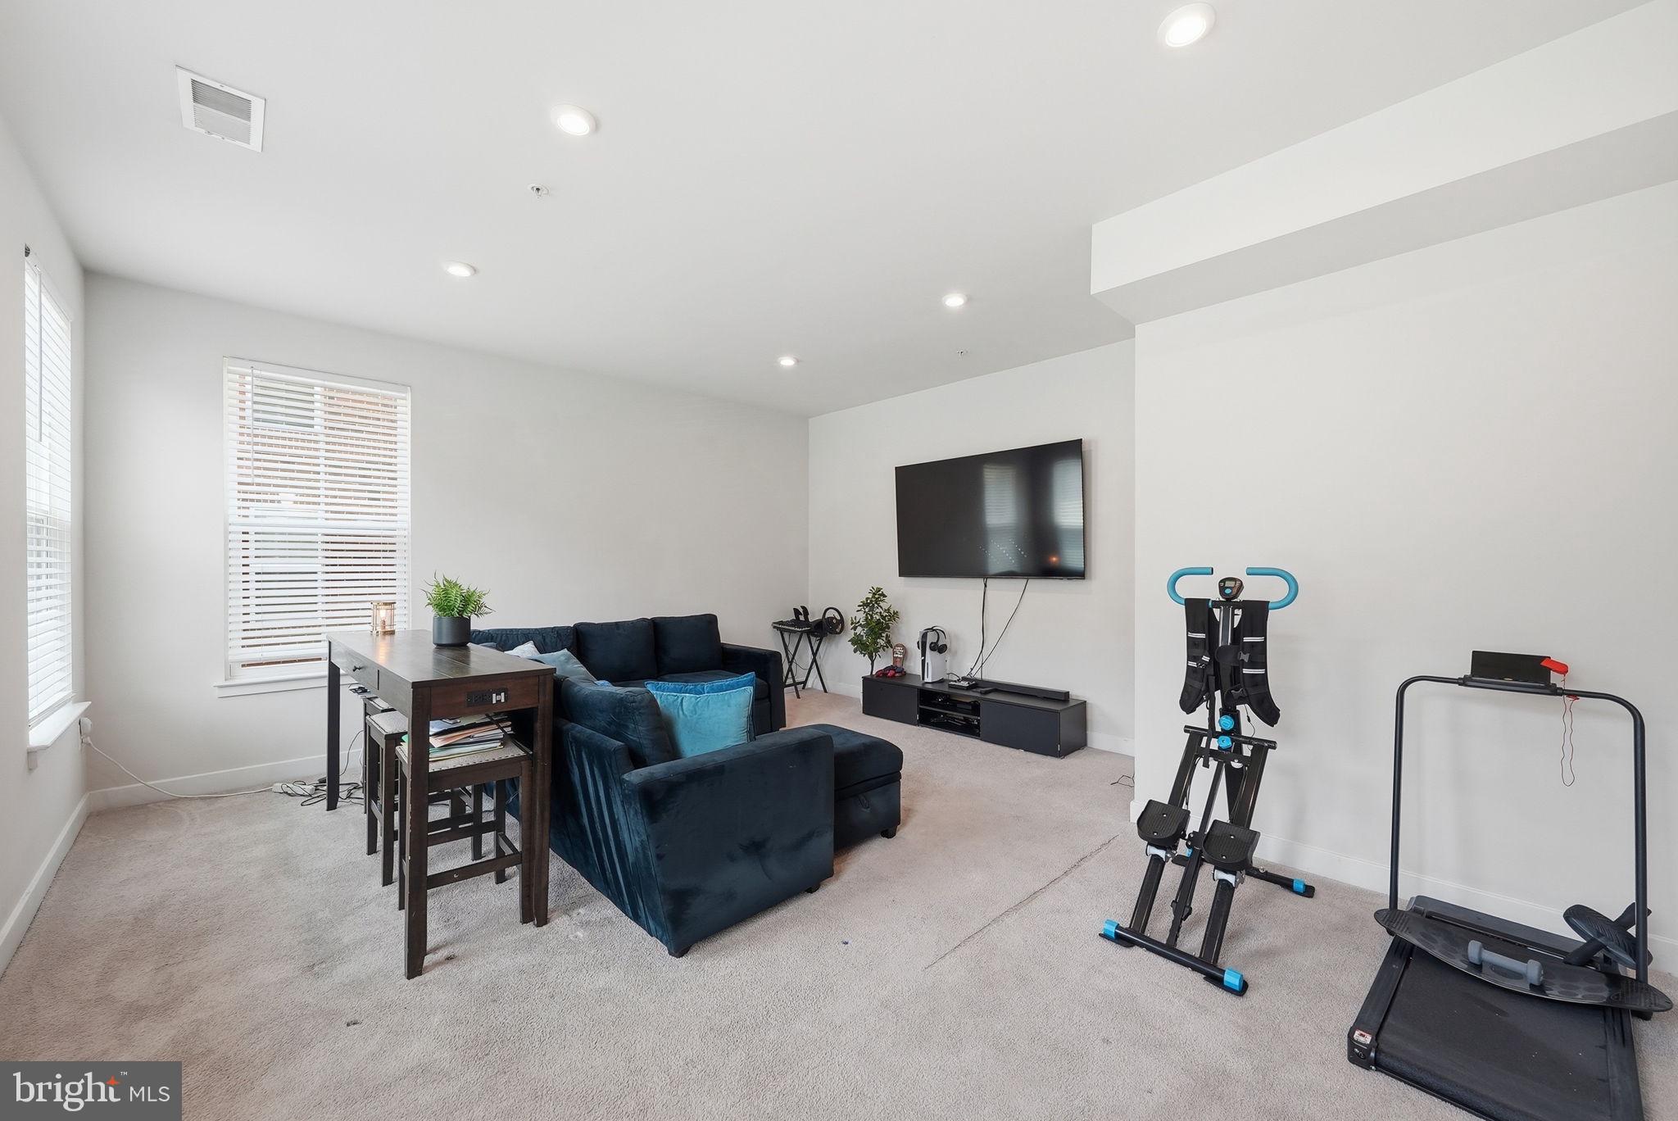
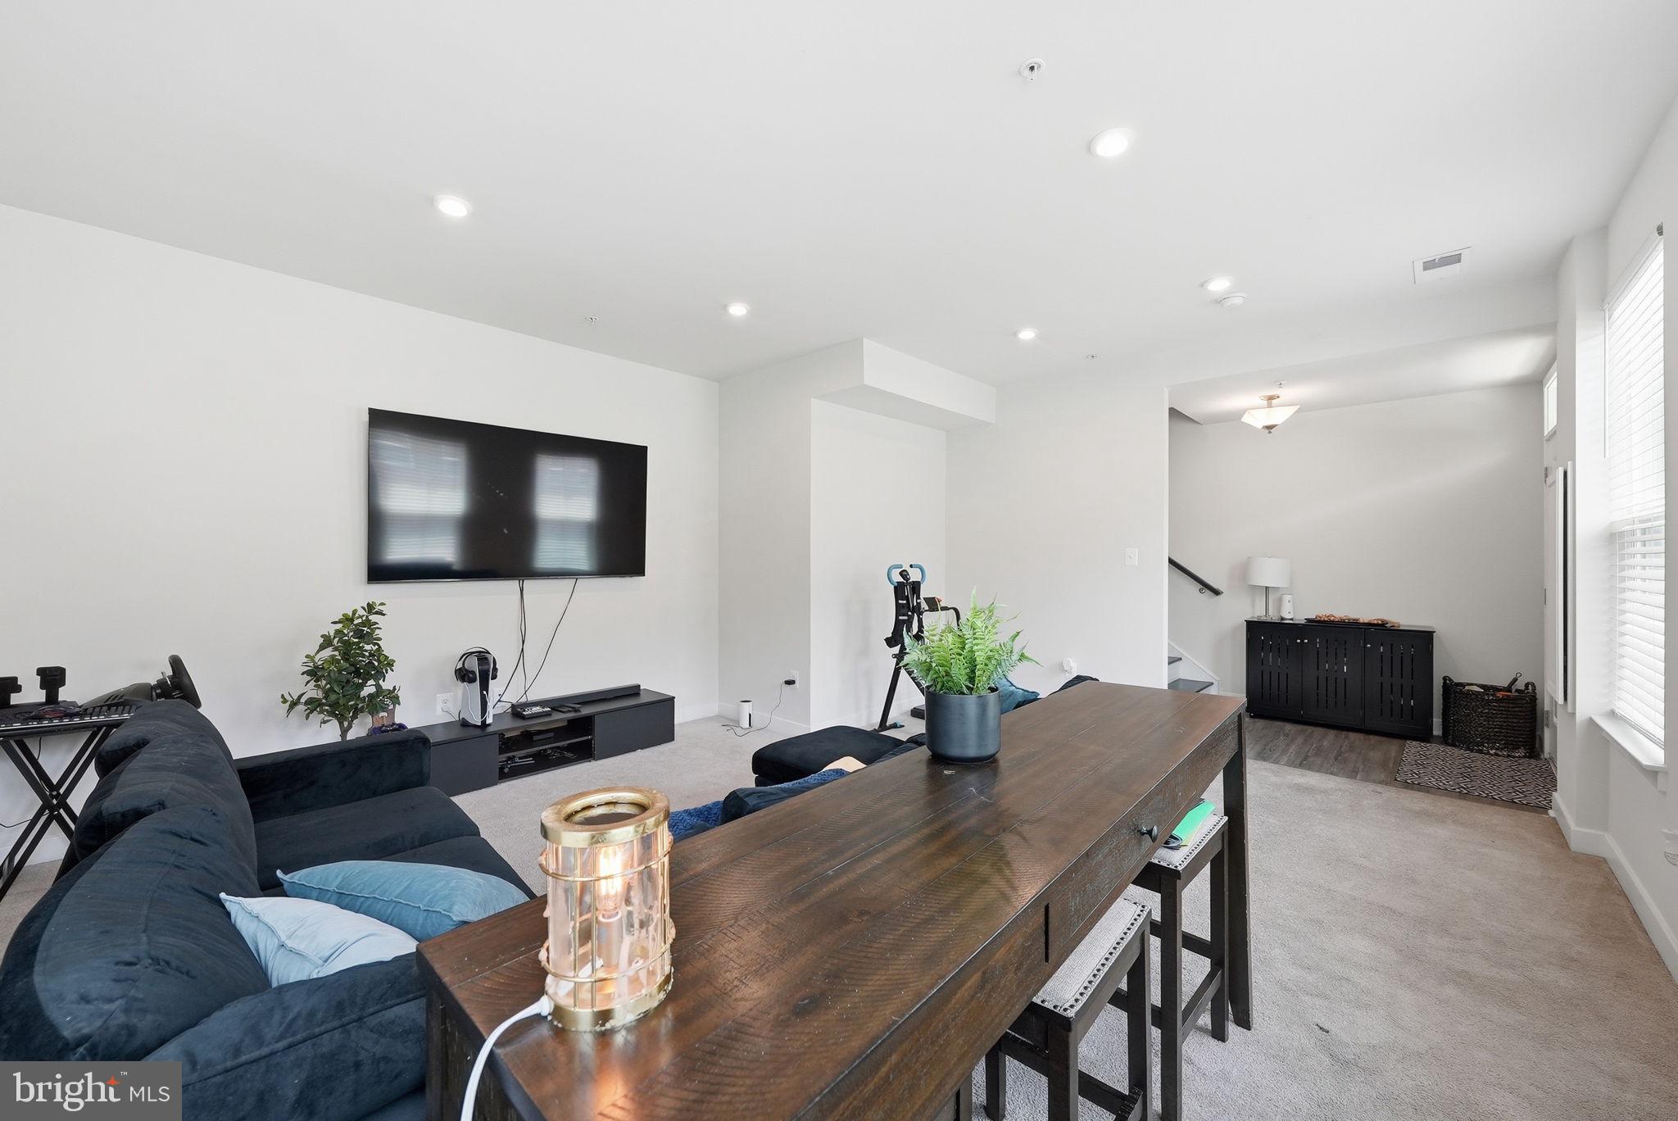
The entry level welcomes you with a spacious recreation room that can easily adapt to your lifestyle—whether you're looking for a family room, home office, playroom, fitness area, or creative space. This level also offers convenient garage access and a half bath.
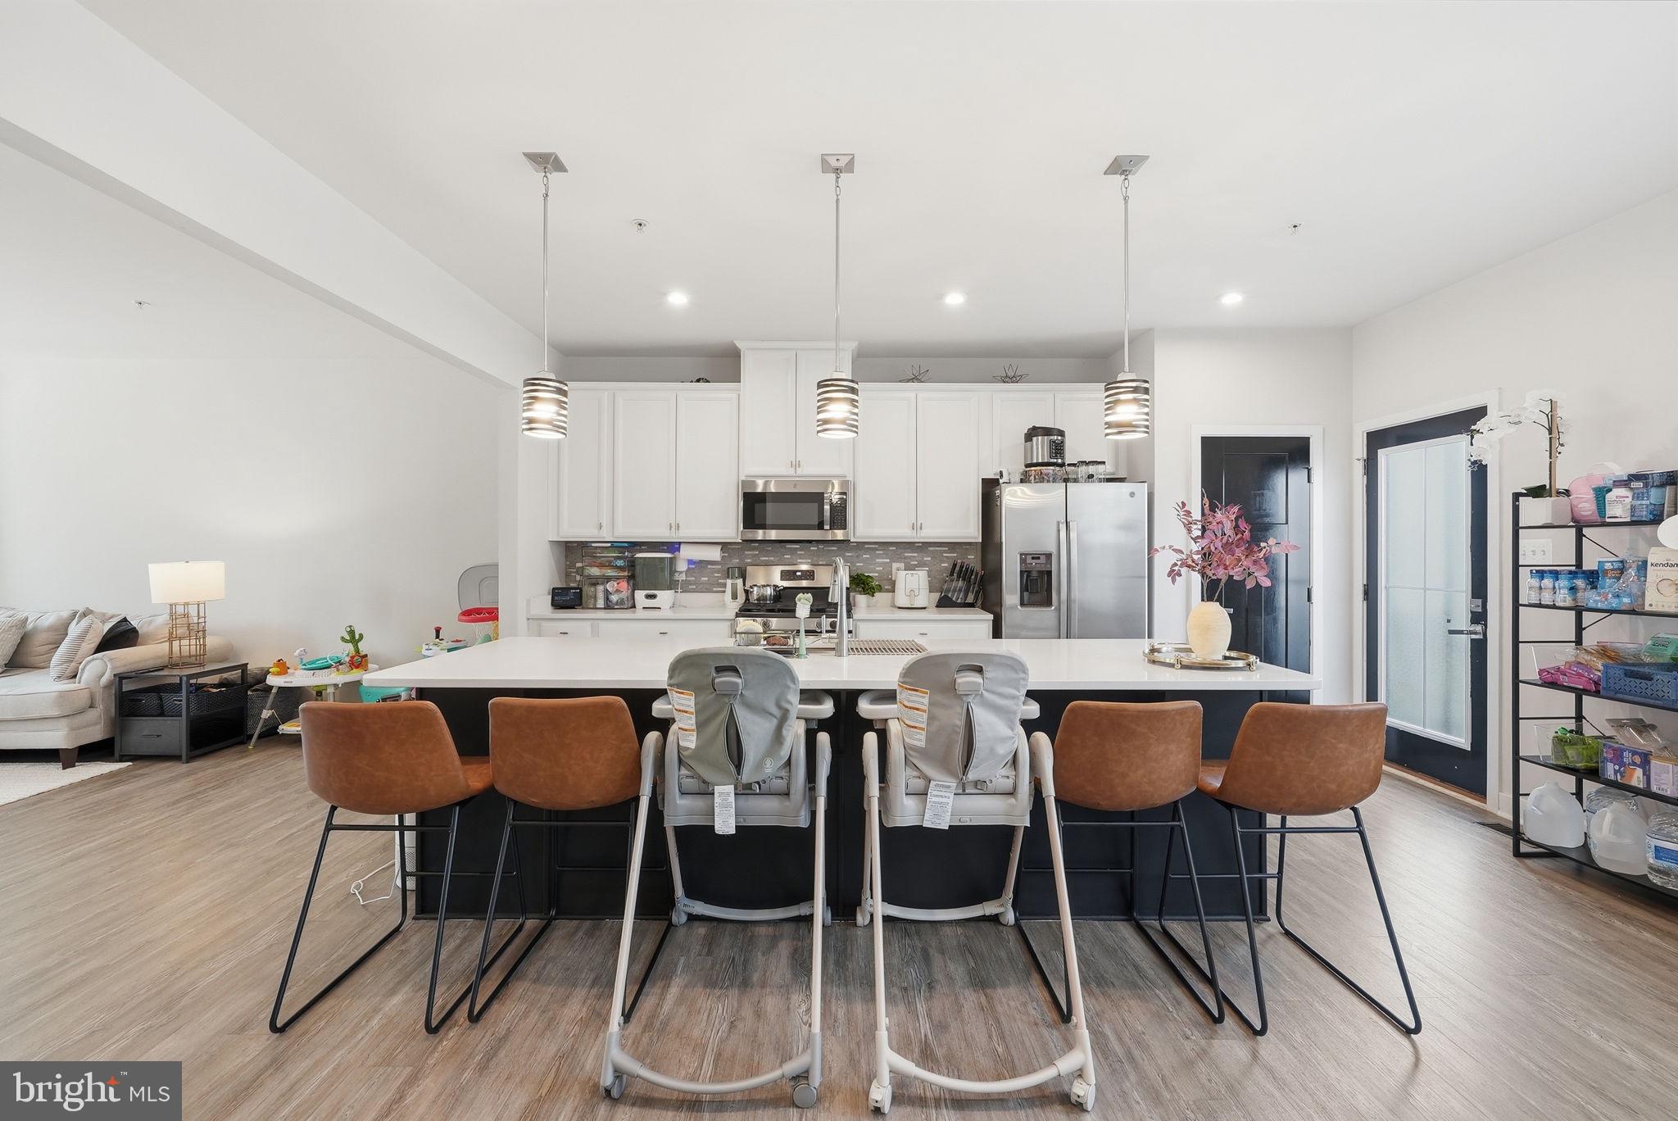
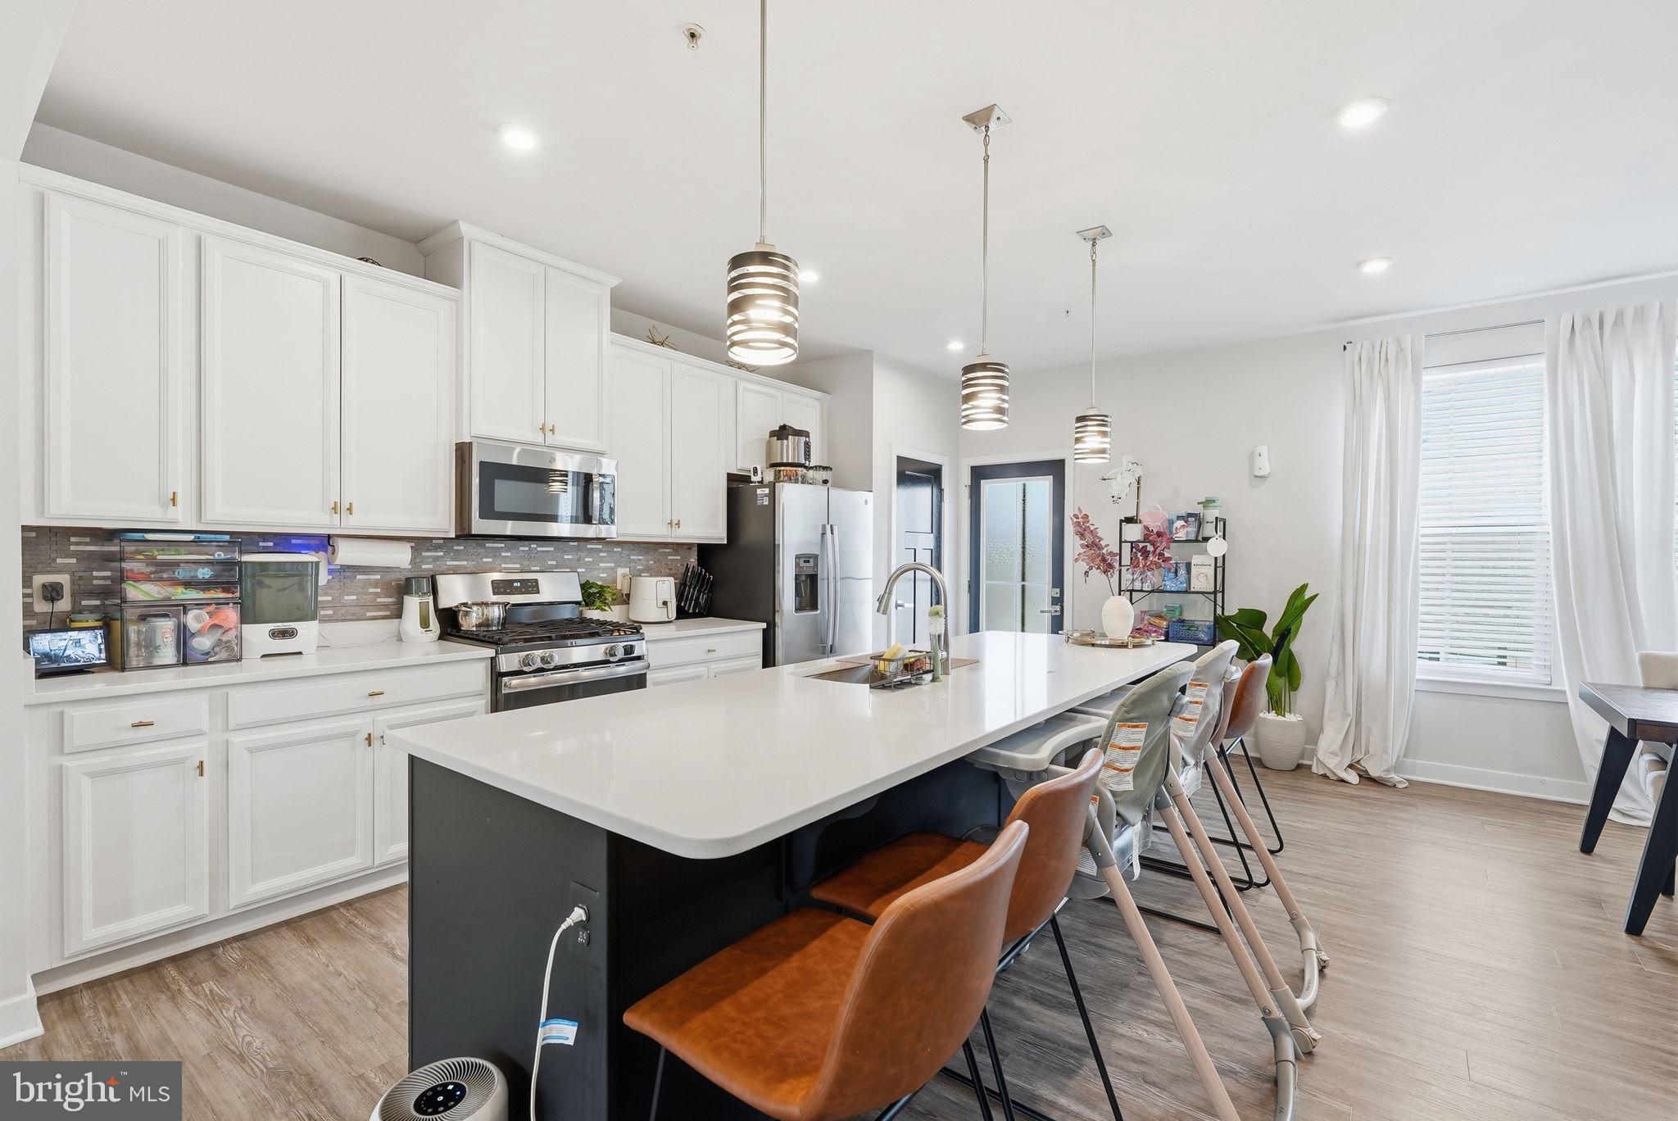
Upstairs, the open-concept main level is filled with natural light thanks to the additional windows exclusive to end units. Rich hardwood floors flow throughout the oversized living room, highlighted by an elegant chandelier and plenty of space to relax or entertain. The gourmet kitchen is the centerpiece of the home, featuring quartz countertops, stainless steel appliances, a gas range, pendant and recessed lighting, and room for a full dining table. Just off the kitchen, the private deck is the perfect place to enjoy your morning coffee or unwind at the end of the day.
The upper level features an impressive primary suite complete with a spacious walk-in closet and a luxurious en-suite bath. Two additional generously sized bedrooms, a full hall bath, and conveniently located laundry complete the home's thoughtful layout.
Outside your door, enjoy a walkable community with a neighborhood pool, dog park, playgrounds, and green spaces. Everyday conveniences are just minutes away, including grocery stores, parks, restaurants, shopping, and a movie theater at St. Charles Towne Center, making errands, entertainment, and nights out incredibly convenient. With so much nearby, you'll spend less time driving and more time enjoying everything this vibrant community has to offer.
Professionally managed by Burke Properties DMV, ensuring a smooth and responsive rental experience. Applicants must demonstrate a minimum household income of 3x the monthly rent (approximately $115K annually). A credit, eviction, and background screening will be conducted, along with employment and rental verification. Lease terms range from 12–24 months, with 24 months preferred.
Save
Ask
Tour
Hide
Share
Listing Snapshot
Price
$3,300
Days On Site
64 Days
Bedrooms
3
Inside Area (SqFt)
2,293 sqft
Total Baths
3
Full Baths
2
Partial Baths
1
Lot Size
0.06 Acres
Year Built
2020
MLS® Number
MDCH2057916
Status
Active
Property Tax
N/A
HOA/Condo/Coop Fees
$44.67 monthly
Sq Ft Source
Estimated
Friends & Family
React
Comment
Invite
No Comments Yet
Did you know? You can invite friends and family to your search. They can join your search, rate and discuss listings with you.
Recent Activity
4 days ago
Status changed to Active
4 days ago
Listing updated with changes from the MLS®
2 months ago
Listing first seen on site
General Features
Acres
0.06
Attached Garage
Yes
Available on
2026-12-01
Foundation
Concrete Perimeter
Garage
Yes
Garage Spaces
2
Green Energy Efficient
AppliancesConstructionLightingHVAC
Levels
Three Or More
Parking
Garage Door OpenerGarageAttached
Parking Spaces
2
Pets
Cats OKDogs OKYes
Property Sub Type
Townhouse
Security
Smoke Detector(s)Carbon Monoxide Detector(s)
Sewer
Public Sewer
SqFt Above
2293
SqFt Total
2293
Style
Colonial
Water Source
Public
Zoning
PUD
Interior Features
Appliances
Electric RangeElectric OvenCooktopDishwasherDisposalIce MakerMicrowaveRefrigeratorStainless Steel Appliance(s)ENERGY STAR Qualified RefrigeratorENERGY STAR Qualified DishwasherTankless Water Heater
Cooling
Central AirElectric
Electric
200+ Amp Service
Flooring
CarpetCeramic TileVinyl
Heating
Natural Gas
Interior
Eat-in KitchenKitchen IslandPantryRecessed LightingWalk-In Closet(s)High CeilingsOpen FloorplanSoaking Tub



Did you know? You can invite friends and family to your search. They can join your search, rate and discuss listings with you.