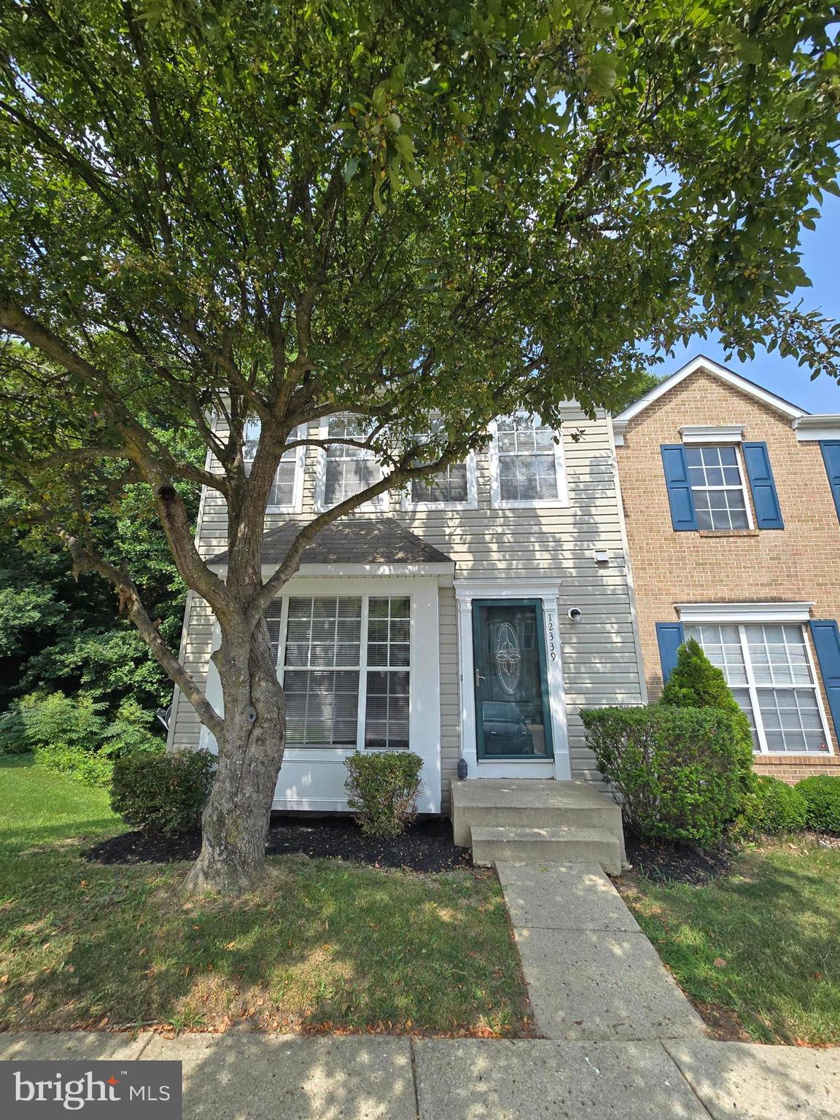
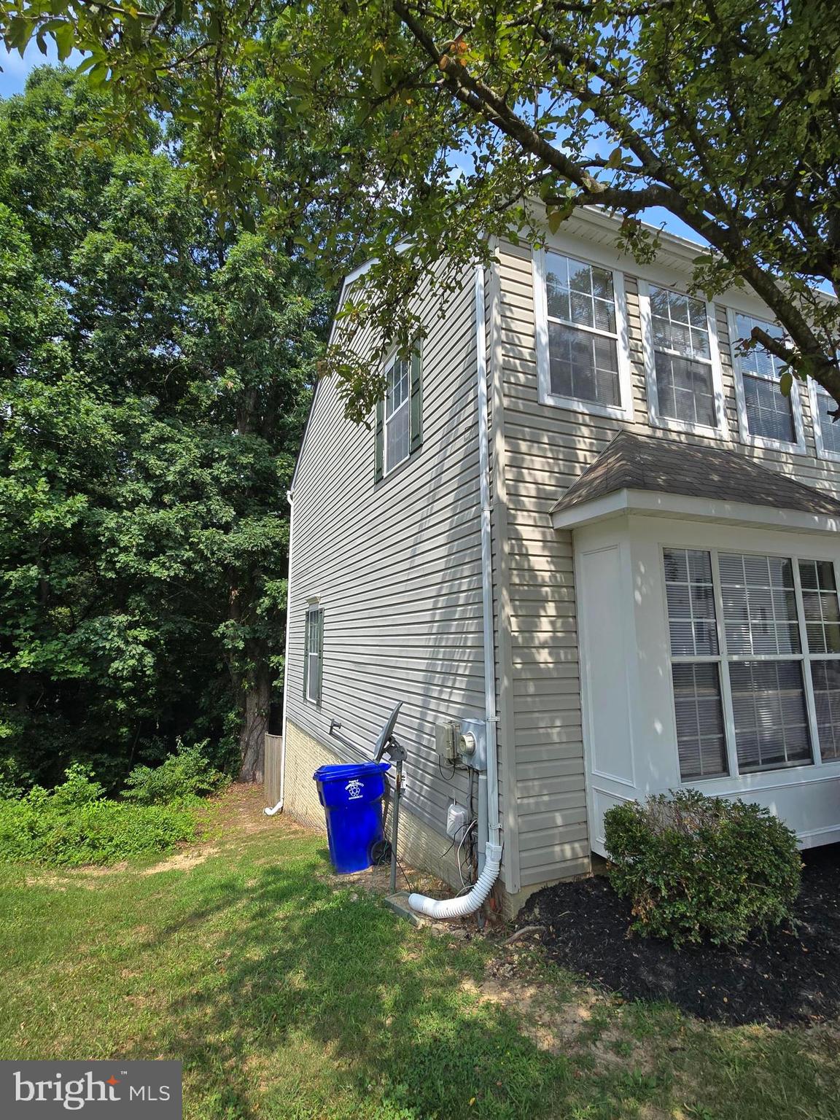
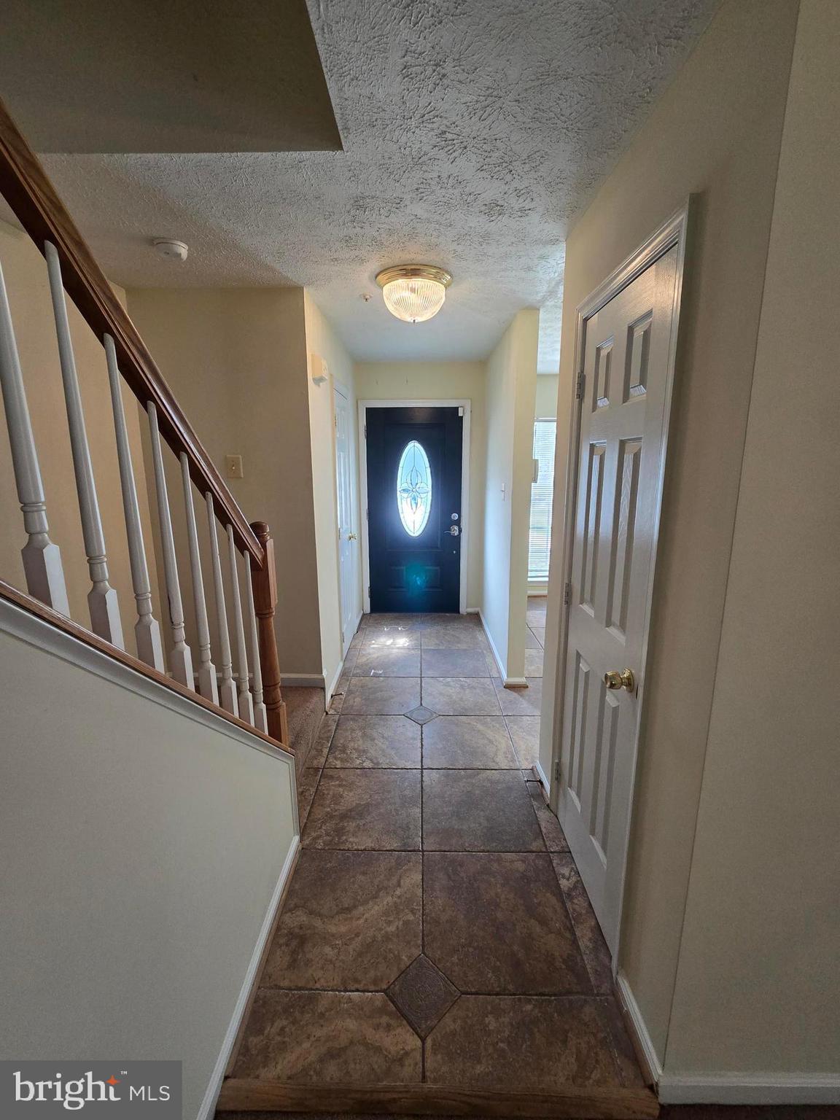
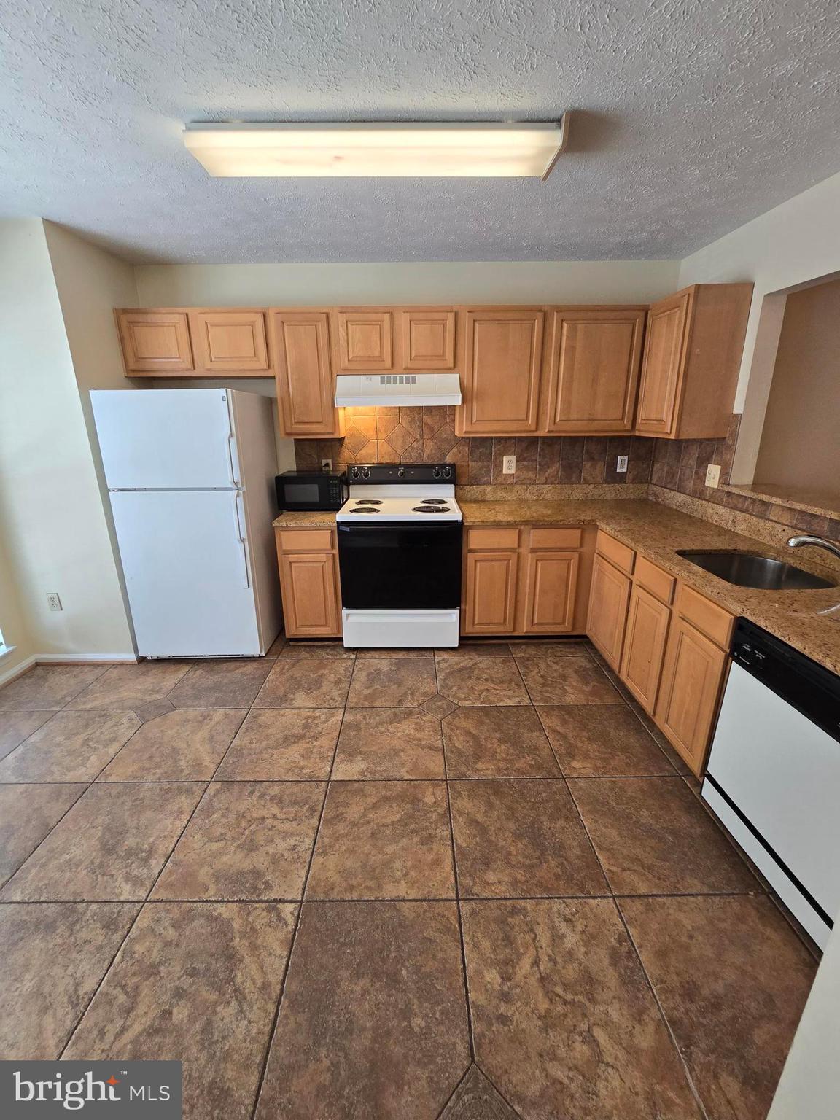
Price reduction as the sellers are motivated to sell. Nestled in the charming Lakewood Estates, this delightful end-of-row townhouse offers a perfect blend of comfort and convenience. Built in 1996, this Colonial-style home boasts 1,860 sq. ft. of well-maintained living space, featuring three spacious bedrooms and two full bathrooms, along with two convenient half baths. Step inside to discover a warm and inviting interior, highlighted by plush carpeting and elegant ceramic tile. The kitchen, designed for both functionality and comfort, includes a cozy table space, perfect for casual meals. The open combination dining and living area is bathed in natural light, creating an ideal setting for gatherings or quiet evenings at home. The lower level features a fully finished basement with both interior and outside entrances, providing additional living space or a perfect retreat. The basement was built with space to install a fireplace. Enjoy the tranquility of views overlooking trees and woods, offering a serene backdrop to your daily life. This home is equipped with modern appliances, including a gas oven/range, refrigerator, dishwasher, and washer/dryer, ensuring your daily tasks are effortless. The property also includes assigned parking for two vehicles and is part of a community that takes care of common area maintenance, and front yard lawn care. Lakewood Estates is conveniently located near local amenities, parks, and shopping, making it an ideal place to call home. The location is also convenient for easy commuting to DC or areas south. Experience the perfect blend of comfort, community, and convenience in this lovely townhouse!
Save
Ask
Tour
Hide
Share
Listing Snapshot
Price
$359,000
Days On Site
86 Days
Bedrooms
3
Inside Area (SqFt)
1,860 sqft
Total Baths
4
Full Baths
2
Partial Baths
2
Lot Size
0.03 Acres
Year Built
1996
MLS Number
MDCH2057928
Status
Active Under Contract
Property Tax
$4,431
HOA/Condo/Coop Fees
$74.25 monthly
Sq Ft Source
Assessor
Friends & Family
React
Comment
Invite
No Comments Yet
Did you know? You can invite friends and family to your search. They can join your search, rate and discuss listings with you.
Recent Activity
a week ago
Status changed to Active Under Contract
a week ago
Listing updated with changes from the MLS
2 months ago
Price changed to $359,000
3 months ago
Listing first seen on site
General Features
Acres
0.03
Foundation
Slab
Levels
Two
Parking
On StreetAssigned
Pets
Yes
Property Sub Type
Townhouse
Sewer
Public Sewer
Special Circumstances
Standard
SqFt Above
1360
SqFt Below
500
SqFt Total
2040
Style
Colonial
Water Source
Public
Zoning
RH
Interior Features
Appliances
Gas RangeGas OvenGas Water HeaterWasherDishwasherDisposalRefrigeratorDryer
Basement
Exterior EntryDaylightPartialFullInterior Entry
Cooling
Central AirElectric
Flooring
CarpetCeramic TileVinylConcrete
Heating
Natural GasForced Air
Interior
Recessed Lighting
Laundry Features
Laundry RoomLower Level
Bathroom 1
Level - Main
Bathroom 2
Bedroom 1
Bedroom 2
Dining Room
Level - Main
Family Room
Kitchen
Level - Main
Laundry
Living Room
Level - Main
Primary Bathroom
Primary Bedroom
Save
Ask
Tour
Hide
Share
Exterior Features
Construction Details
Vinyl Siding
Fencing
Privacy
Pool Features
None
Roof
Shingle
View
Trees/WoodsStreet
Waterview
Trees/WoodsStreet
Community Features
Association Fee
$891.0
Association Fee Frequency
Annually
School District
CHARLES COUNTY PUBLIC SCHOOLS
Schools
School District
CHARLES COUNTY PUBLIC SCHOOLS
Elementary School
Unknown
Middle School
Unknown
High School
Unknown
Listing courtesy of Huseman Property Management, LLC



Did you know? You can invite friends and family to your search. They can join your search, rate and discuss listings with you.