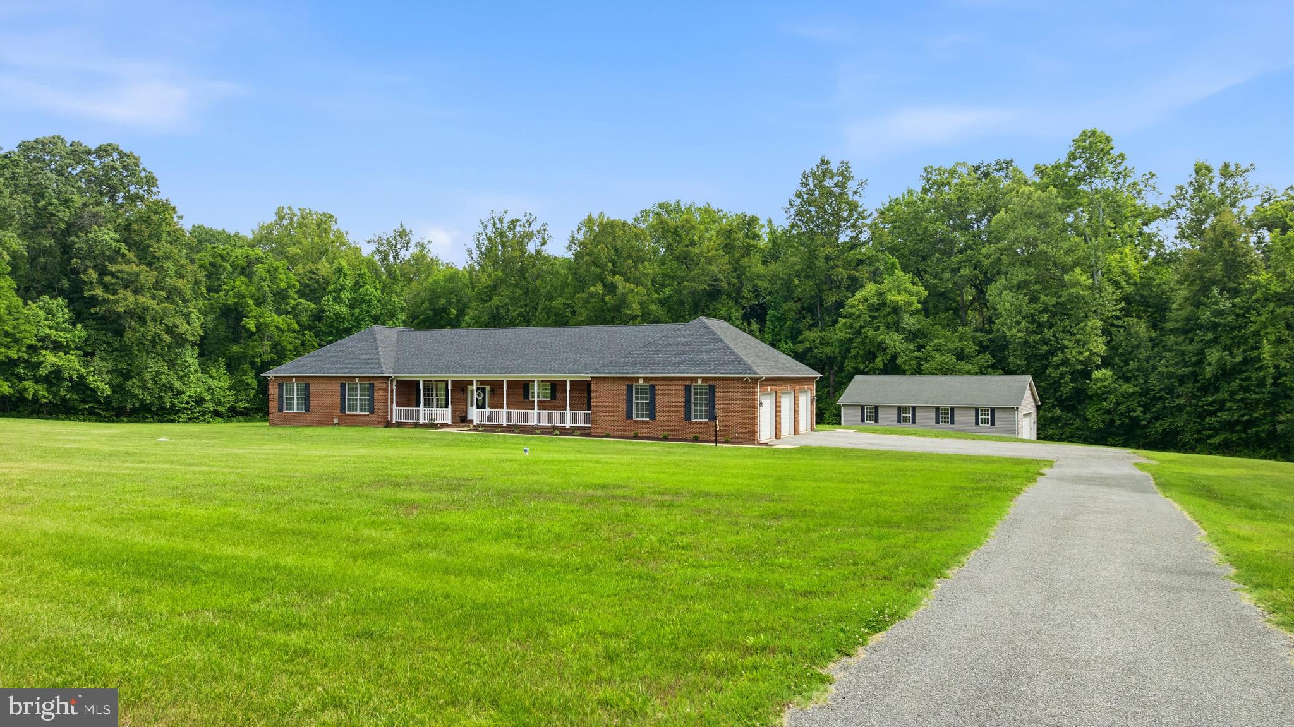
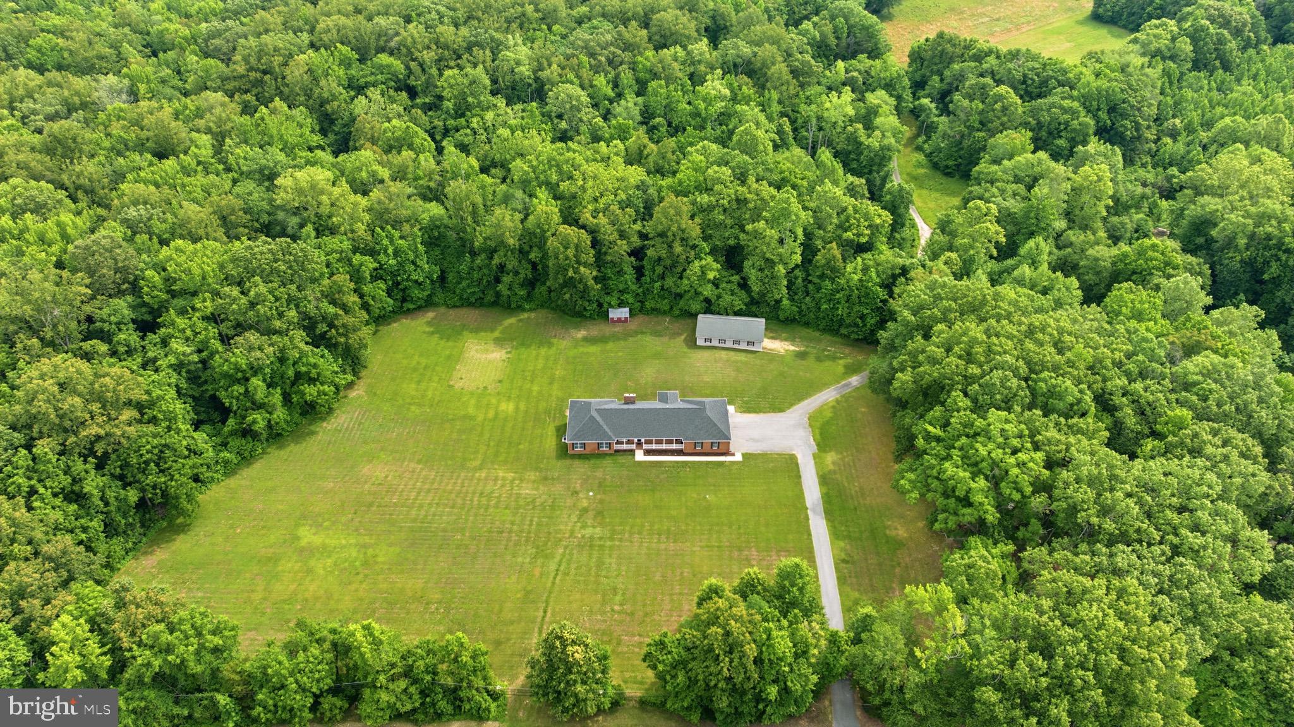
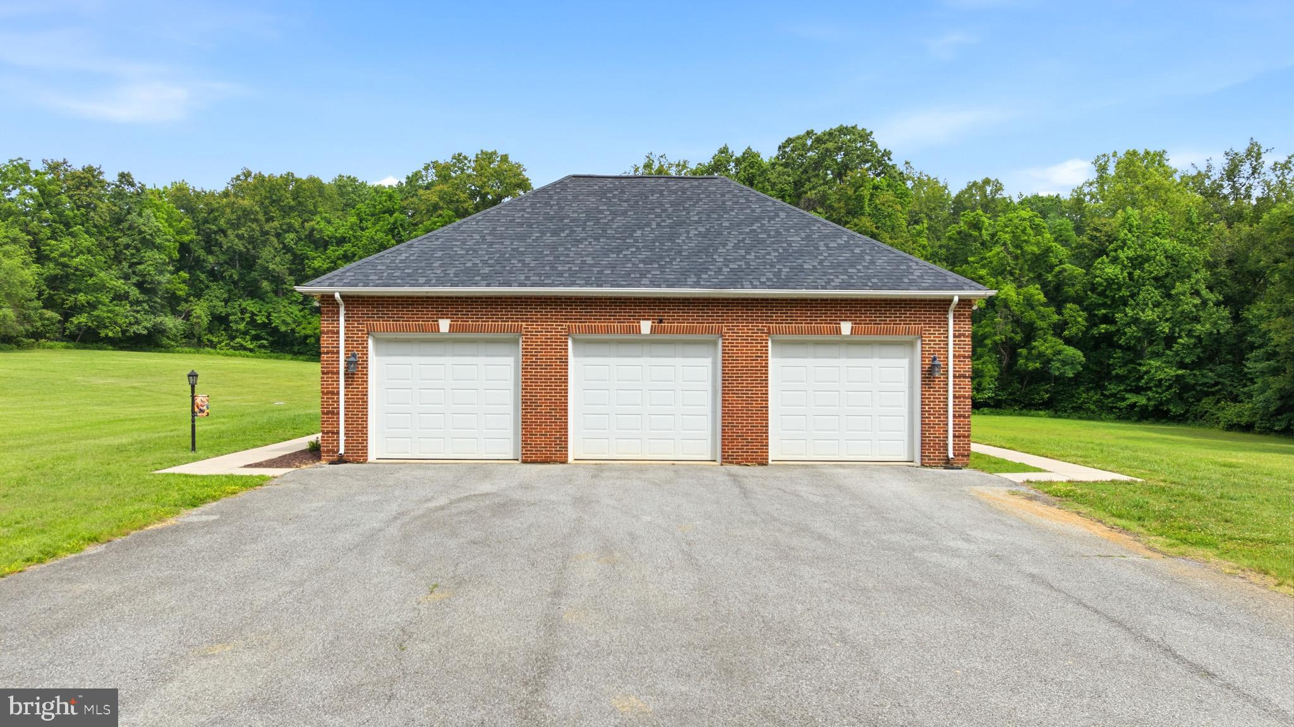
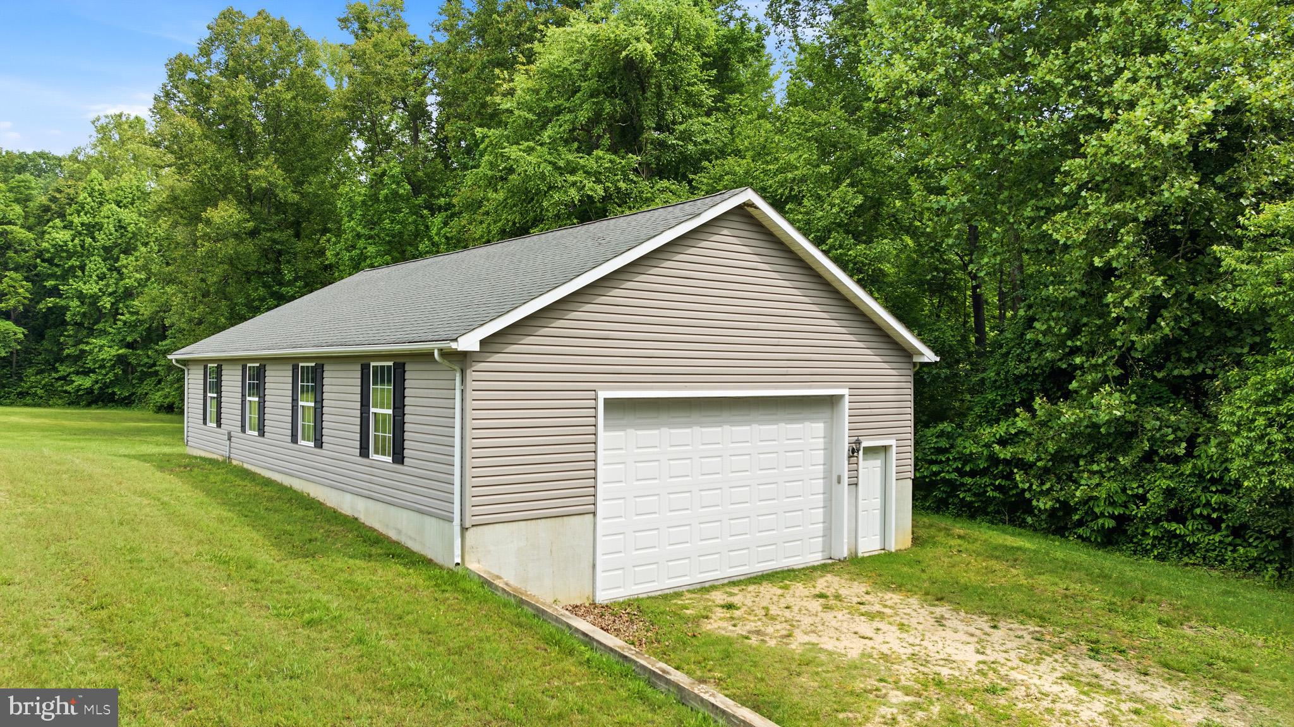
Welcome to 4570 Hawthorne Road ... a truly one-of-a-kind custom-built retreat designed for comfort, function, and the ultimate car enthusiast lifestyle. Set on a flat, usable lot, this property offers the perfect blend of private living, quality craftsmanship, and exceptional garage/workshop space. Built in 2007, this custom home features thoughtful details throughout, including cherry plank flooring, custom cabinetry, built-ins, ceramic flooring, tall windows, and an inviting open layout. The kitchen offers stainless steel appliances, a brand new cooktop, double ovens, 42 inch cabinets, a large island, built in China cabinet, ample pantry storage, and beautiful custom finishes. Open concept layout where the kitchen flows seamlessly into the main living space...creating the perfect setup everyday living, entertaining, and gathering with friends. The family room features a brick wood burning fireplace, creating warmth and character to the heart of the home. Crown molding throughout!! The main-level primary suite offers private access to the screened porch, a HUGE walk-in closet, and a spacious bathroom with dual sinks, a walk-in shower, soaking tub, and private toilet area. Additional highlights include 2 more generously sized bedrooms on main level, multiple walk-in closets, a partially finished basement with 4th bedroom, storage space, built in cabinets with mini fridge, full bathroom, and custom details throughout. Outside is where this property truly shines. Enjoy a peaceful screened porch overlooking the flat backyard, mature plantings, and private outdoor space. For the hobbyist, mechanic, contractor, or collector, the garage setup is incredible ... offering extensive bay space (43X30) with 3; 10 ft wide bays, a 10,000 LBS hydraulic car lift, tall detached garage doors (12 ft doors), deep garage dimensions, and room for vehicles, equipment, tools, and toys. Whether you need a serious workshop, storage for classics, or space to run your passion from home, this property delivers. Major updates and features include a newer roof, HVAC/oil furnace, water heater, heat pump, updated windows, fridge only 3 years young, brand-new washing machine, fresh paint throughout and more. A rare opportunity to own a custom home with unmatched garage and workshop potential in a private setting! This is not your typical home... it’s a private custom retreat built for the way you live, work, and unwind.
Save
Ask
Tour
Hide
Share
Listing Snapshot
Price
$850,000
Days On Site
84 Days
Bedrooms
4
Inside Area (SqFt)
4,752 sqft
Total Baths
4
Full Baths
3
Partial Baths
1
Lot Size
2.08 Acres
Year Built
2007
MLS Number
MDCH2057930
Status
Active Under Contract
Property Tax
$11,127
HOA/Condo/Coop Fees
N/A
Sq Ft Source
Assessor
Friends & Family
React
Comment
Invite
No Comments Yet
Did you know? You can invite friends and family to your search. They can join your search, rate and discuss listings with you.
Recent Activity
4 weeks ago
Status changed to Active Under Contract
4 weeks ago
Listing updated with changes from the MLS
3 months ago
Listing first seen on site
General Features
Acres
2.08
Attached Garage
Yes
Foundation
Slab
Garage
Yes
Garage Spaces
7
Levels
Two
Parking
OversizedGarage Door OpenerAsphaltPrivateGarageDrivewayAttachedDetached
Parking Spaces
7
Property Sub Type
Single Family Residence
Sewer
Public Sewer
Special Circumstances
Standard
SqFt Above
2652
SqFt Below
2100
SqFt Total
5304
Style
Ranch/RamblerRaised Ranch/Rambler
Water Source
PrivateWell
Zoning
WCD
Interior Features
Appliances
Double OvenOvenElectric Water HeaterCooktopDishwasherExhaust FanDryerDisposalIce MakerMicrowaveRefrigeratorRange HoodStainless Steel Appliance(s)WasherWater Heater
Basement
Exterior EntryWalk-Out AccessFull
Cooling
Central AirCeiling Fan(s)Electric
Fireplace
Yes
Fireplace Features
MasonryWood Burning
Fireplaces
1
Flooring
CarpetWoodCeramic TileHardwood
Furnished
Unfurnished
Heating
Exhaust FanElectricOilHeat Pump
Interior
Ceiling Fan(s)Kitchen IslandPantryRecessed LightingWalk-In Closet(s)High CeilingsOpen FloorplanSoaking Tub



Did you know? You can invite friends and family to your search. They can join your search, rate and discuss listings with you.