Welcome to 9474 Vess Court, a beautifully maintained, one-owner home offering 3,388 square feet, 4 bedrooms and 2.5 baths with a floor plan designed for both everyday living and entertaining. Lovingly cared for by the original owners for approximately 20 years, this home is ready for its next chapter.
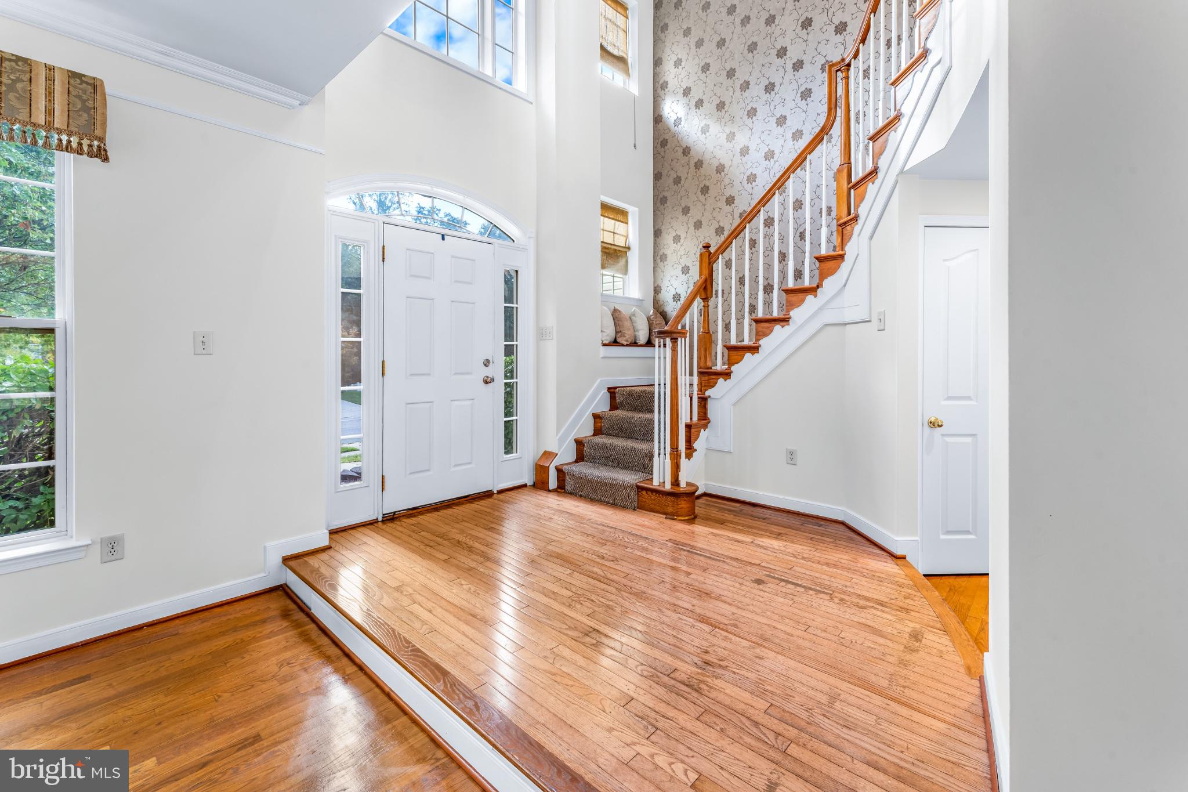
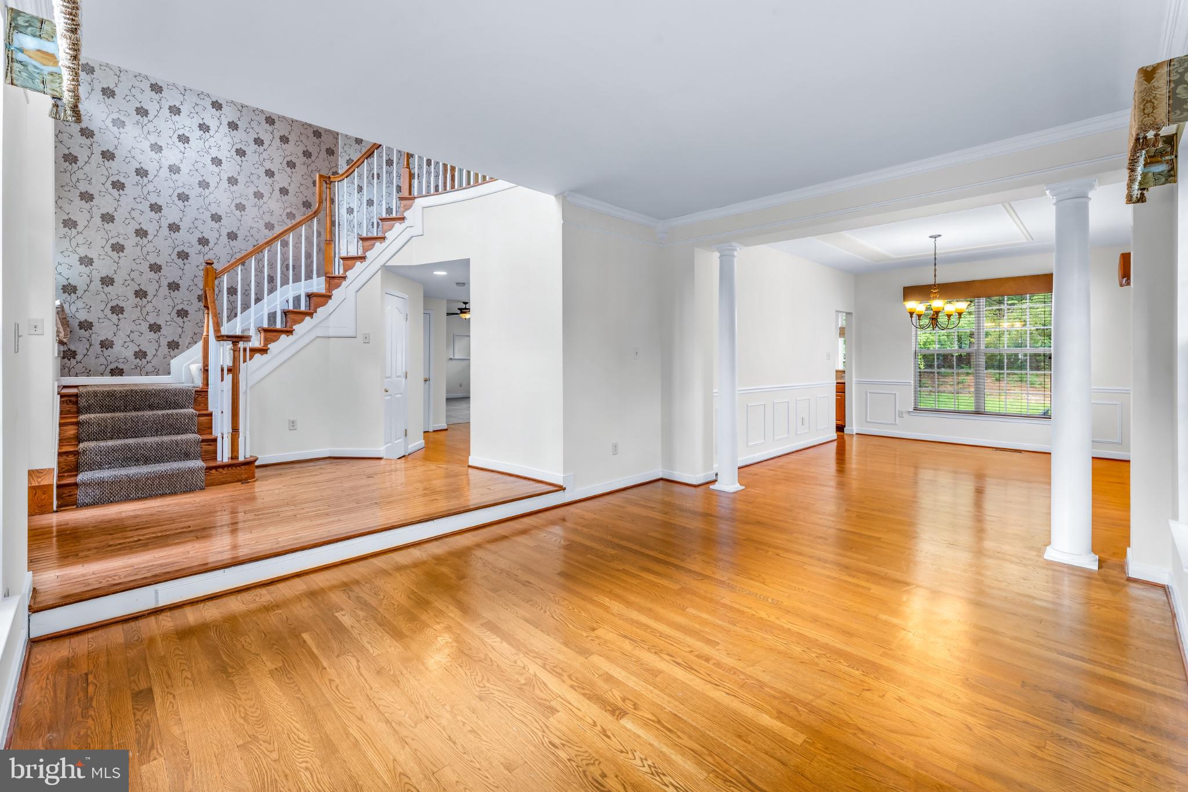
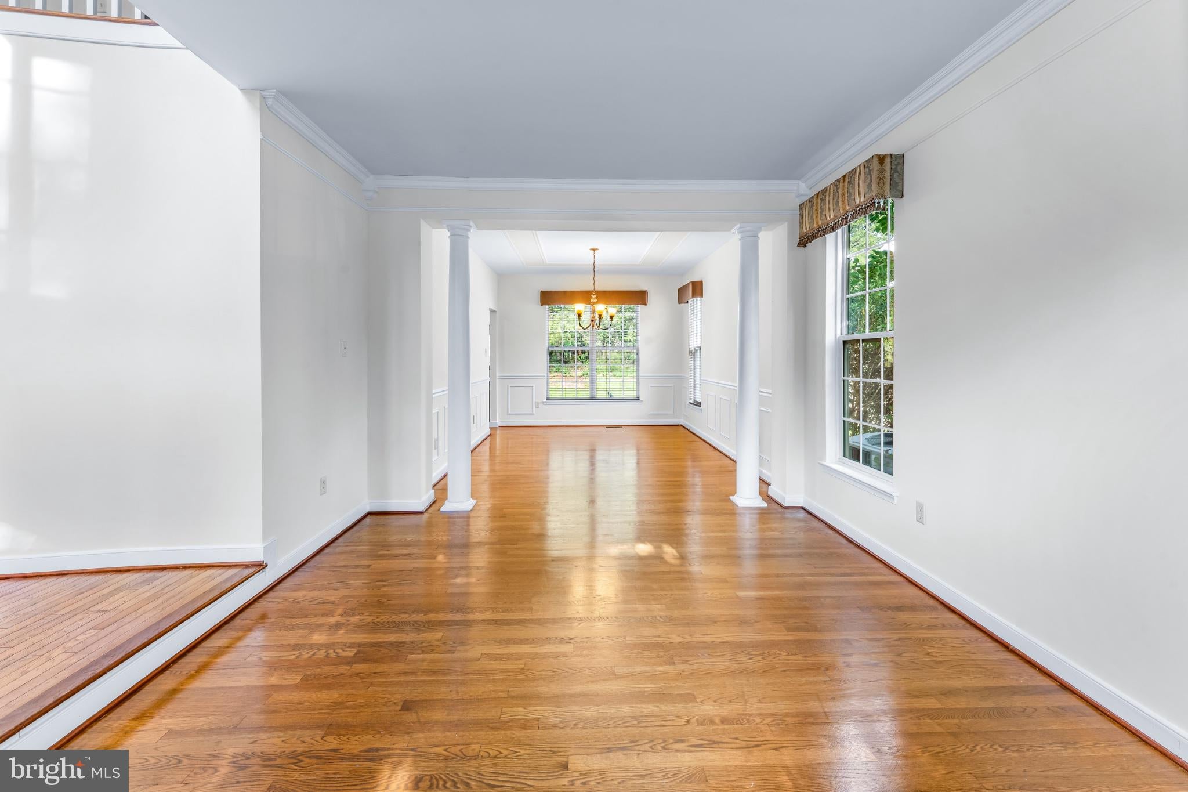
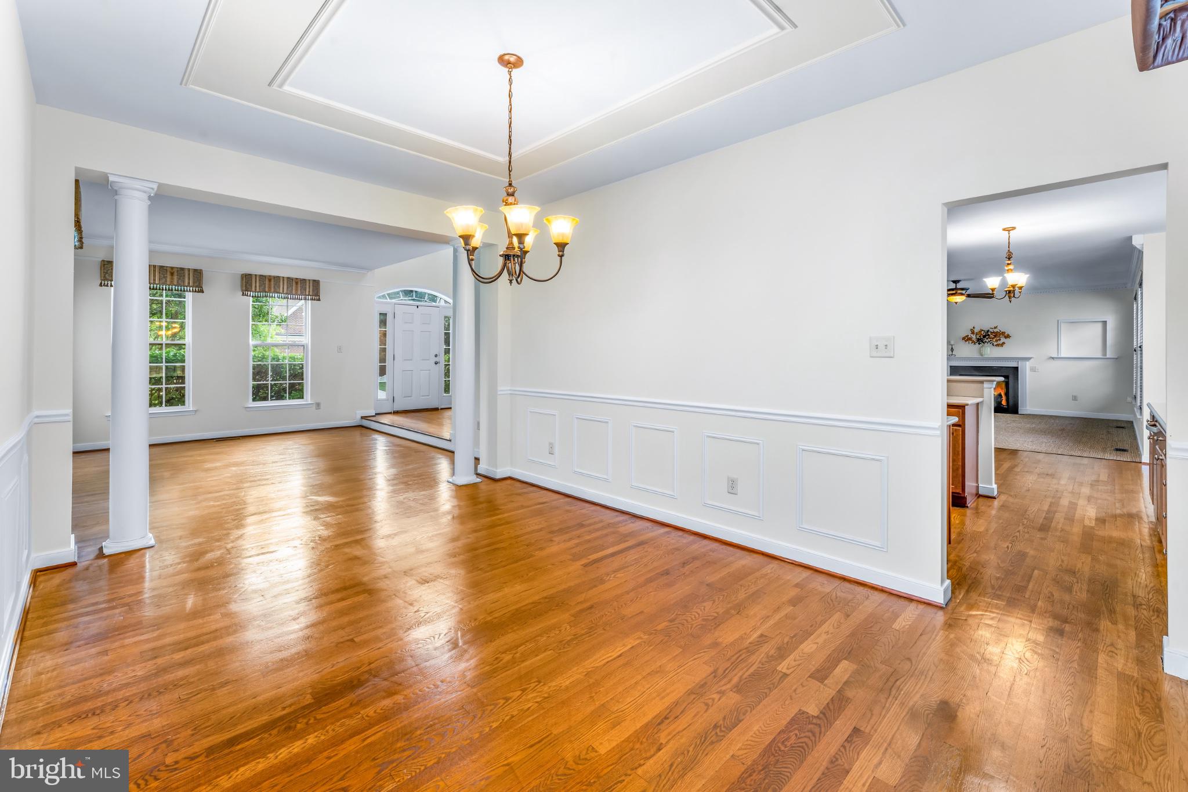
Step inside the impressive two-story foyer, where the staircase is conveniently positioned to the left and a step-down formal living and dining area opens to the right. From the dining room, continue into the spacious gourmet kitchen, featuring stainless steel appliances, a stylish backsplash, generous counter space, a dedicated bill-pay/work area and plenty of room to gather. Just beyond the kitchen is a light-filled morning room with access to the deck, creating an easy transition for indoor-outdoor entertaining.
The kitchen flows into the comfortable family room, while a separate main-level office provides flexible space for work, hobbies or everyday needs. A conveniently located powder room completes the main level.
Upstairs, retreat to the expansive primary suite, complete with a separate sitting area, two walk-in closets and a spa-inspired bath featuring a separate shower and private water closet. Bedrooms 2, 3 and 4 are generously sized with excellent closet space, and the additional full bath is conveniently positioned between the bedrooms. Even the laundry room is located on the bedroom level, adding everyday convenience. The upper level features carpeting in the bedrooms and living areas with tile flooring in the bathrooms and laundry room.
And there’s more the unfinished basement offers an exciting opportunity to create additional living, entertainment, fitness, hobby or storage space tailored to your needs.
With generous room sizes, an inviting layout, abundant natural light and spaces that easily transition from quiet everyday living to entertaining, 9474 Vess Court is one you’ll want to experience in person. Schedule your private showing and imagine the possibilities of making this home your own.
Save
Ask
Tour
Hide
Share
Listing Snapshot
Price
$610,000
Days On Site
50 Days
Bedrooms
4
Inside Area (SqFt)
3,388 sqft
Total Baths
3
Full Baths
2
Partial Baths
1
Lot Size
0.2 Acres
Year Built
2006
MLS® Number
MDCH2057932
Status
Active
Property Tax
$6,805
HOA/Condo/Coop Fees
$106.25 monthly
Sq Ft Source
Assessor
Friends & Family
React
Comment
Invite
No Comments Yet
Did you know? You can invite friends and family to your search. They can join your search, rate and discuss listings with you.
Recent Activity
4 days ago
Listing updated with changes from the MLS®
3 weeks ago
Status changed to Active
2 months ago
Listing first seen on site
General Features
Acres
0.2
Attached Garage
Yes
Foundation
Concrete Perimeter
Garage
Yes
Garage Spaces
2
Levels
Two
Parking
Garage Door OpenerAsphaltOff StreetGarageDrivewayAttached
Parking Spaces
5
Property Sub Type
Single Family Residence
Sewer
Septic Tank
Special Circumstances
Standard
SqFt Above
3388
SqFt Total
5142
Style
Colonial
Utilities
Cable AvailablePhone AvailableElectricity Available
Water Source
Public
Zoning
RM
Interior Features
Appliances
RangeElectric RangeElectric OvenWasherElectric Water HeaterBuilt-In RangeDishwasherDisposalRefrigeratorStainless Steel Appliance(s)Microwave



Did you know? You can invite friends and family to your search. They can join your search, rate and discuss listings with you.