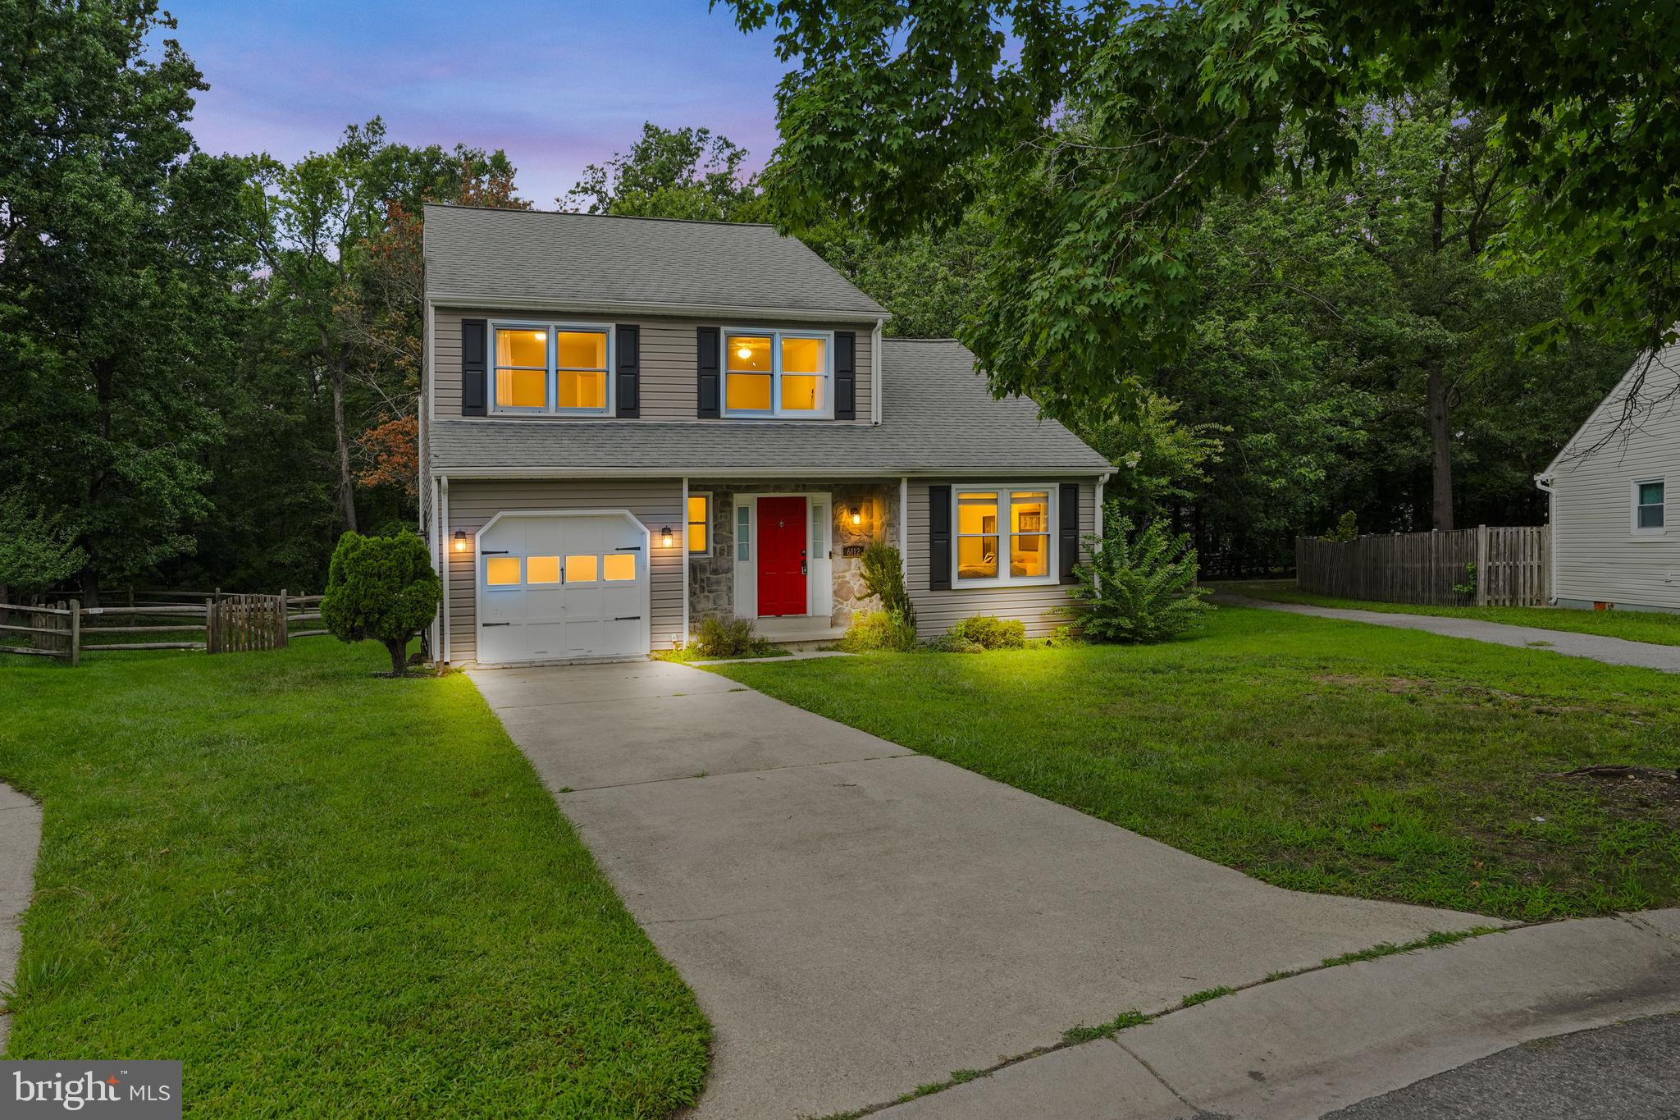
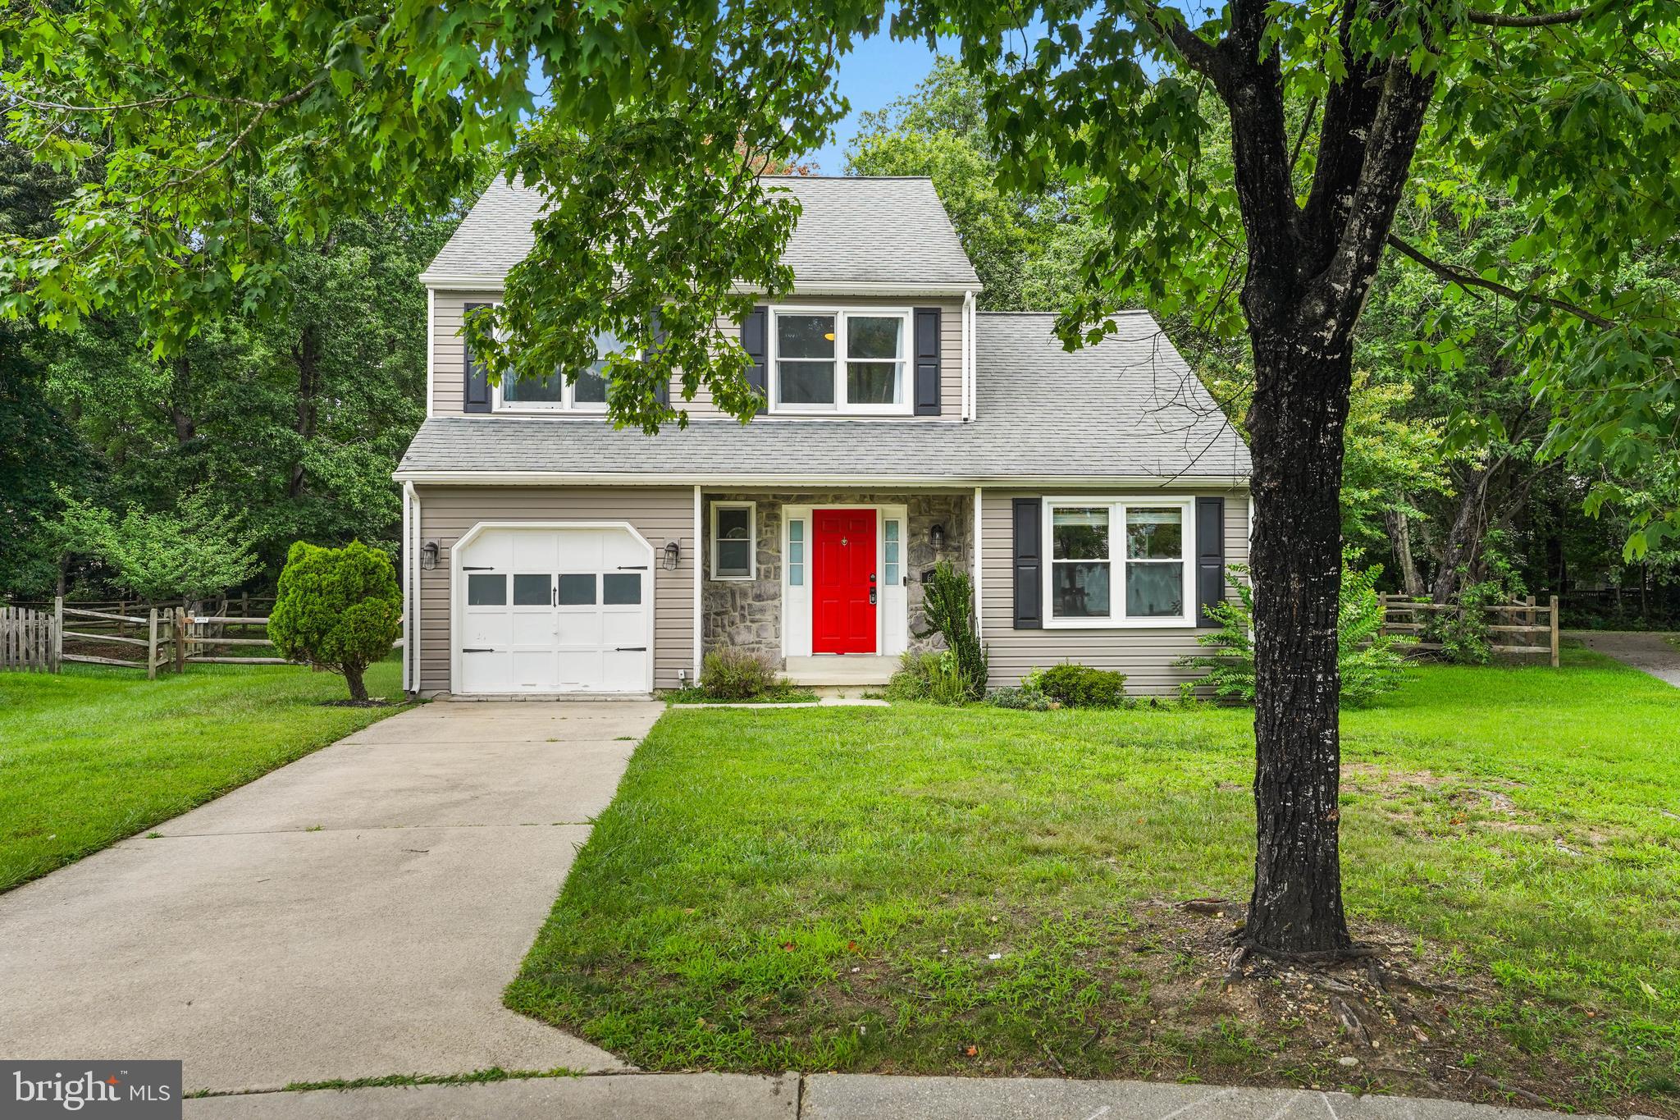
Welcome to 6112 Pooka Ct, where thoughtful updates, spacious living, and a prime cul-de-sac location come together in one exceptional home. Offering over 1,700 square feet, this beautifully updated 3-bedroom, 2.5-bath residence features two separate living areas, providing the flexibility today's buyers are looking for.
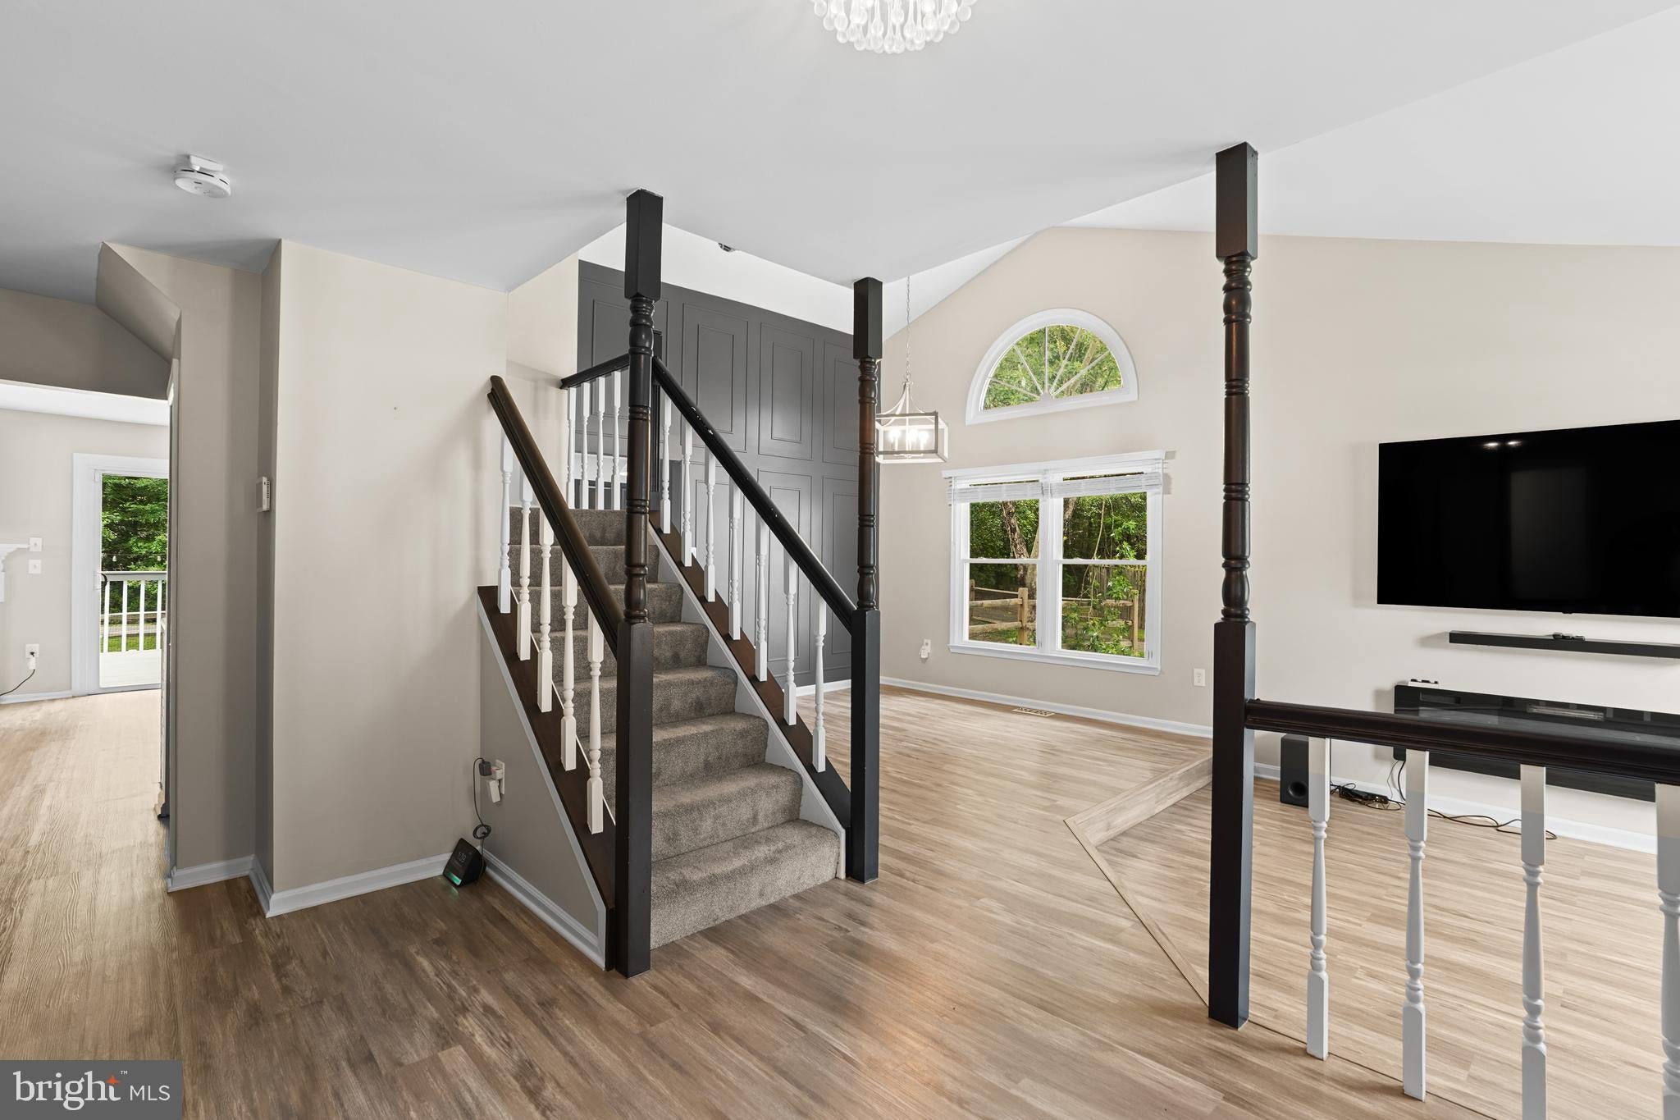
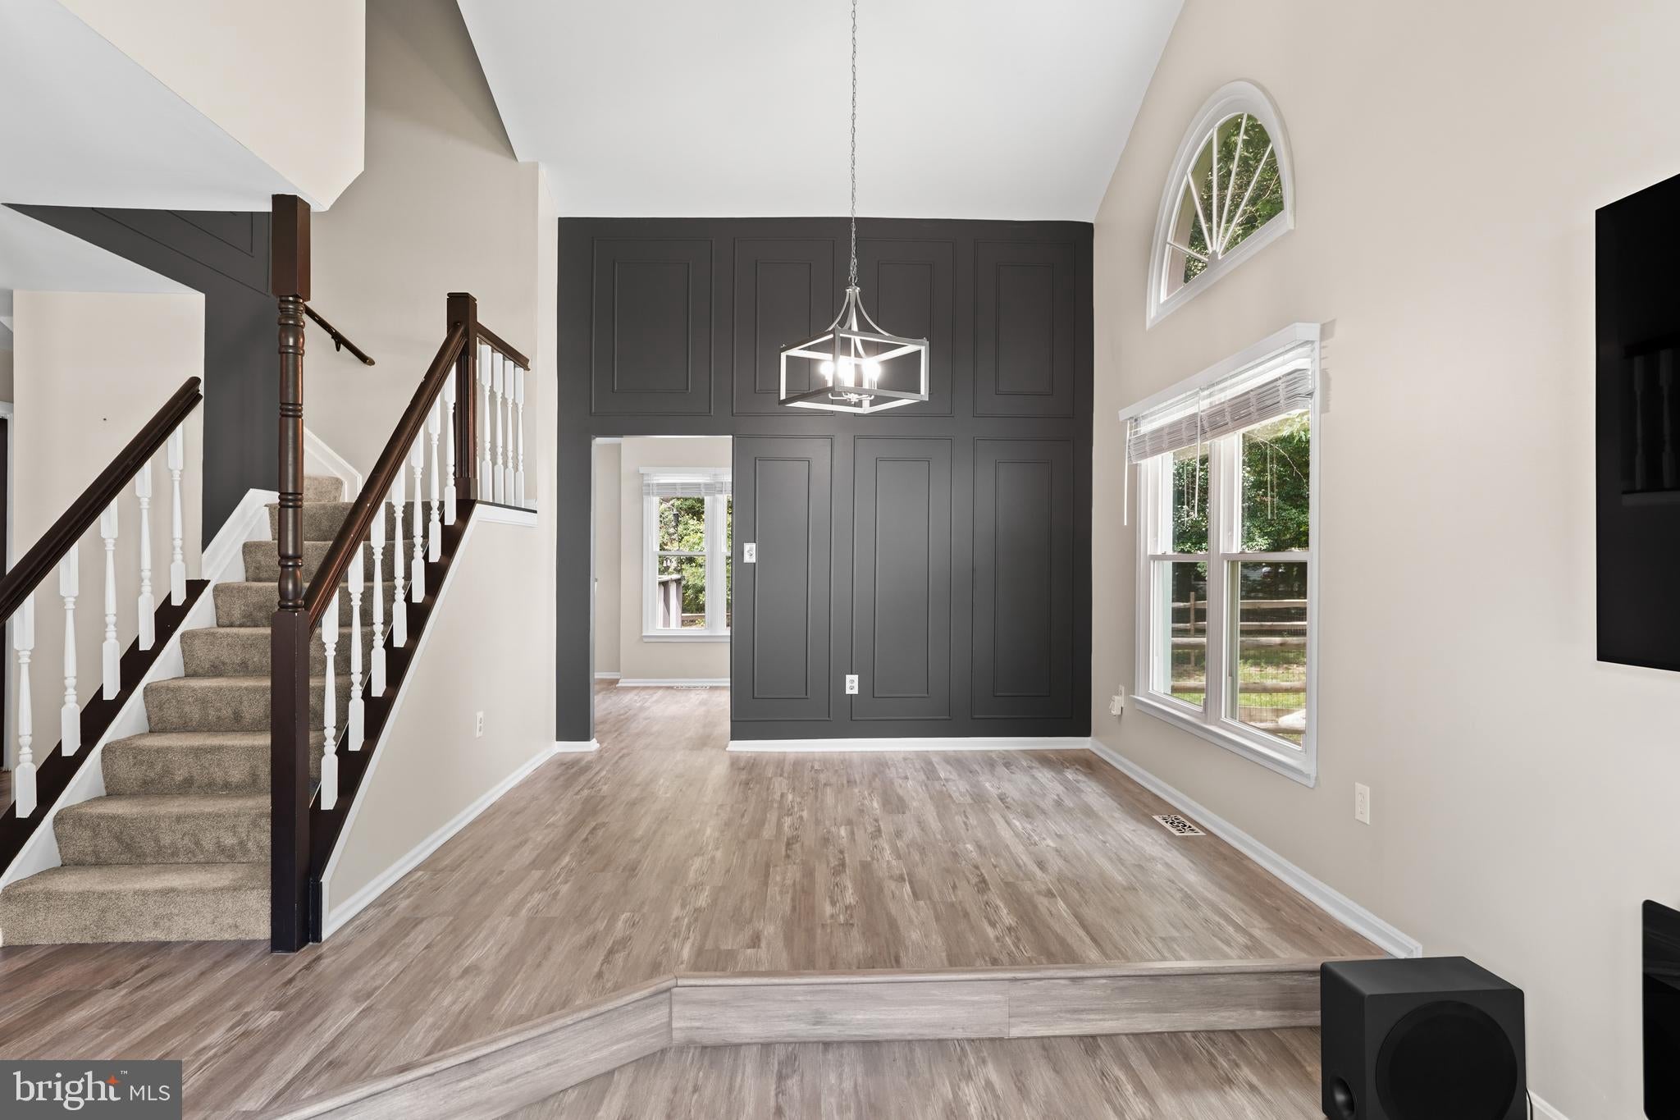
Step inside to discover a freshly painted interior, new luxury vinyl flooring, and a welcoming front living room highlighted by a stylish accent wall and a brand-new fireplace. The second family room offers even more space to relax, entertain, or create the perfect playroom, home office, or media room.
The kitchen is filled with natural light from a skylight overhead and flows seamlessly into the dining area, creating a warm and inviting space for everyday living. Upstairs, the spacious primary suite serves as a private retreat, complete with a beautifully renovated en suite bathroom featuring a new vanity, shower, tub, toilet, and modern finishes.
Additional updates include new windows, new blinds, a new ceiling fan, chandelier, microwave, washer and dryer, and a newly rebuilt deck, allowing you to move right in with peace of mind.
Step outside to enjoy the expansive backyard and oversized deck, perfect for entertaining, grilling, or simply unwinding after a long day. The backyard also provides direct access to a scenic walking trail, offering the perfect blend of privacy and outdoor recreation.
Nestled on a quiet cul-de-sac in the desirable St. Charles Hampshire community, you'll enjoy convenient access to shopping, restaurants, parks, schools, and major commuter routes including US-301 and Route 5, making travel to Washington, DC, Joint Base Andrews, National Harbor, and Northern Virginia incredibly convenient.
With extensive updates, multiple living spaces, and an unbeatable location, 6112 Pooka Ct is truly move-in ready and waiting for its next owner. Don't miss the opportunity to call this beautiful Waldorf home your own!
Save
Ask
Tour
Hide
Share
Listing Snapshot
Price
$455,000
Days On Site
59 Days
Bedrooms
3
Inside Area (SqFt)
1,704 sqft
Total Baths
3
Full Baths
2
Partial Baths
1
Lot Size
0.19 Acres
Year Built
1988
MLS® Number
MDCH2058034
Status
Active Under Contract
Property Tax
$5,071
HOA/Condo/Coop Fees
$55.08 monthly
Sq Ft Source
Estimated
Friends & Family
React
Comment
Invite
No Comments Yet
Did you know? You can invite friends and family to your search. They can join your search, rate and discuss listings with you.
Recent Activity
4 weeks ago
Status changed to Active Under Contract
4 weeks ago
Listing updated with changes from the MLS®
2 months ago
Listing first seen on site
General Features
Acres
0.19
Attached Garage
Yes
Foundation
Slab
Garage
Yes
Garage Spaces
1
Levels
Two
Parking
AsphaltGarageAttached
Parking Spaces
1
Property Sub Type
Single Family Residence
Sewer
Public Sewer
Special Circumstances
Standard
SqFt Above
1704
SqFt Total
1704
Style
Colonial
Utilities
Sewer AvailableWater AvailableElectricity Available
Water Source
Public
Zoning
PUD
Interior Features
Appliances
Electric RangeElectric OvenCooktopElectric Water HeaterDishwasherDryerDisposalExhaust FanRefrigeratorStainless Steel Appliance(s)WasherWater HeaterMicrowave
Cooling
Central AirCeiling Fan(s)Electric
Fireplace
Yes
Fireplace Features
ElectricInsert
Fireplaces
1
Heating
Exhaust FanFireplace InsertElectricHeat Pump
Interior
Ceiling Fan(s)PantrySoaking Tub
Laundry Features
Main Level
Main Level Bedrooms
3
Window Features
Skylight(s)
Save
Ask
Tour
Hide
Share
Exterior Features
Exterior
Rain Gutters
Patio And Porch
Deck
Pool Features
Community
Waterfront Features
Lake
Windows/Doors
Skylight(s)
Community Features
Association Amenities
Party RoomTennis Court(s)Jogging PathPlayground
Association Fee
$661.0
Association Fee Frequency
Annually
Community Features
Pool
School District
CHARLES COUNTY PUBLIC SCHOOLS
Schools
School District
CHARLES COUNTY PUBLIC SCHOOLS
Elementary School
WILLIAM B. WADE
Middle School
MATTAWOMAN
High School
WESTLAKE
Listing courtesy of Long & Foster Real Estate, Inc.



Did you know? You can invite friends and family to your search. They can join your search, rate and discuss listings with you.