Designed with warmth, generosity, and effortless entertaining in mind, this inviting residence offers the ideal space and layout for hosting large groups and making lasting seasonal memories.
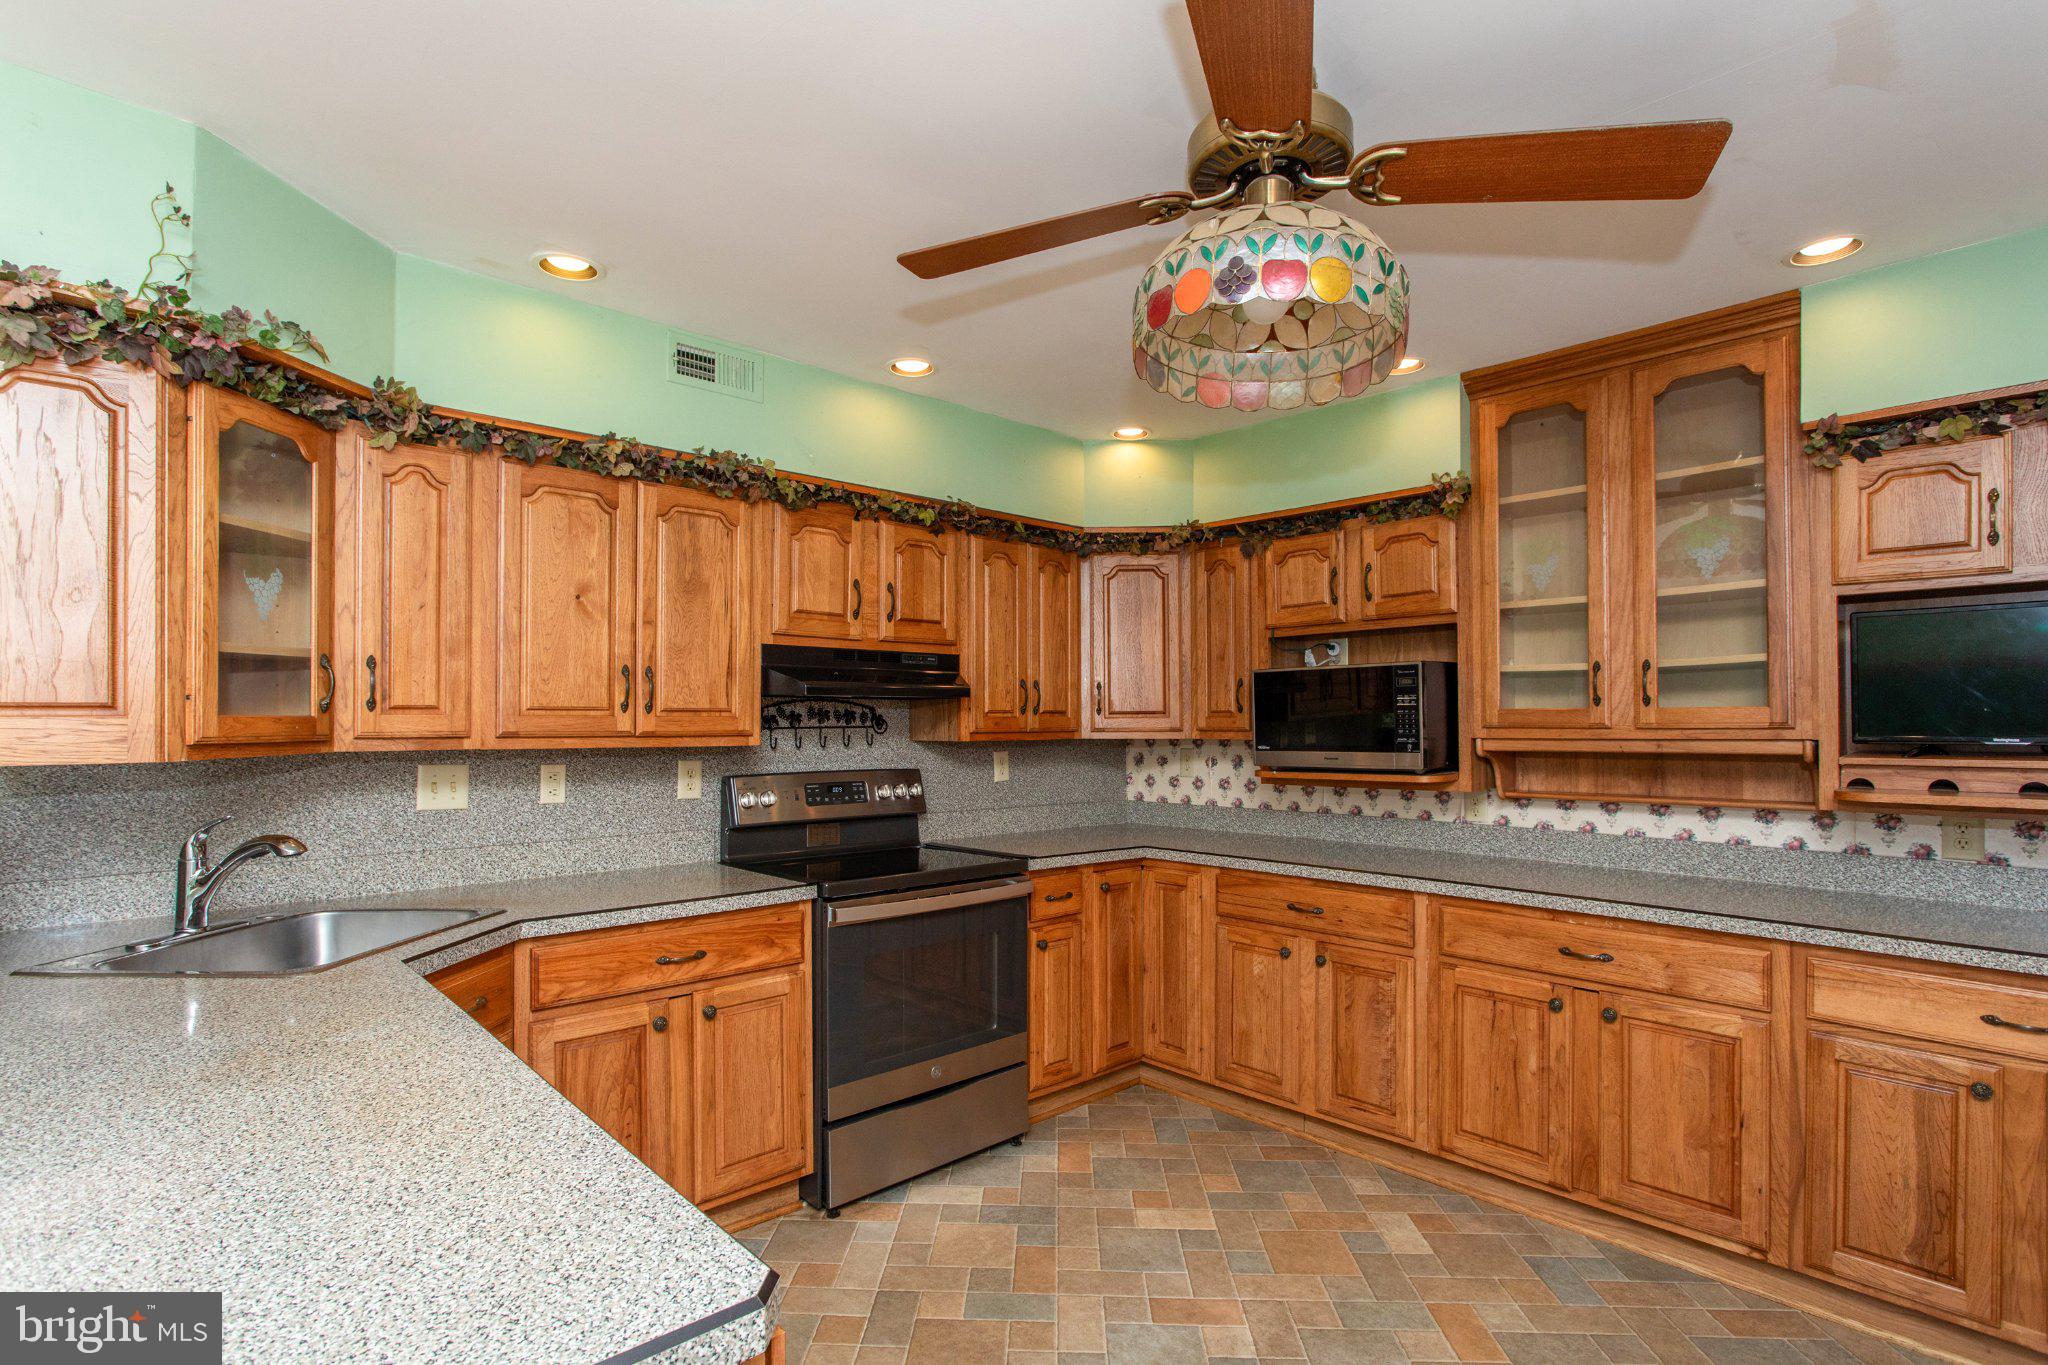
The heart of this home is built to bring people together without ever feeling crowded. Hosting big holiday dinners and festive parties is remarkably seamless thanks to two fully equipped kitchens—allowing you to prepare grand feast courses upstairs while effortlessly managing appetizers, extra baking, or a dedicated drink station in the lower-level kitchen.
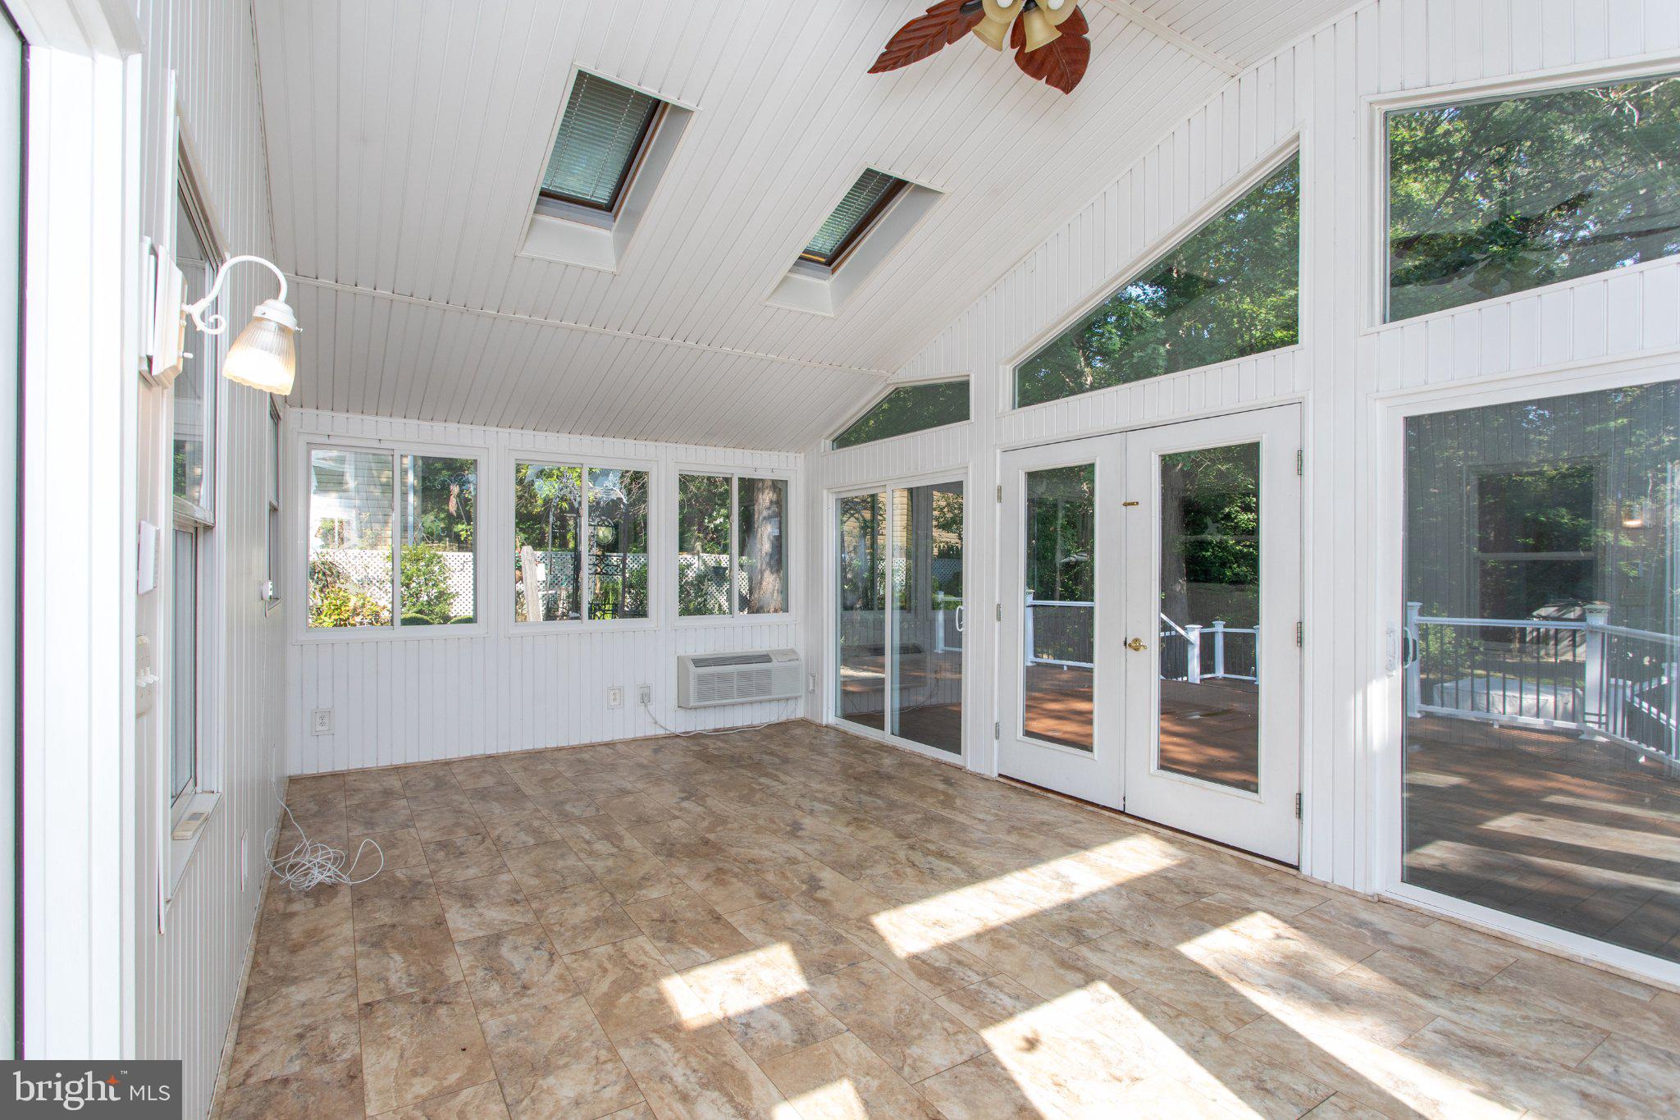
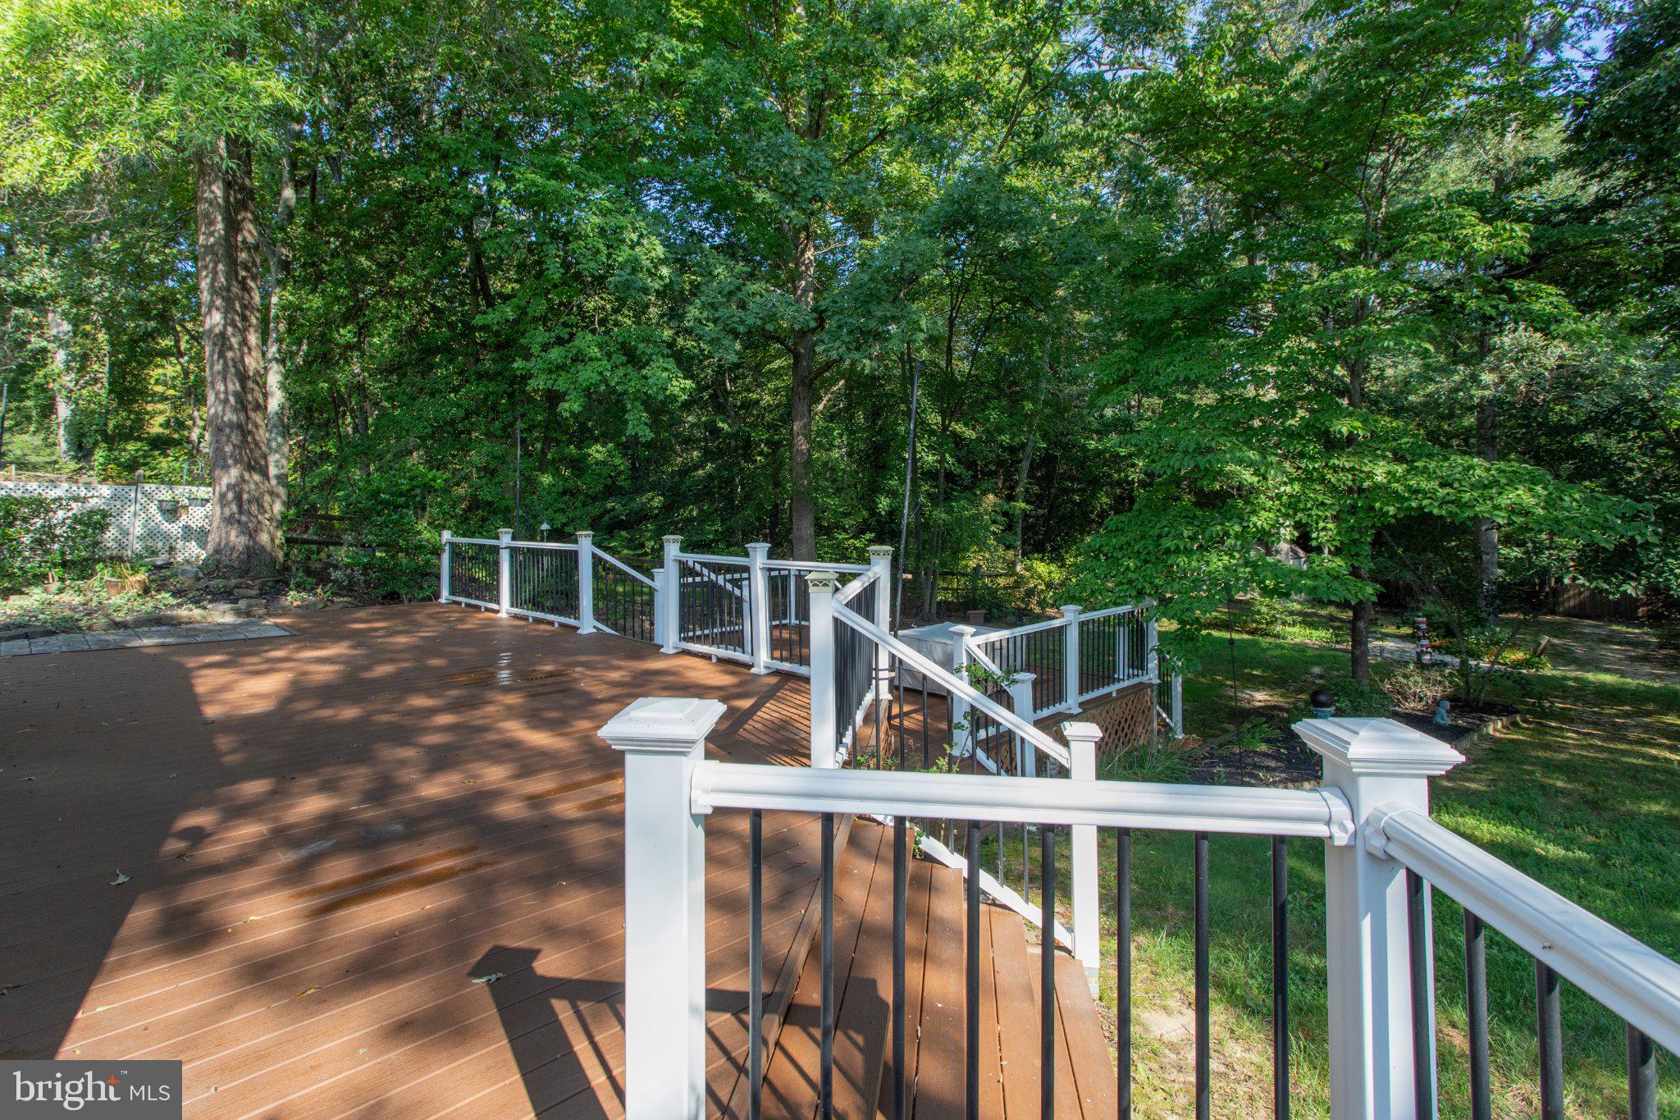
Sunlight fills the home throughout, highlighting the massive sunroom and leading down to a bright, finished walkout main level that doubles your indoor entertainment options. Step outside onto the expansive two-level composite deck, an unbeatable front-row seat to watch the seasons change over a serene, tree-lined 0.43-acre lot. Whether you are gathering inside by the feast or taking the celebration outdoors into nature, the indoor-to-outdoor flow makes hosting an absolute joy.
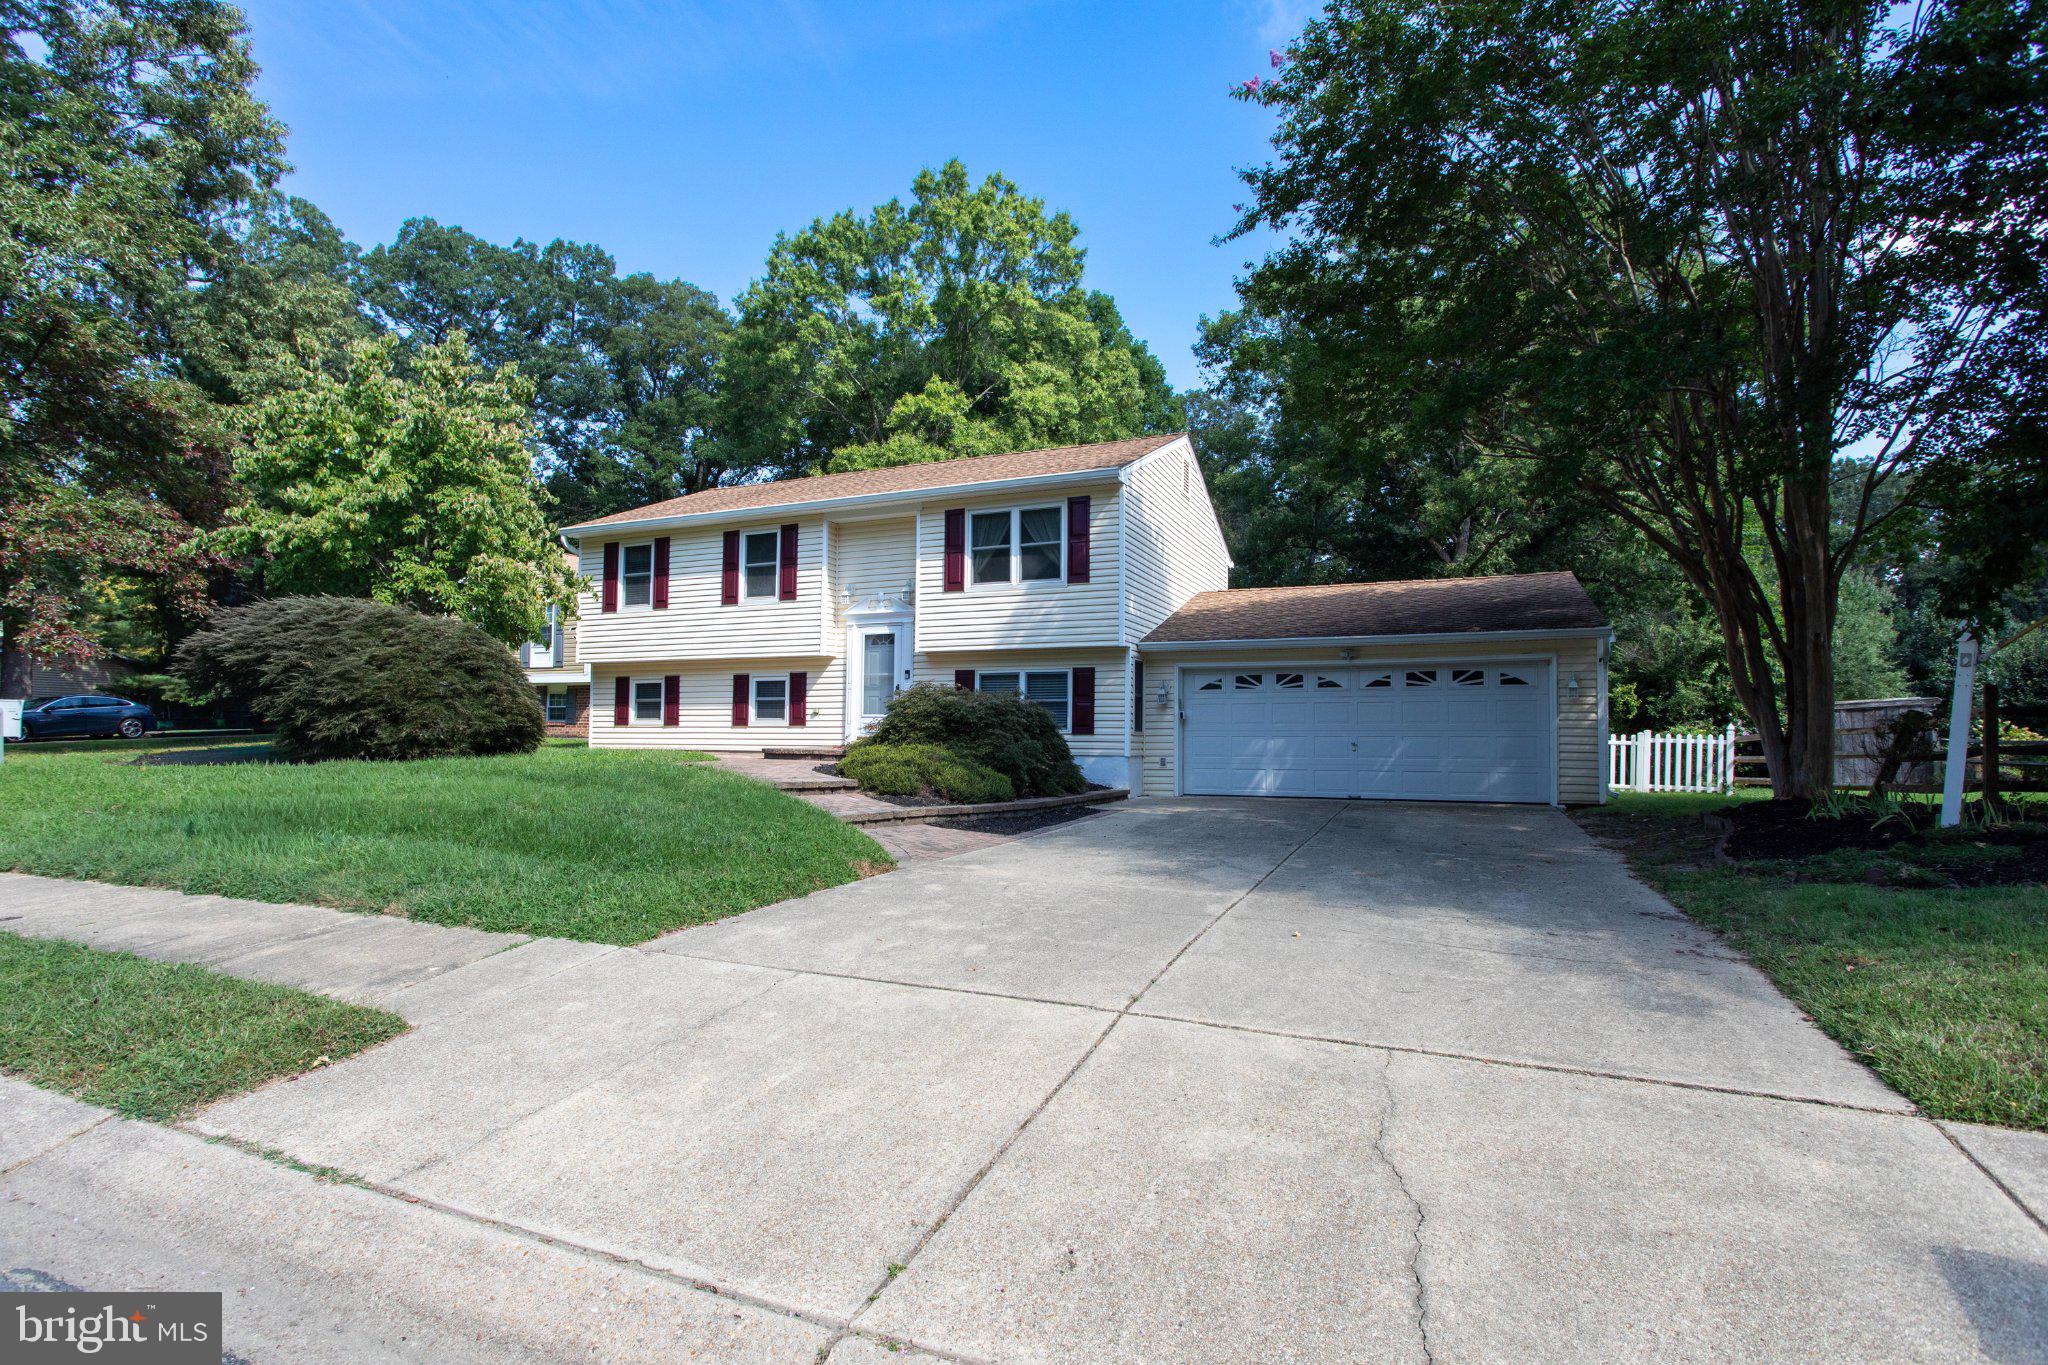
With four spacious bedrooms and two full bathrooms, overnight guests and family can relax in total comfort. With a two-car attached garage, ample driveway parking for all your guests, and access to neighborhood pool amenities, this warm and wonderfully open home is built for life's biggest celebrations.Perfectly designed for multigenerational living or home sharing.
Save
Ask
Tour
Hide
Share
Listing Snapshot
Price
$479,999
Days On Site
58 Days
Bedrooms
4
Inside Area (SqFt)
2,171 sqft
Total Baths
2
Full Baths
2
Partial Baths
N/A
Lot Size
0.43 Acres
Year Built
1983
MLS® Number
MDCH2058072
Status
Active
Property Tax
$4,956
HOA/Condo/Coop Fees
$48 monthly
Sq Ft Source
Assessor
Friends & Family
React
Comment
Invite
No Comments Yet
Did you know? You can invite friends and family to your search. They can join your search, rate and discuss listings with you.
Recent Activity
3 days ago
Price changed to $479,999
3 days ago
Listing updated with changes from the MLS®
a month ago
Status changed to Active
2 months ago
Listing first seen on site
General Features
Acres
0.43
Attached Garage
Yes
Foundation
Slab
Garage
Yes
Garage Spaces
2
Levels
Two
Parking
Garage Door OpenerGarageDrivewayAttached
Parking Spaces
6
Property Sub Type
Single Family Residence
Sewer
Public Sewer
Special Circumstances
Standard
SqFt Above
1372
SqFt Below
799
SqFt Total
2171
Style
Split Foyer
Water Source
Public
Zoning
PUD
Interior Features
Appliances
CooktopElectric Water HeaterDishwasherDisposalExhaust FanMicrowaveRefrigeratorWasherWater Heater
Basement
FinishedExterior EntryWalk-Out AccessDaylightFull
Cooling
Ceiling Fan(s)OtherElectric
Flooring
WoodCarpet
Heating
Exhaust FanElectricHeat Pump
Interior
Ceiling Fan(s)Kitchen Island
Laundry Features
In Basement
Main Level Bedrooms
3
Window Features
Window CoveringsWindow Treatments
Dining Room
Family Room
Kitchen
Living Room
Level - Main
Solarium
Save
Ask
Tour
Hide
Share
Exterior Features
Construction Details
Vinyl Siding
Lot Features
LevelFront YardBack Yard
Patio And Porch
Deck
Pool Features
Community
Windows/Doors
Window CoveringsWindow Treatments
Community Features
Association Fee
$575.96
Association Fee Frequency
Annually
Community Features
Pool
School District
CHARLES COUNTY PUBLIC SCHOOLS
Schools
School District
CHARLES COUNTY PUBLIC SCHOOLS
Elementary School
Unknown
Middle School
JOHN HANSON
High School
THOMAS STONE
Listing courtesy of Berkshire Hathaway HomeServices PenFed Realty



Did you know? You can invite friends and family to your search. They can join your search, rate and discuss listings with you.