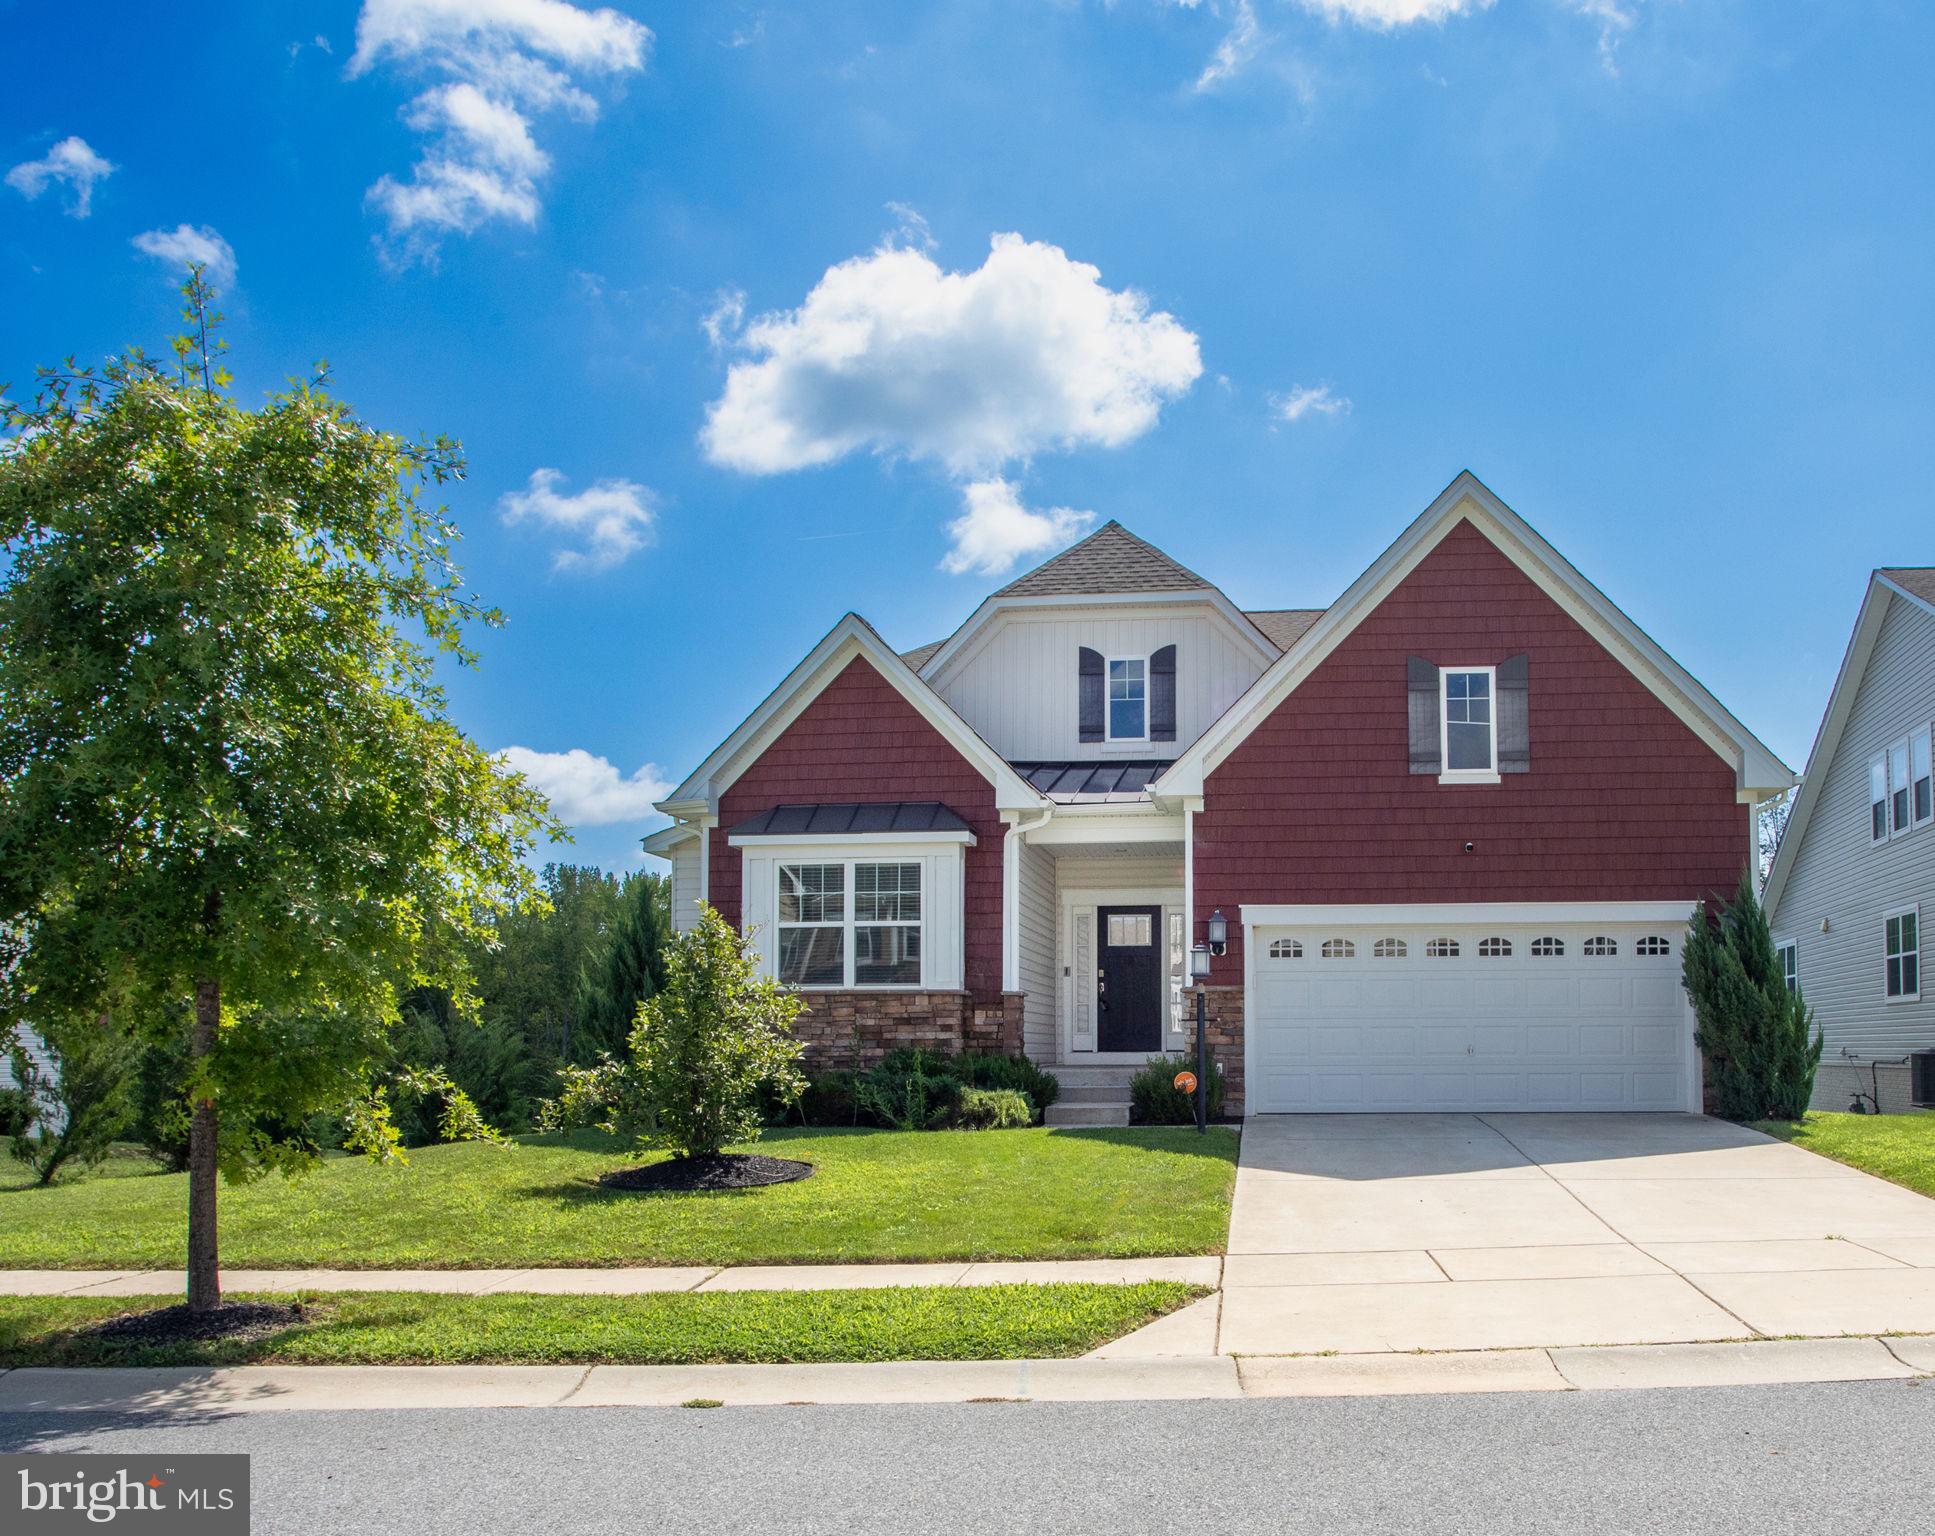
Luxury, privacy, and the ease of main-level living come together in this beautifully maintained Stonehaven residence. Set on a premium homesite at the edge of a quiet cul-de-sac, this thoughtfully upgraded home backs to mature woods and offers added space between neighboring homes. A screened porch, covered patio, and fully fenced, landscaped backyard make the most of this peaceful setting.
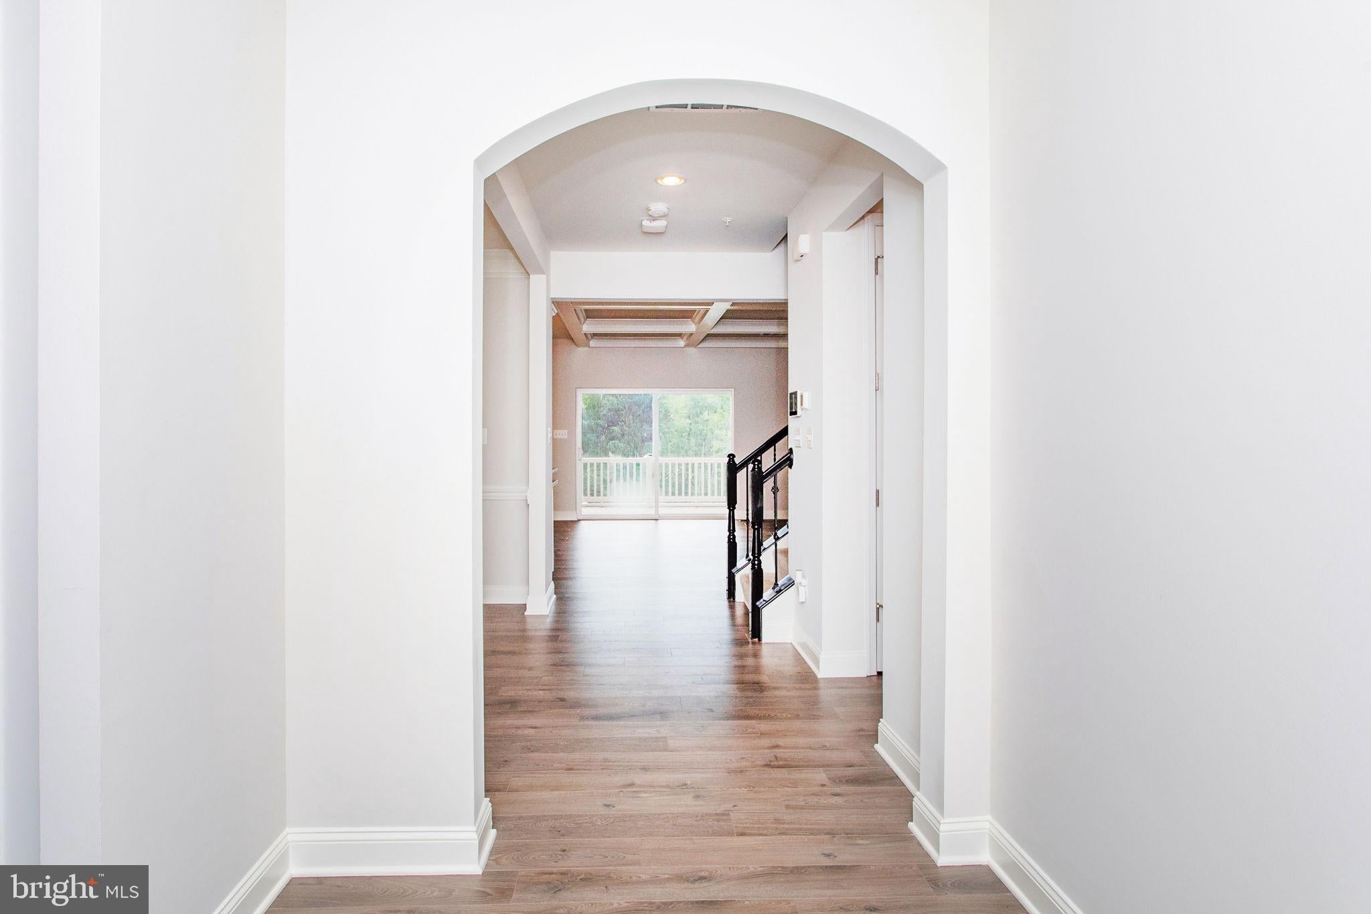
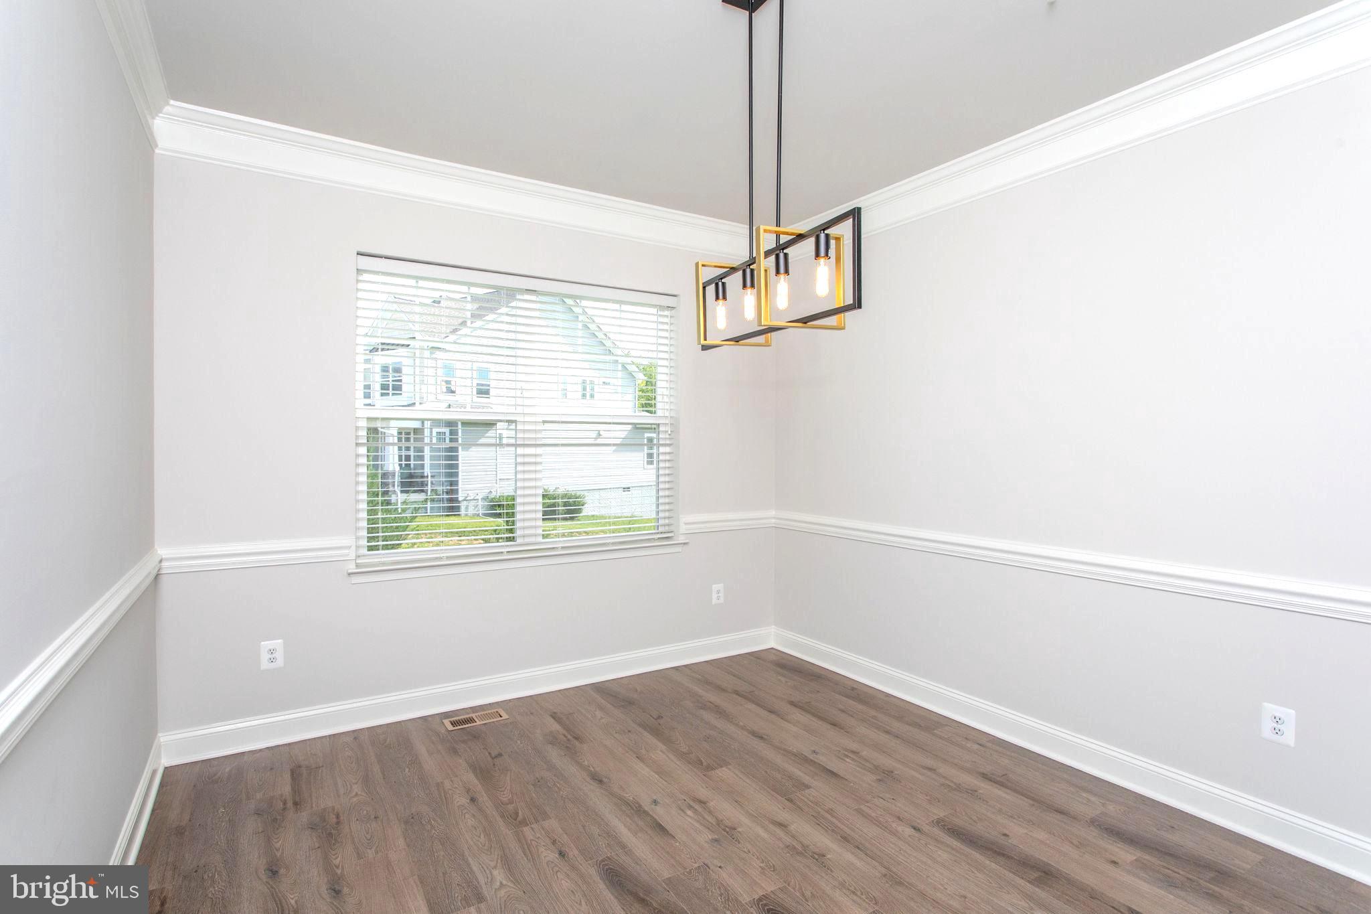
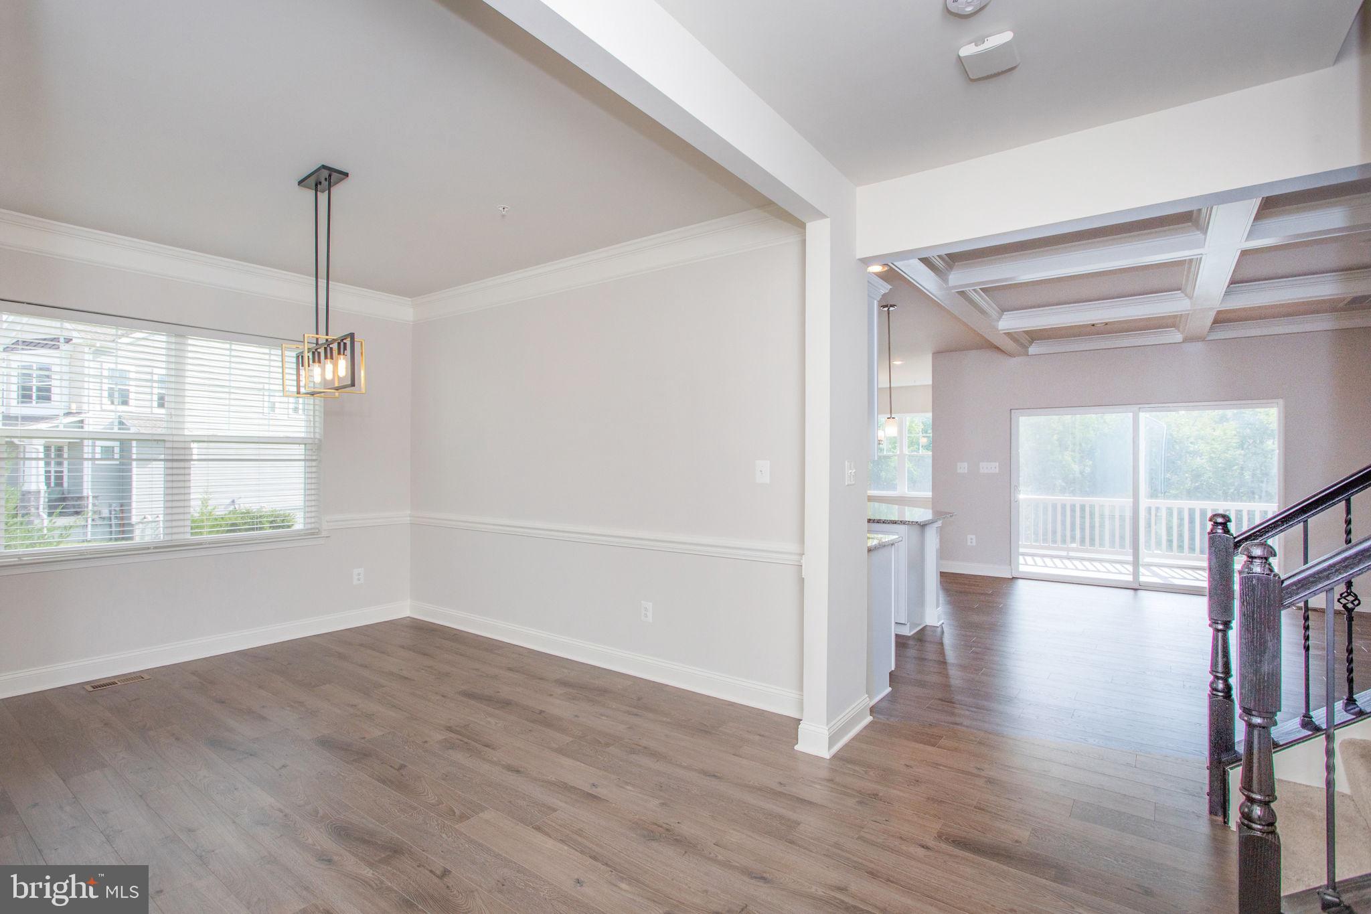
Inside, a light-filled floor plan offers inviting gathering spaces and room to spread out across three finished levels. Fresh paint in select areas adds to the welcoming feel, while distinctive architectural details bring character throughout.
The gourmet kitchen anchors the main living area with a large center island, granite countertops, double wall ovens, a cooktop, pantry, smart stainless steel appliances, and glass-front display cabinets. The adjoining morning room overlooks the wooded backyard, creating a bright setting for casual meals. In the great room, a dramatic coffered ceiling and cozy fireplace set the scene for everything from quiet evenings to lively gatherings. Direct access to the screened porch extends the living space outdoors.
The spacious main-level primary suite offers a private retreat with a large walk-in closet and an ensuite bath featuring a dual-sink vanity, soaking tub, and separate shower. An additional main-level bedroom and full bathroom provide flexibility for guests or a home office. A convenient laundry room and oversized two-car garage further enhance everyday living.
Upstairs, an additional bedroom, full bathroom, and expansive loft offer space for a second gathering area, media room, office, or fitness retreat. The finished walkout lower level adds even more room to relax and entertain, along with another generously sized bedroom, a full bathroom, abundant unfinished storage, and access to the covered patio.
Enjoy morning coffee on the screened porch, unwind in the shade of the patio, or spend time in the backyard surrounded by peaceful wooded views. An underground irrigation system helps simplify lawn care, while smart home features add convenience. Four wall-mounted televisions convey.
Stonehaven’s extensive community amenities include a clubhouse, fitness center, swimming pool, walking trails, tot lots, playgrounds, dog park, and green spaces. With four bedrooms, four full bathrooms, flexible living areas, and inviting outdoor spaces, this exceptional home offers comfort and versatility in a beautiful setting.
Save
Ask
Tour
Hide
Share
Listing Snapshot
Price
$665,000
Days On Site
71 Days
Bedrooms
4
Inside Area (SqFt)
4,786 sqft
Total Baths
4
Full Baths
4
Partial Baths
N/A
Lot Size
0.23 Acres
Year Built
2020
MLS Number
MDCH2058102
Status
Active
Property Tax
$6,502
HOA/Condo/Coop Fees
$66.67 monthly
Sq Ft Source
Estimated
Friends & Family
React
Comment
Invite
No Comments Yet
Did you know? You can invite friends and family to your search. They can join your search, rate and discuss listings with you.
Recent Activity
3 days ago
Listing updated with changes from the MLS
3 weeks ago
Price changed to $665,000
2 months ago
Status changed to Active
2 months ago
Listing first seen on site
General Features
Acres
0.23
Attached Garage
Yes
Foundation
Slab
Garage
Yes
Garage Spaces
2
Levels
Three Or More
Parking
On StreetGarageDrivewayInside EntranceAttached
Parking Spaces
2
Property Sub Type
Single Family Residence
Sewer
Public Sewer
Special Circumstances
Standard
SqFt Above
2992
SqFt Below
1794
SqFt Total
5186
Style
Cape CodColonial
Water Source
Public
Zoning
PUD
Interior Features
Appliances
Double OvenOvenGas RangeGas OvenGas Water HeaterCooktopDishwasherDisposalDryerIce MakerRefrigeratorStainless Steel Appliance(s)WasherMicrowave
Basement
FinishedWalk-Out Access
Cooling
Central AirElectric
Fireplace
Yes
Fireplaces
1
Flooring
CarpetVinyl
Heating
Natural GasCentral
Interior
Eat-in KitchenKitchen IslandPantryWalk-In Closet(s)Open FloorplanSoaking Tub
Laundry Features
Main Level
Main Level Bedrooms
2
Save
Ask
Tour
Hide
Share
Exterior Features
Construction Details
BrickVinyl Siding
Pool Features
Community
Community Features
Association Amenities
Jogging PathRecreation FacilitiesPlayground
Association Fee
$800.0
Association Fee Frequency
Annually
Community Features
Pool
School District
CHARLES COUNTY PUBLIC SCHOOLS
Schools
School District
CHARLES COUNTY PUBLIC SCHOOLS
Elementary School
Unknown
Middle School
Unknown
High School
Unknown
Listing courtesy of Berkshire Hathaway HomeServices PenFed Realty



Did you know? You can invite friends and family to your search. They can join your search, rate and discuss listings with you.