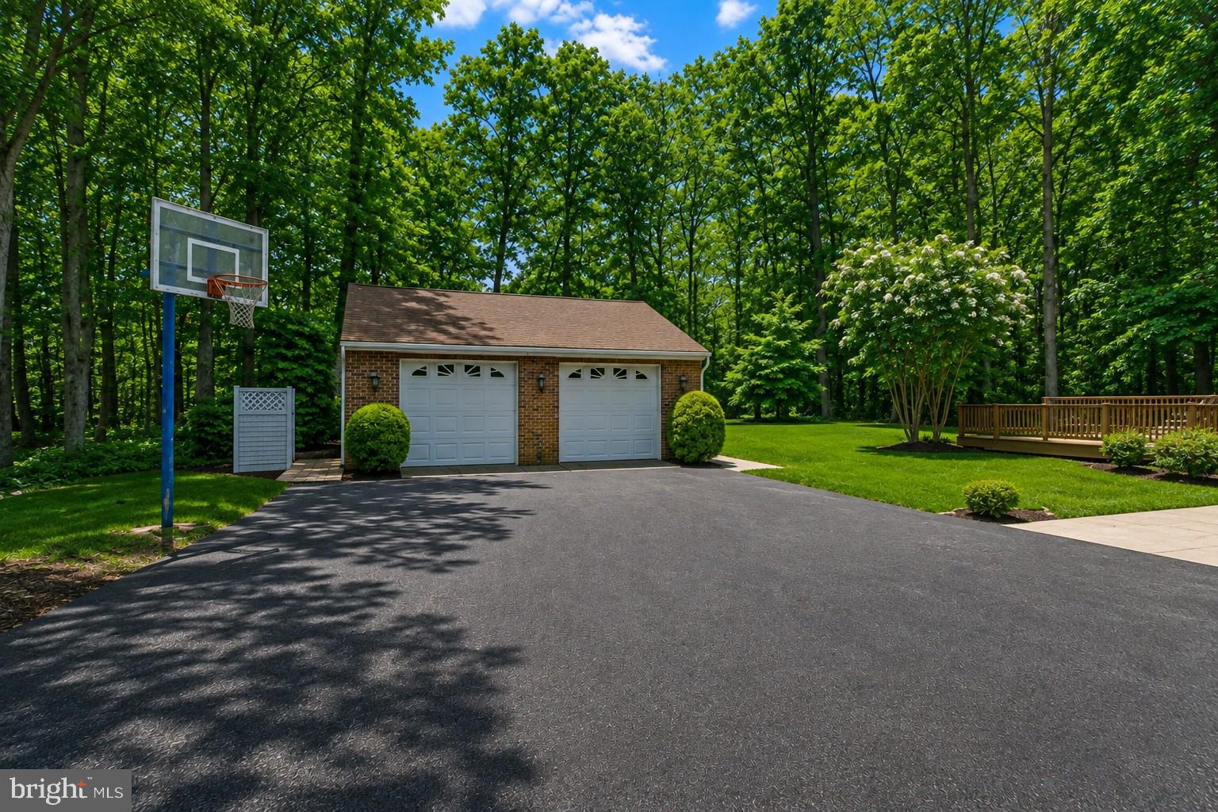
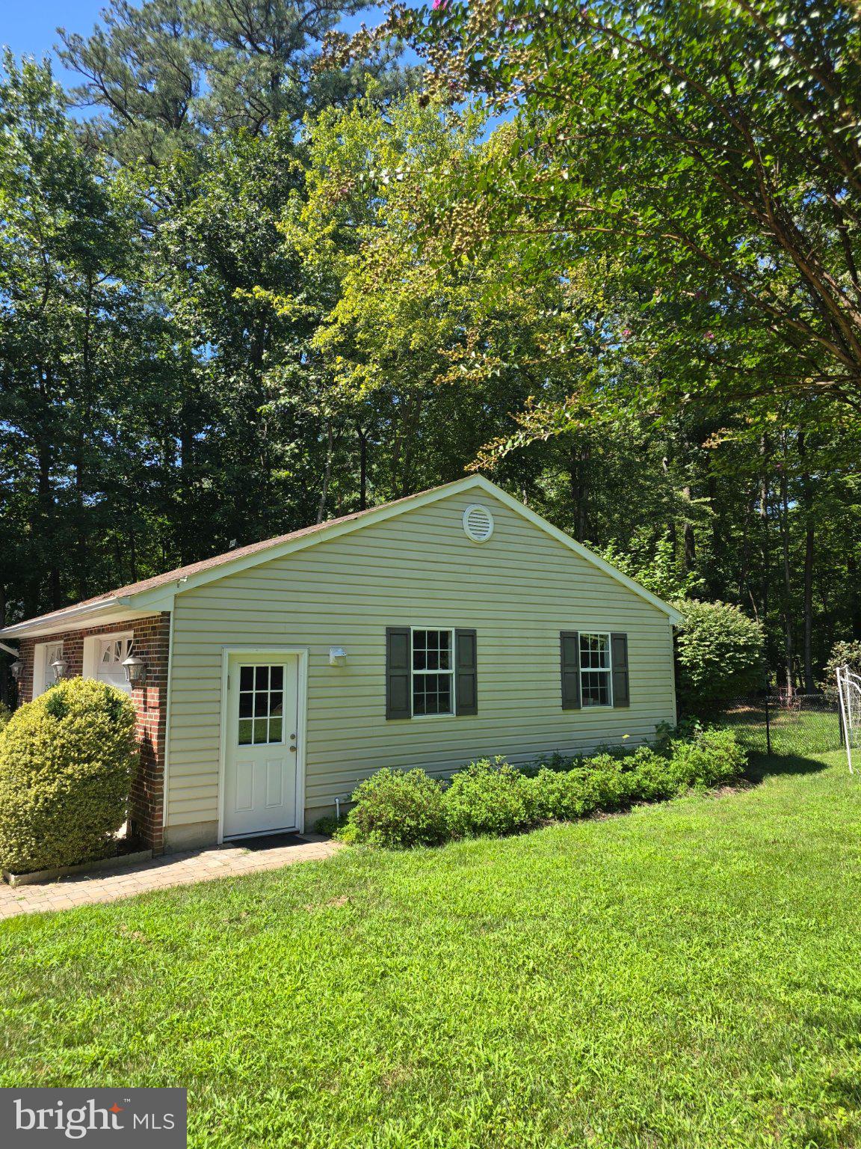
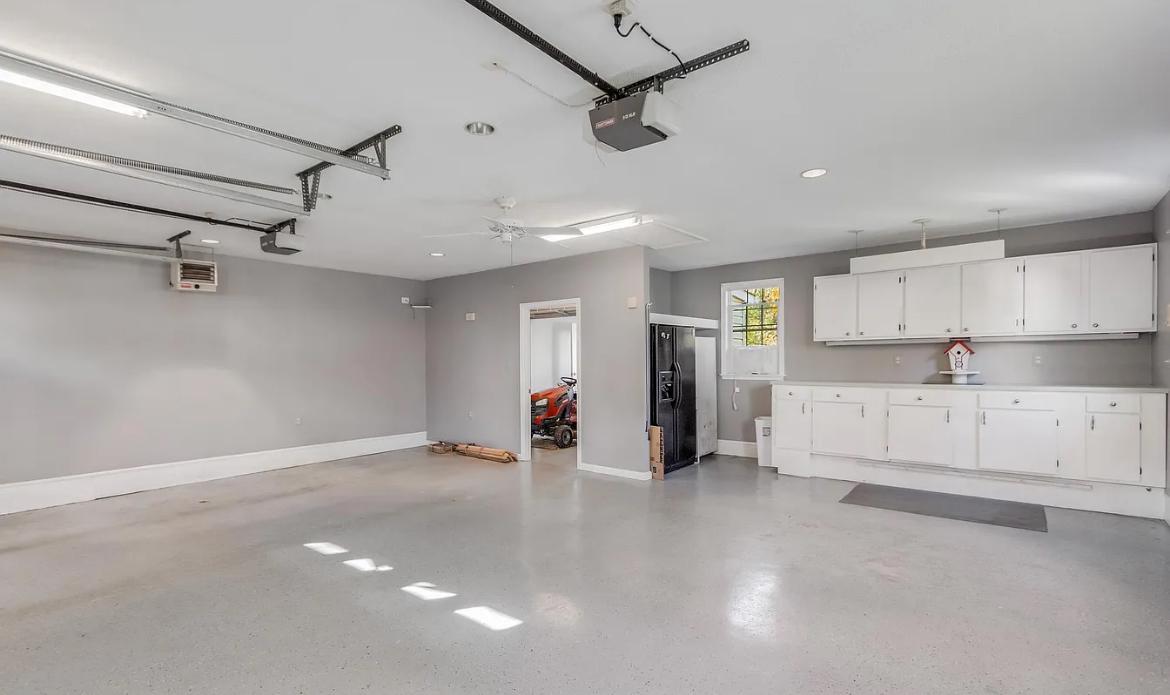
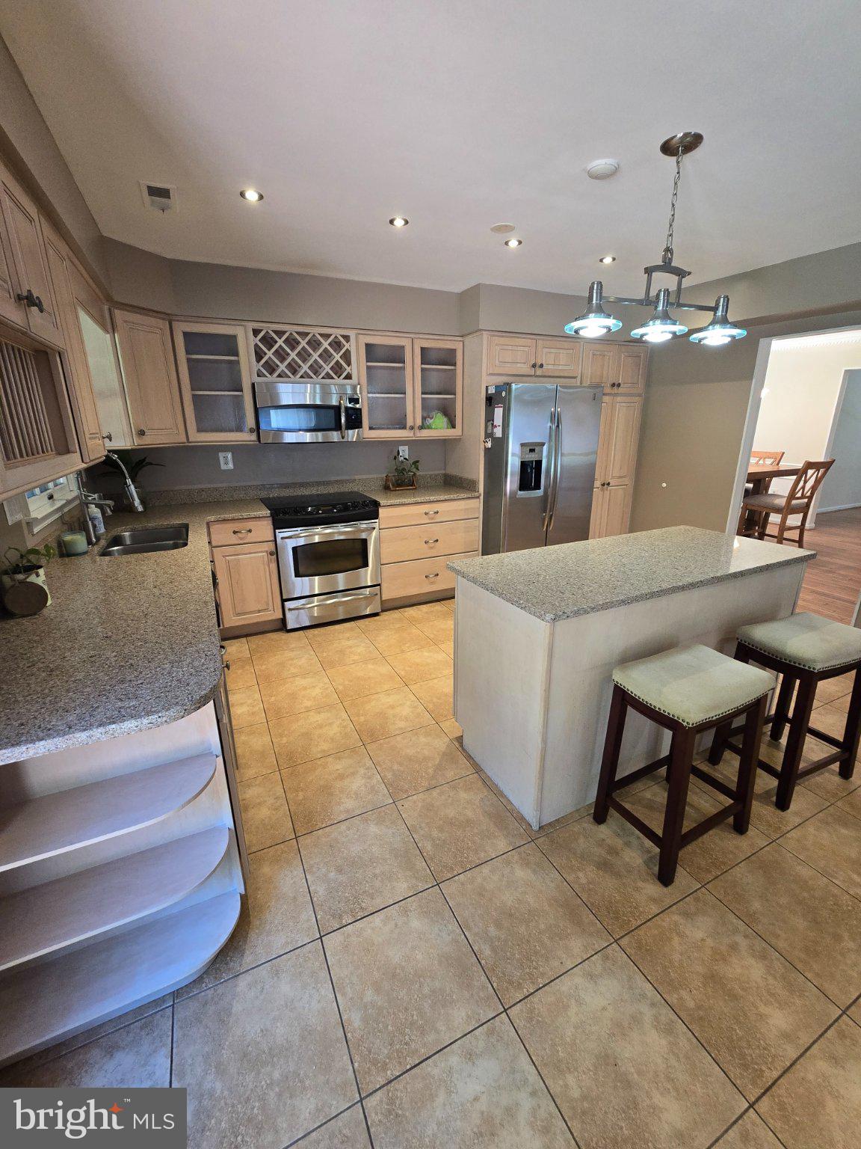
Nestled within the serene enclave of Mount Eagle Farm, this exquisite Colonial-style residence offers a harmonious blend of luxury and comfort, set on a sprawling 3.2-acre lot that invites tranquility and privacy. This meticulously maintained home showcases a timeless brick and vinyl siding exterior, exuding elegance from the moment you arrive. Step inside to discover a warm and inviting interior, where recessed lighting and skylights illuminate the spacious layout. The rich wood and ceramic floors add a touch of sophistication, while the family room, complete with a charming gas fireplace adorned with glass doors and a classic mantel, creates an inviting atmosphere for relaxation. With four generously sized bedrooms and three full bathrooms, this home provides ample space for both comfort and privacy. The primary suite boasts an en-suite bath, offering a personal retreat with luxurious finishes. Additional features include a convenient main-floor laundry area and an intercom system, enhancing the ease of daily living. The exterior of the property is equally impressive, featuring a spacious deck that overlooks the partly wooded landscape, providing a perfect backdrop for outdoor gatherings or quiet evenings under the stars. For those with a passion for hobbies or additional storage needs, the oversized, detached garage offers 1,184 square feet of heated space, complemented by a shed for extra storage. The asphalt driveway provides ample parking for guests, while the underground lawn sprinkler system keeps the lush surroundings vibrant. Enjoy the exclusive lifestyle that comes with living in this remarkable home, where nature meets luxury. With views of trees and woods, this property is a sanctuary away from the hustle and bustle, yet conveniently located near local amenities. Available for lease starting September 1, 2026, with flexible terms ranging from 12 to 36 months, this residence is ready to become your next cherished home. Experience the perfect blend of elegance, comfort, and nature in this stunning Mount Eagle Farm property. Owner requires a credit score of at least 660 and no late payments can be reflected on the credit report. Also, the monthly rent cannot be greater than 1/3 of monthly income. All applicants must meet these requirements in order to be considered. No cosigners will be considered. This is a non-smoking home. Tenant will not be allowed to access or use the storage room located in the garage. If the sprinkler system is used by the tenant, then tenant woudl be responsible for the maintenance of the system as well as professional annual opening and closing. A detached shed is available to use.
Save
Ask
Tour
Hide
Share
Listing Snapshot
Price
$3,895
Days On Site
58 Days
Bedrooms
4
Inside Area (SqFt)
2,816 sqft
Total Baths
3
Full Baths
3
Partial Baths
N/A
Lot Size
3.2 Acres
Year Built
1988
MLS® Number
MDCH2058164
Status
Active
Property Tax
N/A
HOA/Condo/Coop Fees
N/A
Sq Ft Source
Estimated
Friends & Family
React
Invite
Recent Activity
2 weeks ago
Price changed to $3,895
2 weeks ago
Listing updated with changes from the MLS®
a month ago
Status changed to Active
2 months ago
Listing first seen on site
General Features
Acres
3.2
Available on
2026-09-01
Garage
Yes
Garage Spaces
2
Levels
Two
Parking
OversizedGarage Door OpenerAsphaltGarageDrivewayDetached
Parking Spaces
2
Pets
Number LimitYes
Property Sub Type
Single Family Residence
Security
Security Lights
Sewer
Septic Tank
SqFt Above
2816
SqFt Total
2816
Style
Colonial
Water Source
Well
Zoning
AC
Interior Features
Appliances
CooktopElectric Water HeaterDishwasherDryerMicrowaveStainless Steel Appliance(s)WasherENERGY STAR Qualified Water Heater
Basement
Crawl Space
Cooling
Central AirCeiling Fan(s)Electric
Fireplace
Yes
Fireplace Features
MasonryGasGlass Doors
Fireplaces
1
Flooring
WoodCeramic TileHardwoodVinyl
Heating
ElectricOilHeat Pump
Interior
Recessed LightingCeiling Fan(s)
Laundry Features
Main Level
Window Features
Skylight(s)
Bathroom 1
Level - Main
Bathroom 2
Bedroom 1
Level - Main
Bedroom 2
Bedroom 3
Bedroom 4
Bonus Room
Level - Main
Den
Level - Main
Dining Room
Family Room
Level - Main
Kitchen
Level - Main
Living Room
Level - Main
Primary Bathroom
Primary Bedroom
Save
Ask
Tour
Hide
Share
Exterior Features
Construction Details
BrickVinyl Siding
Exterior
KennelLighting
Fencing
Chain Link
Lot Features
Few Trees
Patio And Porch
Deck
Pool Features
None
View
Trees/Woods
Waterfront Features
Lake
Waterview
Trees/Woods
Windows/Doors
Skylight(s)
Community Features
School District
CHARLES COUNTY PUBLIC SCHOOLS
Schools
School District
CHARLES COUNTY PUBLIC SCHOOLS
Elementary School
MALCOLM
Middle School
MILTON M. SOMERS
High School
THOMAS STONE
Listing courtesy of Huseman Property Management, LLC