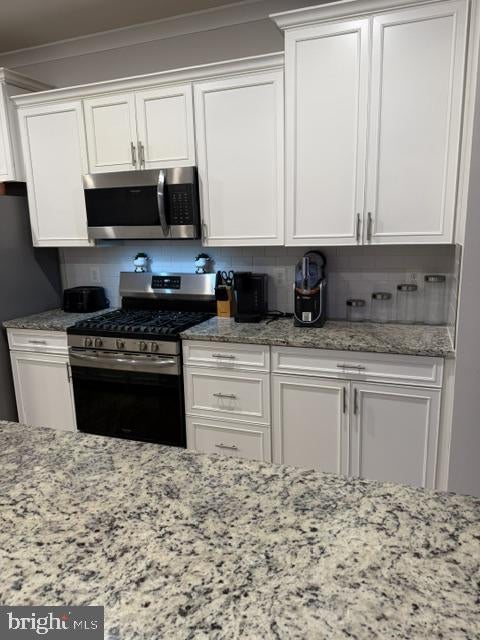
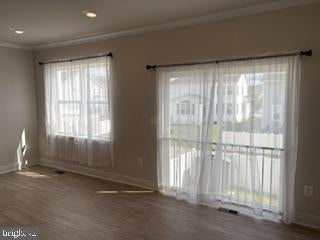
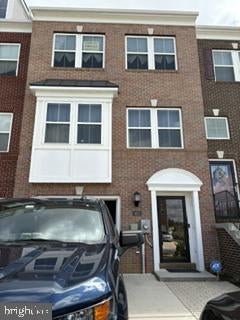
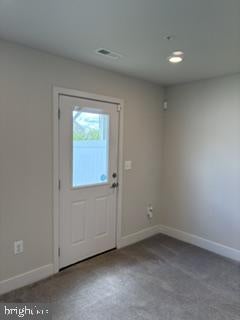
Ready Immediately! Nestled in the prestigious Stonehaven community, this Exquisite Townhouse offers a harmonious blend of luxury and comfort. Built in 2020, the traditional architectural style is complemented by a stunning brick front and vinyl siding, creating an inviting façade. Step inside to discover an expansive 2,312 sq. ft. of thoughtfully designed living space, an open floor plan that seamlessly connects the gourmet kitchen, dining, and living areas. The heart of the home is the gourmet kitchen, adorned with upgraded countertops, stainless steel appliances, and a spacious island, perfect for culinary enthusiasts. Enjoy cozy breakfasts in the charming breakfast area or entertain guests in the elegant dining space. The main level also boasts recessed lighting, enhancing the sophisticated ambiance. 1st Floor Den for Entertaining and Powder Room. Retreat to the luxurious primary suite, complete with a walk-in closet and a spa-like bathroom featuring a walk-in shower. Two additional bedrooms and well-appointed bathrooms ensure ample space for relaxation. Includes Upper Level Washer/ Dryer. All Appliances and Garage Opener Convey "As Is" Outside, the community amenities elevate your lifestyle with access to a sparkling outdoor pool, fitness center, and clubhouse. The rear yard offers a private oasis, while the attached garage and driveway provide convenient parking. Experience the perfect blend of modern living and community charm in this exceptional property, where every detail has been curated for an elevated lifestyle.
Save
Ask
Tour
Hide
Share
Listing Snapshot
Price
$408,900
Days On Site
53 Days
Bedrooms
3
Inside Area (SqFt)
2,312 sqft
Total Baths
4
Full Baths
2
Partial Baths
2
Lot Size
0.05 Acres
Year Built
2020
MLS® Number
MDCH2058238
Status
Active
Property Tax
$5,086
HOA/Condo/Coop Fees
$83.33 monthly
Sq Ft Source
Assessor
Friends & Family
React
Invite
Recent Activity
3 weeks ago
Status changed to Active
3 weeks ago
Price changed to $408,900
3 weeks ago
Listing updated with changes from the MLS®
2 months ago
Listing first seen on site
General Features
Acres
0.05
Attached Garage
Yes
Direction Faces
East
Foundation
Concrete Perimeter
Garage
Yes
Garage Spaces
1
Levels
Three Or More
Parking
Off StreetGarageDrivewayInside EntranceAttached
Parking Spaces
1
Pets
Yes
Property Sub Type
Townhouse
Sewer
Public Sewer
Special Circumstances
Standard
SqFt Above
2312
SqFt Total
2312
Style
Traditional
Utilities
Other
Water Source
Public
Zoning
PUD
Interior Features
Appliances
Gas RangeGas OvenCooktopGas Water HeaterDishwasherDisposalDryerRefrigeratorStainless Steel Appliance(s)Ice MakerWasherMicrowave