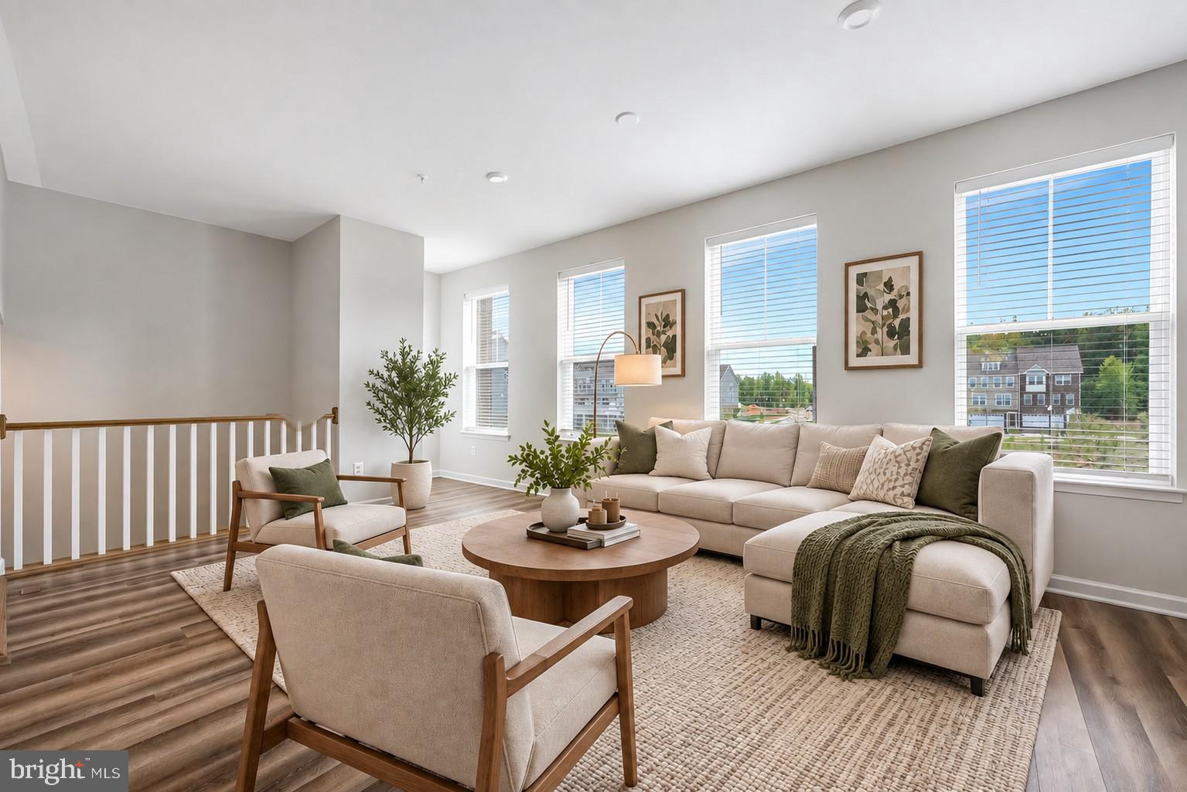
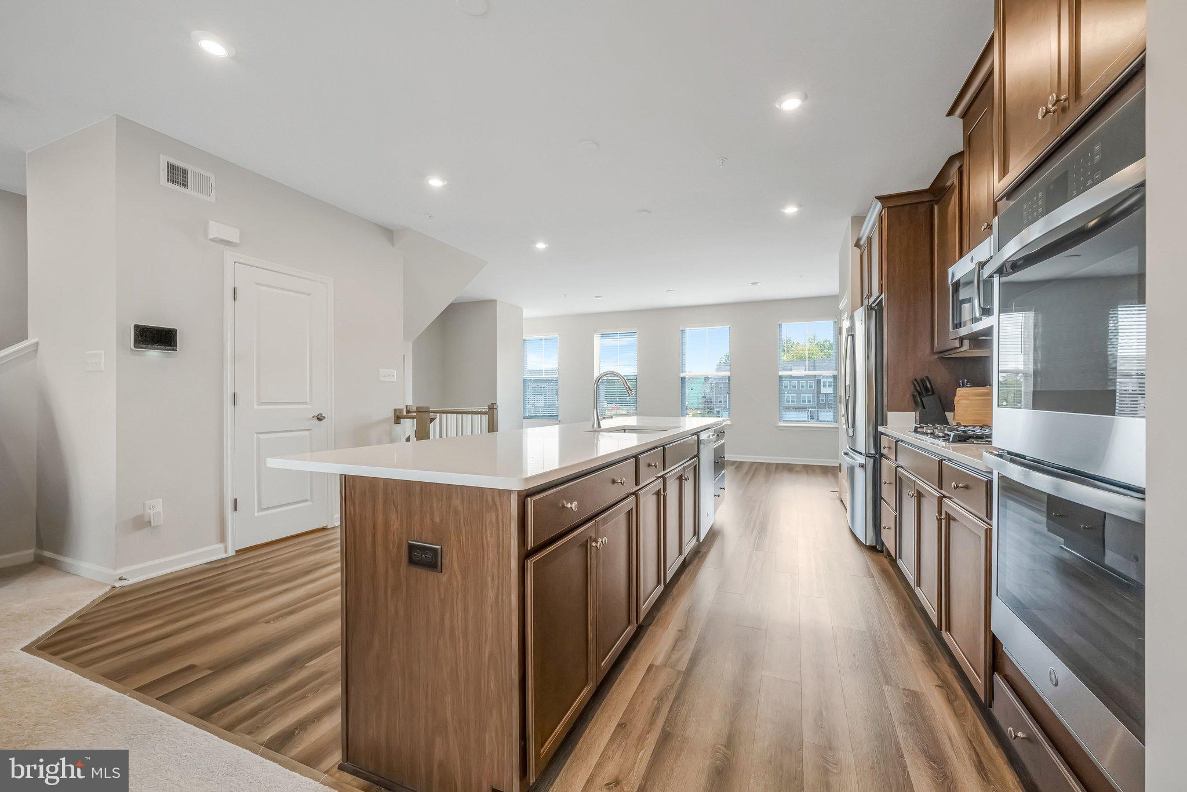
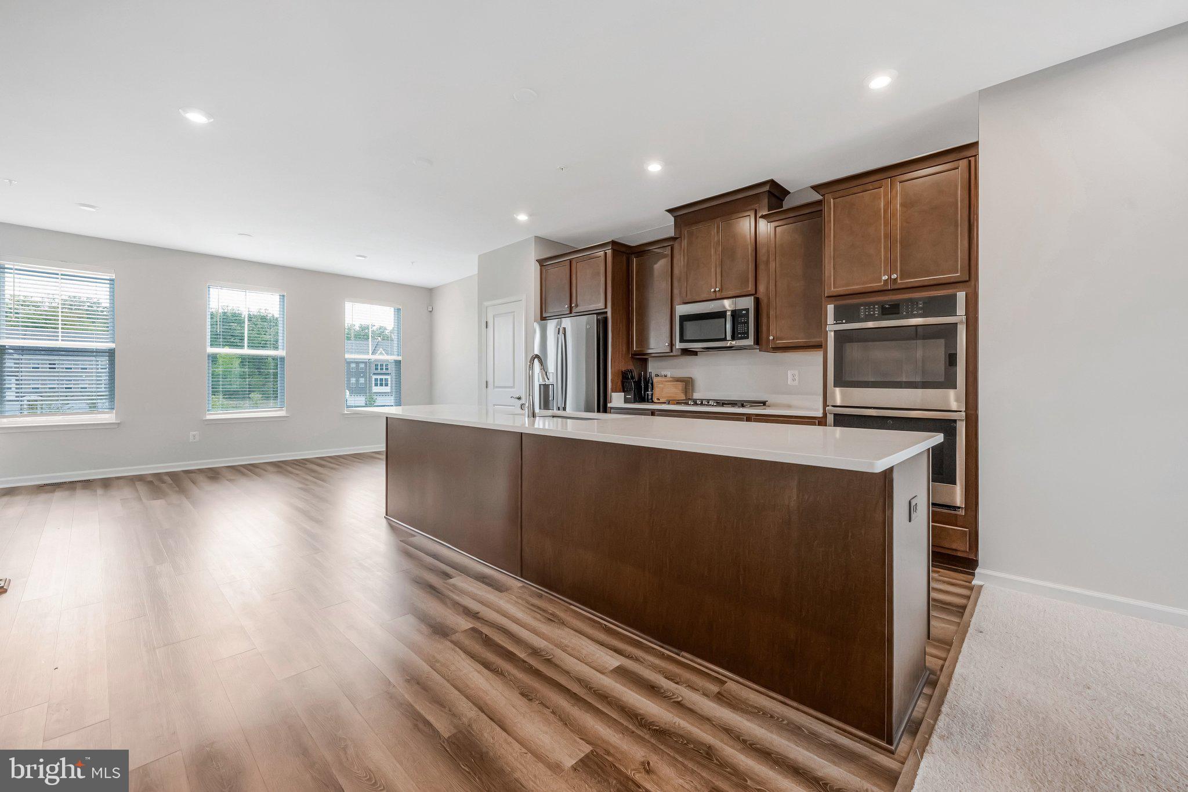
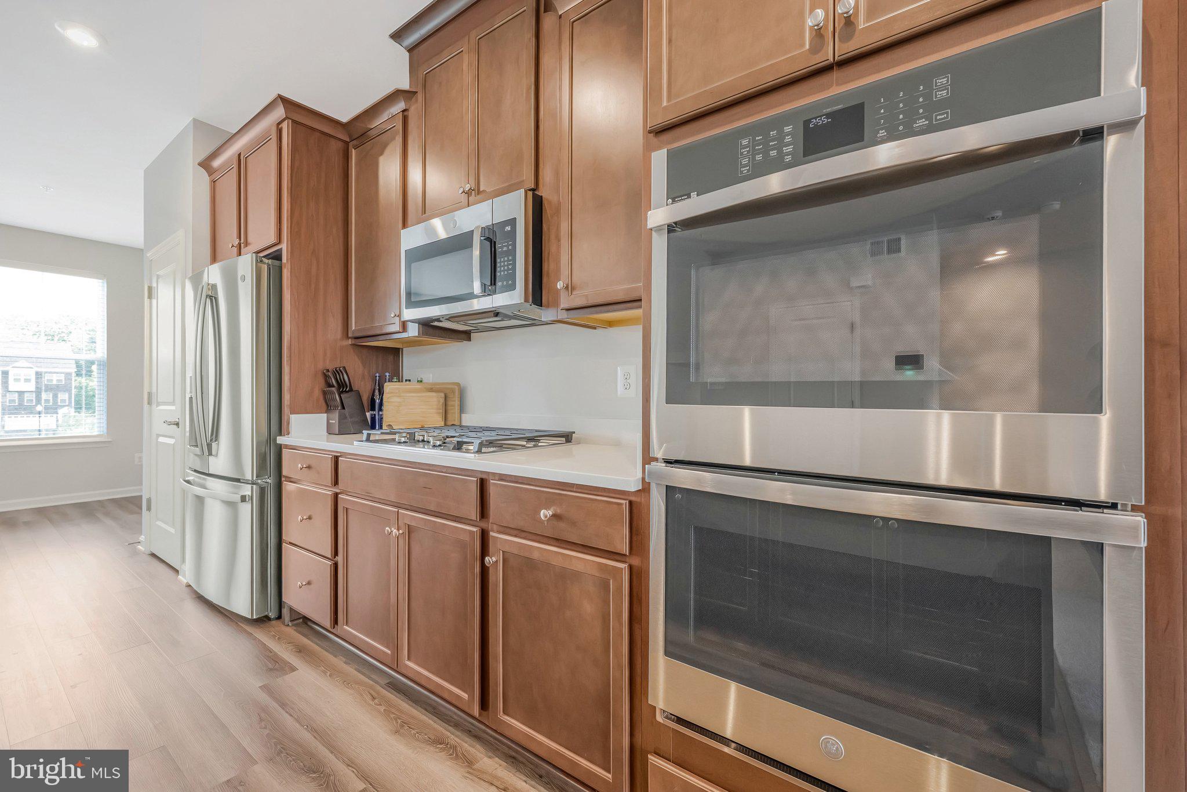
VA Assumable loan, 4.750%. Modern comfort, natural light, and everyday convenience come together in this newer Waldorf home built in 2025. The open floor plan creates an easy connection between the main living spaces, giving you room to relax, gather, and entertain with a comfortable sense of flow. The kitchen is designed for everyday function with generous counter space, stainless steel appliances, and ample cabinetry for keeping essentials organized. Natural light enhances the open layout and creates a bright, inviting atmosphere throughout the main living areas. The primary suite provides a relaxing place to recharge, complemented by a primary bath with dual sinks and a separate shower. Step outside onto the deck for morning coffee, outdoor dining, or time in the fresh air. An attached two-car garage adds the convenience of covered parking along with useful storage space. The location puts shopping, dining, groceries, recreation, and everyday essentials within convenient reach. St. Charles Towne Center and the surrounding Waldorf retail and dining corridor provide a variety of options close to home, while nearby parks and recreation opportunities offer additional ways to enjoy time outside. Access to U.S. Route 301, Maryland Route 5, and Maryland Route 228 helps connect you to destinations throughout Southern Maryland and the greater Washington, DC region. With newer construction, bright interiors, comfortable gathering spaces, outdoor living, an attached garage, nearby conveniences, and access to major commuter routes, this home brings together the details that can make everyday life easier. Photos may be virtually staged
Save
Ask
Tour
Hide
Share
Listing Snapshot
Price
$500,000
Days On Site
43 Days
Bedrooms
3
Inside Area (SqFt)
2,460 sqft
Total Baths
4
Full Baths
3
Partial Baths
1
Lot Size
0.06 Acres
Year Built
2025
MLS® Number
MDCH2058256
Status
Active
Property Tax
$488
HOA/Condo/Coop Fees
$125 monthly
Sq Ft Source
Assessor
Friends & Family
React
Invite
Recent Activity
a week ago
Listing updated with changes from the MLS®
4 weeks ago
Status changed to Active
a month ago
Listing first seen on site
General Features
Acres
0.06
Attached Garage
Yes
Foundation
Other
Garage
Yes
Garage Spaces
2
Levels
Three Or More
Parking
GarageAttached
Parking Spaces
2
Property Sub Type
Townhouse
Sewer
Public Sewer
Special Circumstances
Standard
SqFt Above
2460
SqFt Total
2460
Style
Contemporary
Water Source
Public
Zoning
RM
Interior Features
Appliances
Electric Water HeaterDryerWasherCooktopMicrowaveRefrigerator