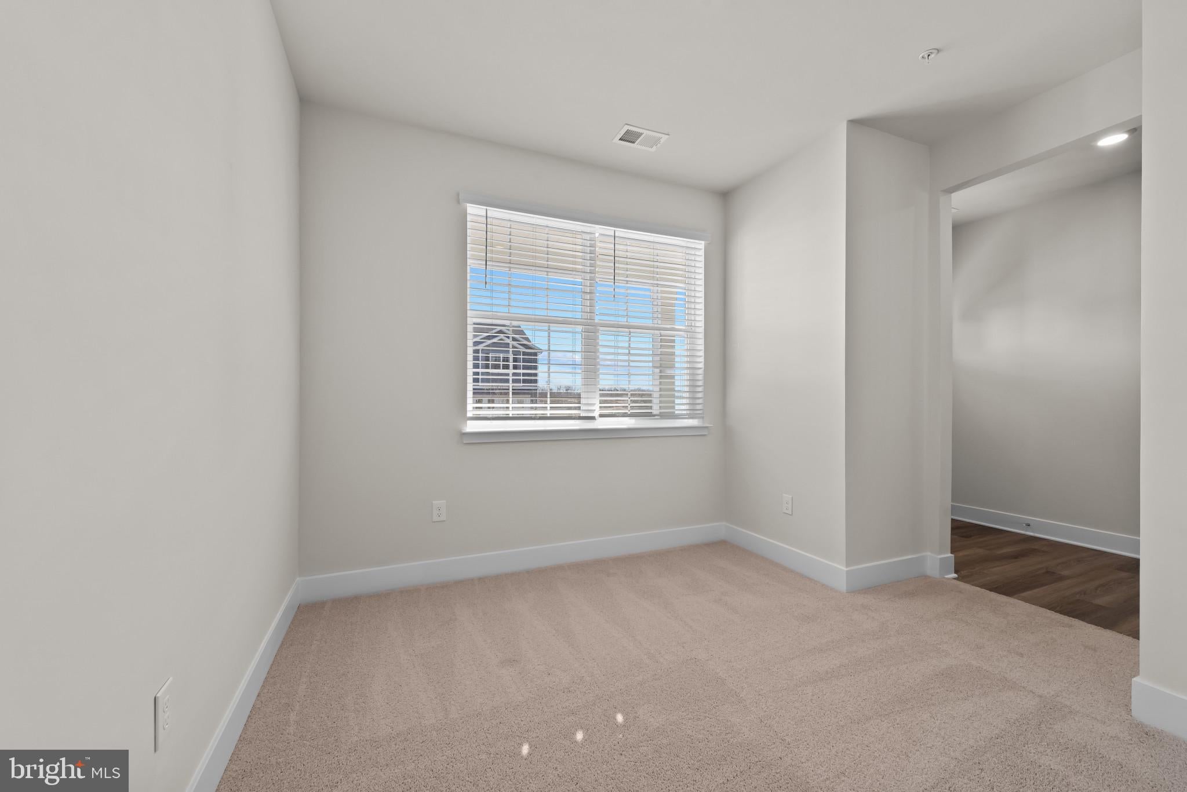
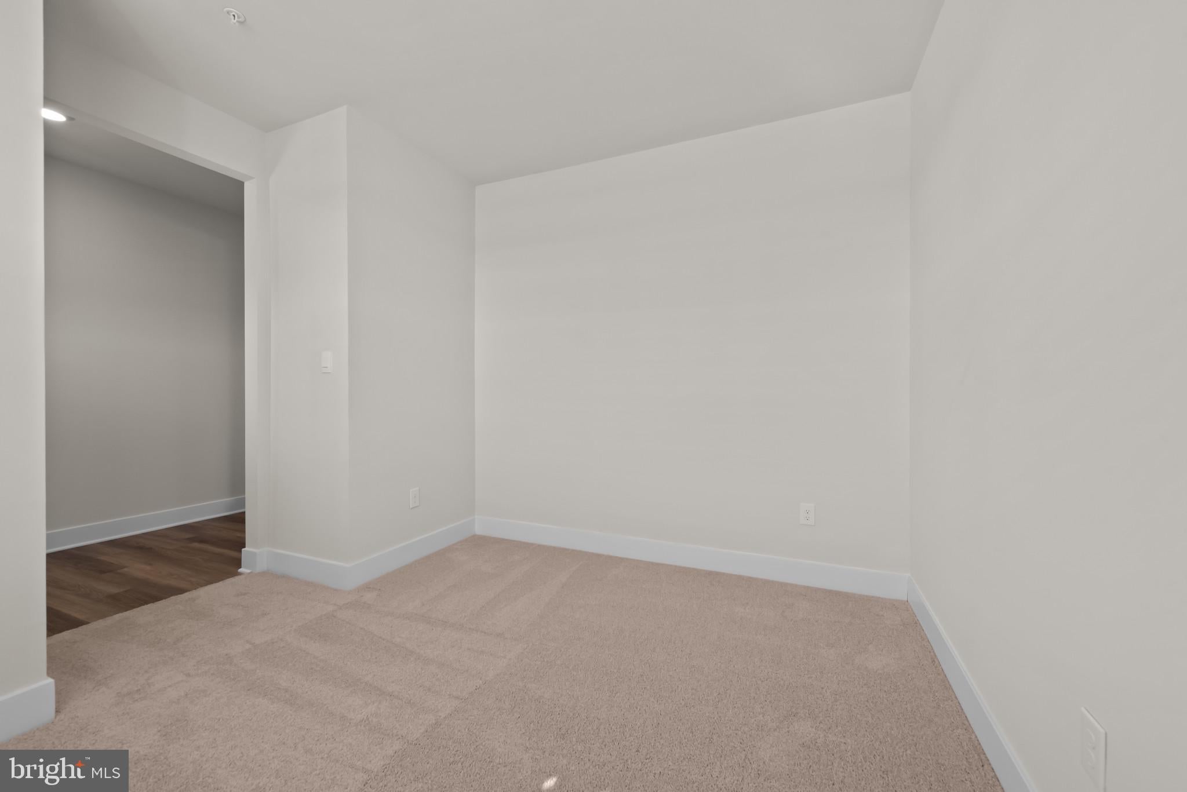
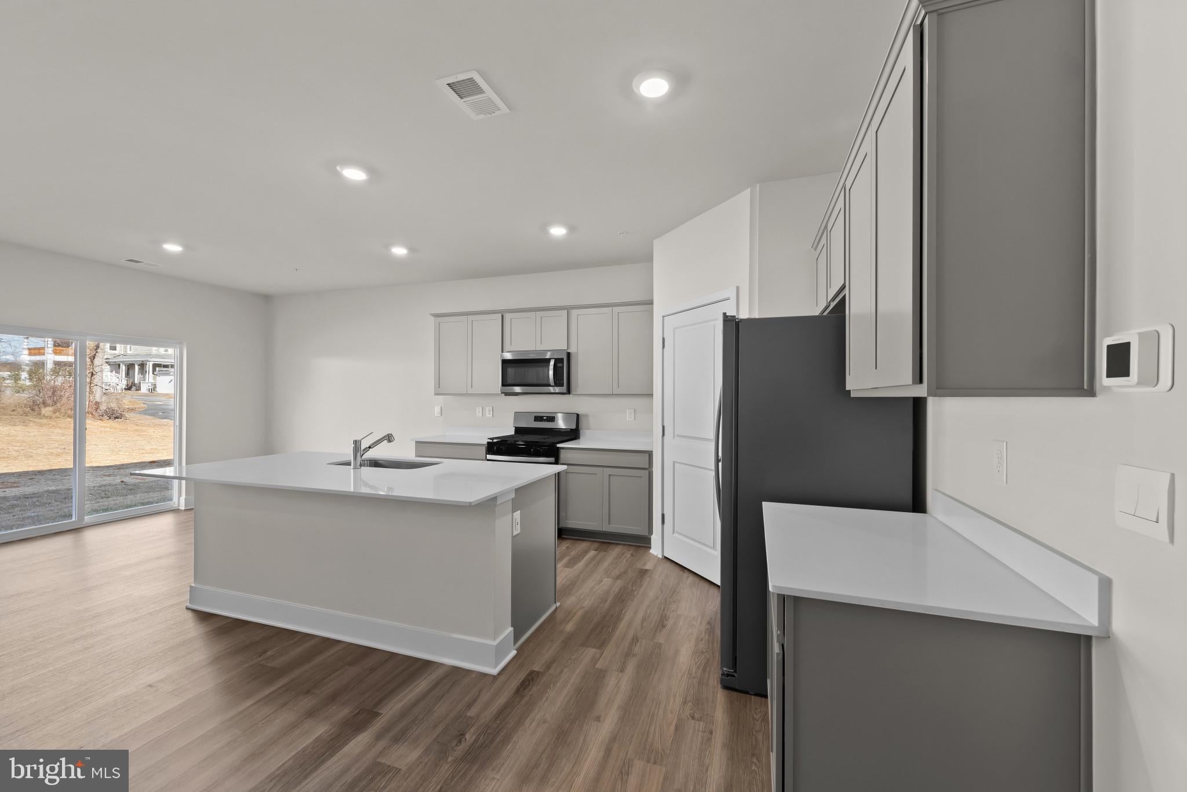
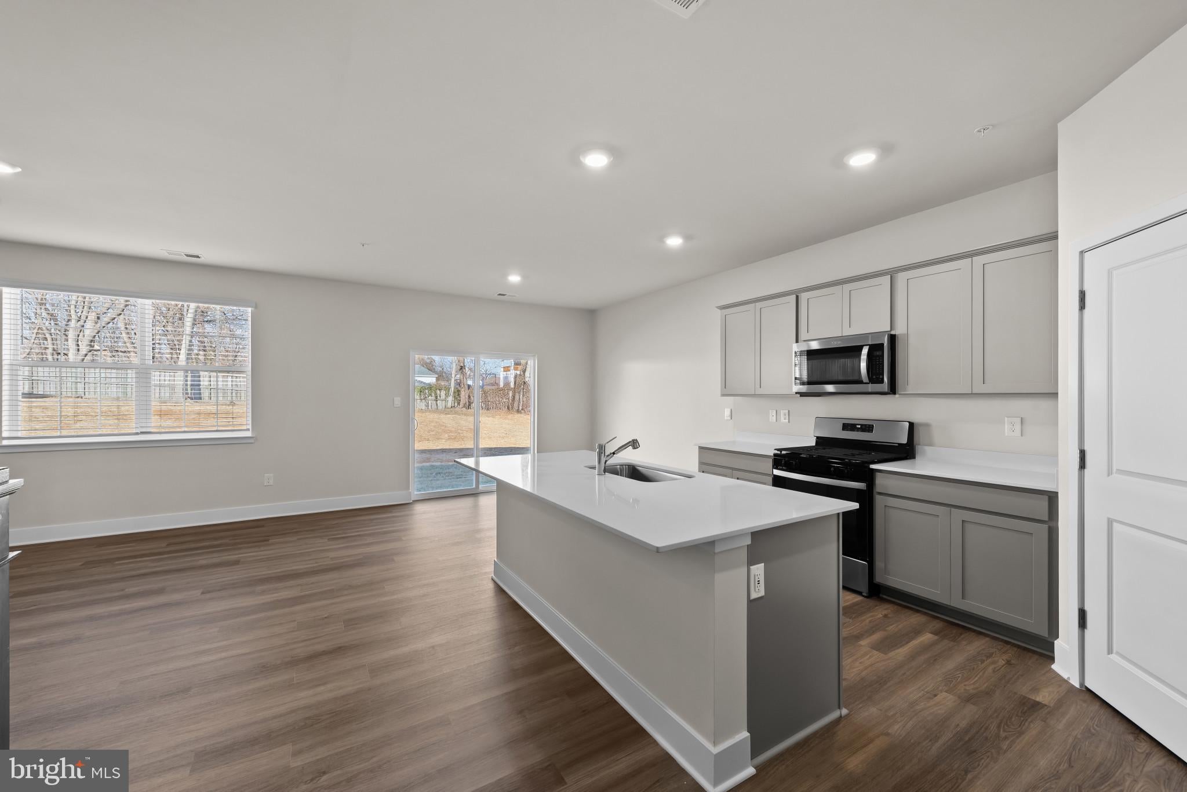
Move-In Ready at Pinegrove by D.R. Horton in La Plata, MD! This beautifully designed Hayden floor plan offers 5 bedrooms, 3 full baths, and a finished recreation room, delivering the space and flexibility today’s homebuyers are looking for. Located in the sought-after Pinegrove community, this new construction home combines modern design, energy-efficient features, and smart home technology for everyday comfort and convenience. The open-concept layout features a spacious kitchen with stainless steel appliances, modern cabinetry, and a large center island overlooking the family room, creating the perfect space for entertaining and daily living. A main-level bedroom and full bath provide ideal accommodations for guests, multi-generational living, or a private home office. Upstairs, the owner's suite offers a relaxing retreat with a walk-in closet and private bath, complemented by three additional bedrooms and a conveniently located laundry room. Built by America’s Builder, D.R. Horton, this home also includes a 2-car garage and access to community walking trails, parks, and open green spaces. Conveniently located near shopping, dining, schools, and major commuter routes, Pinegrove offers the perfect balance of tranquility and accessibility .Ask about special financing opportunities, below-market interest rates, and available closing cost assistance for qualified buyers. Schedule your private tour today and discover why Pinegrove is one of La Plata’s most desirable new home communities. Provide your feedback on BizChat
Save
Ask
Tour
Hide
Share
Listing Snapshot
Price
$589,990
Days On Site
53 Days
Bedrooms
5
Inside Area (SqFt)
2,821 sqft
Total Baths
3
Full Baths
3
Partial Baths
N/A
Lot Size
0.12 Acres
Year Built
2026
MLS® Number
MDCH2058262
Status
Active
Property Tax
$11,592
HOA/Condo/Coop Fees
$177 monthly
Sq Ft Source
Estimated
Friends & Family
React
Comment
Invite
No Comments Yet
Did you know? You can invite friends and family to your search. They can join your search, rate and discuss listings with you.
Recent Activity
4 weeks ago
Listing updated with changes from the MLS®
2 months ago
Listing first seen on site
General Features
Acres
0.12
Attached Garage
Yes
Garage
Yes
Garage Spaces
2
Levels
Two
Parking
GarageAttached
Parking Spaces
2
Property Condition
New Construction
Property Sub Type
Single Family Residence
Sewer
Septic Tank
Special Circumstances
Standard
SqFt Above
2511
SqFt Below
310
SqFt Total
2821
Style
ColonialCraftsman
Utilities
Cable AvailablePhone AvailableSewer AvailableWater AvailableElectricity Available
Water Source
Public
Zoning
RESIDENTIAL
Interior Features
Appliances
Electric RangeElectric OvenElectric Water HeaterDishwasherDisposalIce MakerMicrowaveRefrigeratorStainless Steel Appliance(s)ENERGY STAR Qualified RefrigeratorENERGY STAR Qualified DishwasherENERGY STAR Qualified AppliancesENERGY STAR Qualified Water Heater



Did you know? You can invite friends and family to your search. They can join your search, rate and discuss listings with you.