Property Search

Save
Ask
Tour
Hide
Share
$649,900
51 Days On Site

7550 SERENITY DRIVE
HUGHESVILLE, MD 20637

For Sale|Single Family Residence|Active Under Contract
4
Beds
4
Total Baths
3
Full Baths
1
Partial Bath
2,272
SqFt
$286
/SqFt
1983
Built
Subdivision:
SERENITY WOODS
County:
CHARLES
Listing courtesy of Keller Williams Flagship
Call Now: (703) 898-3565
Is this the listing for you? We can help make it yours.
(703) 898-3565
7550 SERENITY DRIVE7550 SERENITY DRIVE7550 SERENITY DRIVE7550 SERENITY DRIVE
Save
Ask
Tour
Hide
Share

Mortgage Calculator

Monthly Payment (Est.)

Enter an interest rate to see your estimated monthly payment.
Calculator powered by Showcase IDX, a Constellation1 Company. Copyright ©2026 Information is deemed reliable but not guaranteed.

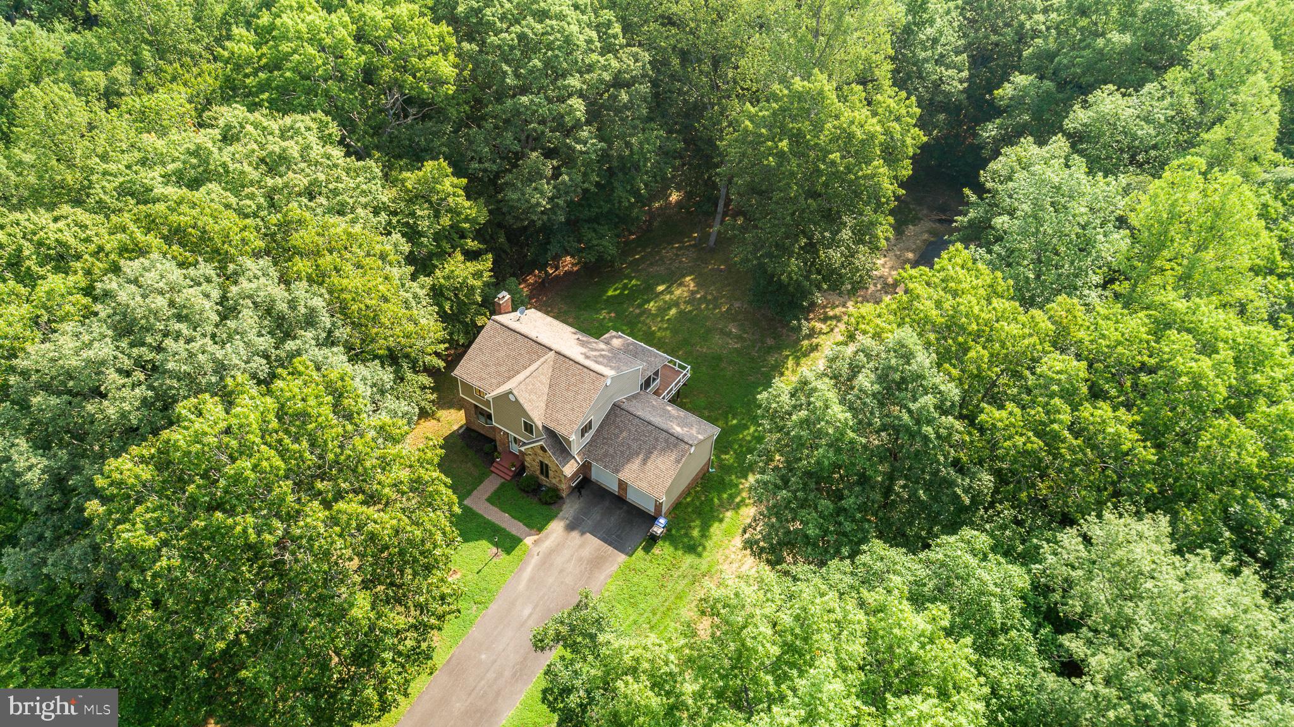
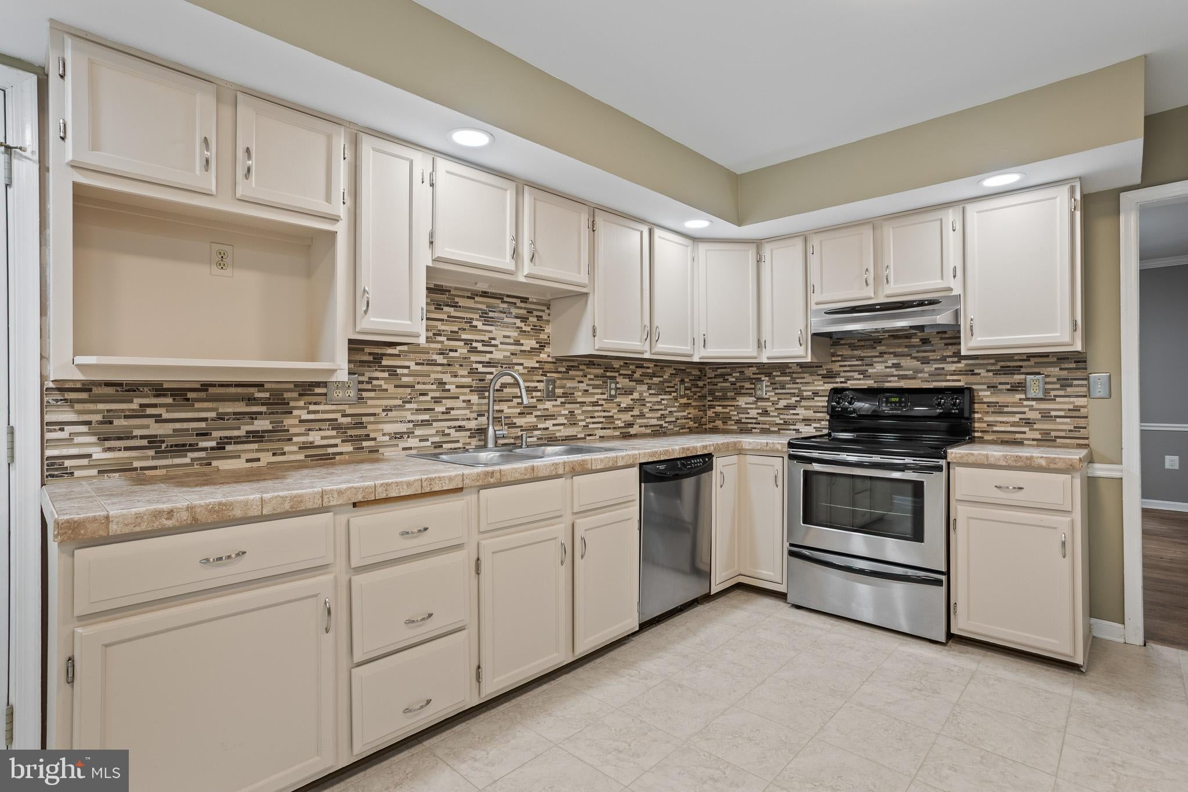
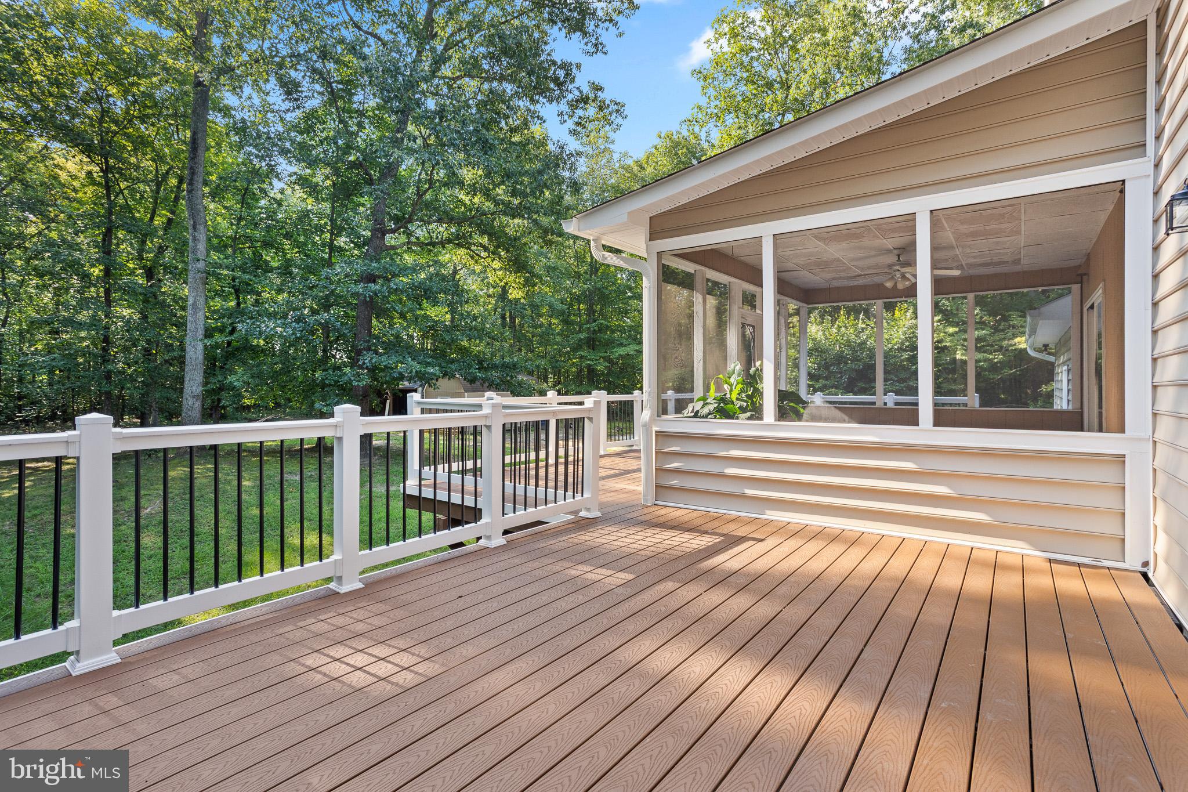
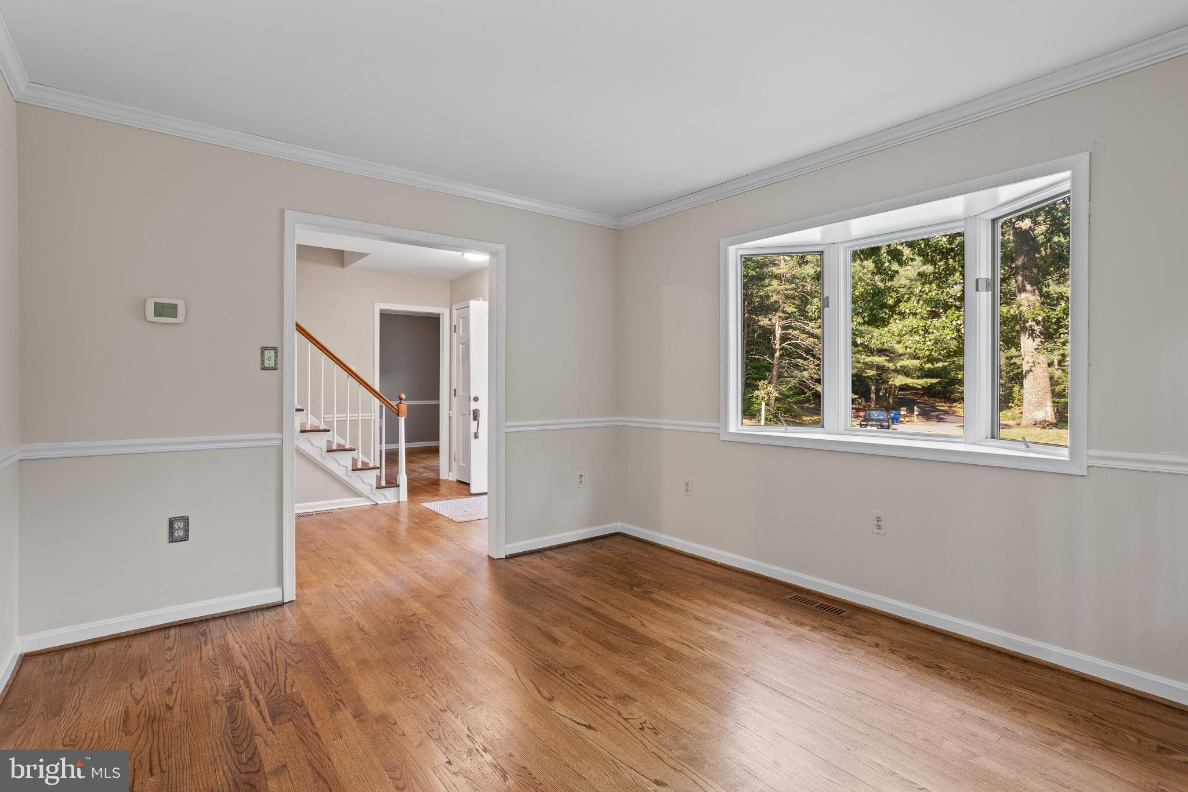
Move-in ready and filled with natural light, this spacious home offers a comfortable layout, inviting living spaces, and plenty of room to enjoy both indoors and out. Beautiful wood flooring runs throughout the main level, where you’ll find both a family room and a living room featuring a striking stone fireplace. The kitchen offers plenty of cabinet storage, stainless steel appliances, and a double sink, with a dining room conveniently located just off the kitchen. Sliding doors provide direct access to the expansive back deck and covered outdoor living area, creating an easy transition for entertaining, dining outside, or simply relaxing while overlooking the shaded backyard. A half bathroom completes the main level. Upstairs, you’ll find three additional bedrooms along with a spacious owner’s suite featuring a large closet and an en suite bathroom with a double vanity, walk-in shower, and linen closet. The upper level is comfortably carpeted throughout. The partially finished basement adds even more flexible living space with a second living area featuring a fireplace, closet space, a full bathroom, and sliding glass doors that walk out to the backyard. The unfinished portion provides generous storage space along with a dedicated laundry area and utility sink. Outside, enjoy a large shaded backyard, expansive deck with stairs leading to the yard, and a storage shed with an attached lean-to. An attached two-car garage provides additional parking and storage. With multiple living spaces, abundant natural light, outdoor entertaining areas, and room to spread out on every level, this home is ready to welcome its next owners.

Save
Ask
Tour
Hide
Share
Listing Snapshot
Price 
$649,900
Days On Site 
51 Days
Bedrooms 
4
Inside Area (SqFt) 
2,272 sqft
Total Baths 
4
Full Baths 
3
Partial Baths 
1
Lot Size 
3.01 Acres
Year Built 
1983
MLS® Number 
MDCH2058326
Status 
Active Under Contract
Property Tax 
$5,827
HOA/Condo/Coop Fees 
N/A
Sq Ft Source 
Assessor
Friends & Family
Recent Activity
6 days agoStatus changed to Active Under Contract
6 days agoListing updated with changes from the MLS®
2 months agoListing first seen on site
General Features
Acres 
3.01
Attached Garage 
Yes
Foundation 
BlockConcrete Perimeter
Garage 
Yes
Garage Spaces 
6
Levels 
Three Or More
Parking 
GravelGarageDrivewayInside EntranceAttached
Parking Spaces 
6
Property Sub Type 
Single Family Residence
Sewer 
Septic Tank
Special Circumstances 
Standard
SqFt Above 
2272
SqFt Total 
3396
Style 
Tudor
Water Source 
Well
Zoning 
AC
Interior Features
Appliances 
Electric Water Heater
Basement 
FinishedExterior Entry
Cooling 
Central AirElectric
Fireplace 
Yes
Fireplaces 
1
Heating 
Wood StoveElectricForced Air
Save
Ask
Tour
Hide
Share
Exterior Features
Construction Details 
BrickStucco
Pool Features 
None
Community Features
School District 
CHARLES COUNTY PUBLIC SCHOOLS
Schools
School District
CHARLES COUNTY PUBLIC SCHOOLS
Elementary School
T. C. MARTIN
Middle School
MILTON M. SOMERS
High School
LA PLATA
Listing courtesy of Keller Williams Flagship


The real estate listing information is provided by Bright MLS is for the consumer's personal, non-commercial use and may not be used for any purpose other than to identify prospective properties consumer may be interested in purchasing. Any information relating to real estate for sale or lease referenced on this web site comes from the Internet Data Exchange (IDX) program of the Bright MLS. This web site references real estate listing(s) held by a brokerage firm other than the broker and/or agent who owns this web site. The accuracy of all information is deemed reliable but not guaranteed and should be personally verified through personal inspection by and/or with the appropriate professionals. Properties in listings may have been sold or may no longer be available. The data contained herein is copyrighted by Bright MLS and is protected by all applicable copyright laws. Any unauthorized collection or dissemination of this information is in violation of copyright laws and is strictly prohibited. Copyright © 2020 Bright MLS. All rights reserved.

Neighborhood & Commute
Source: Walkscore
Disclosure: Community information and market data powered by Constellation Data Labs. Information is deemed reliable but not guaranteed.
Save
Ask
Tour
Hide
Share
Popular areas we serve

Northern Virginia Communities

  1. Aldie
  2. Alexandria
  3. Annandale
  4. Arlington
  5. Ashburn
  6. Bluemont
  7. Brambleton
  8. Bristow
  9. Broadlands
  10. Burke
  11. Centreville
  12. Chantilly
  13. Fairfax
  14. Falls Church
  15. Gainesville
  16. Great Falls
  17. Herndon
  18. Leesburg
  19. Manassas
  20. Manassas Park
  21. McLean
  22. Middleburg
  23. Oakton
  24. Reston
  25. South Riding
  26. Springfield
  27. Sterling
  28. Stone Ridge
  29. Vienna
  30. Winchester
  31. Woodbridge

Browse by Area

Start A Custom Search