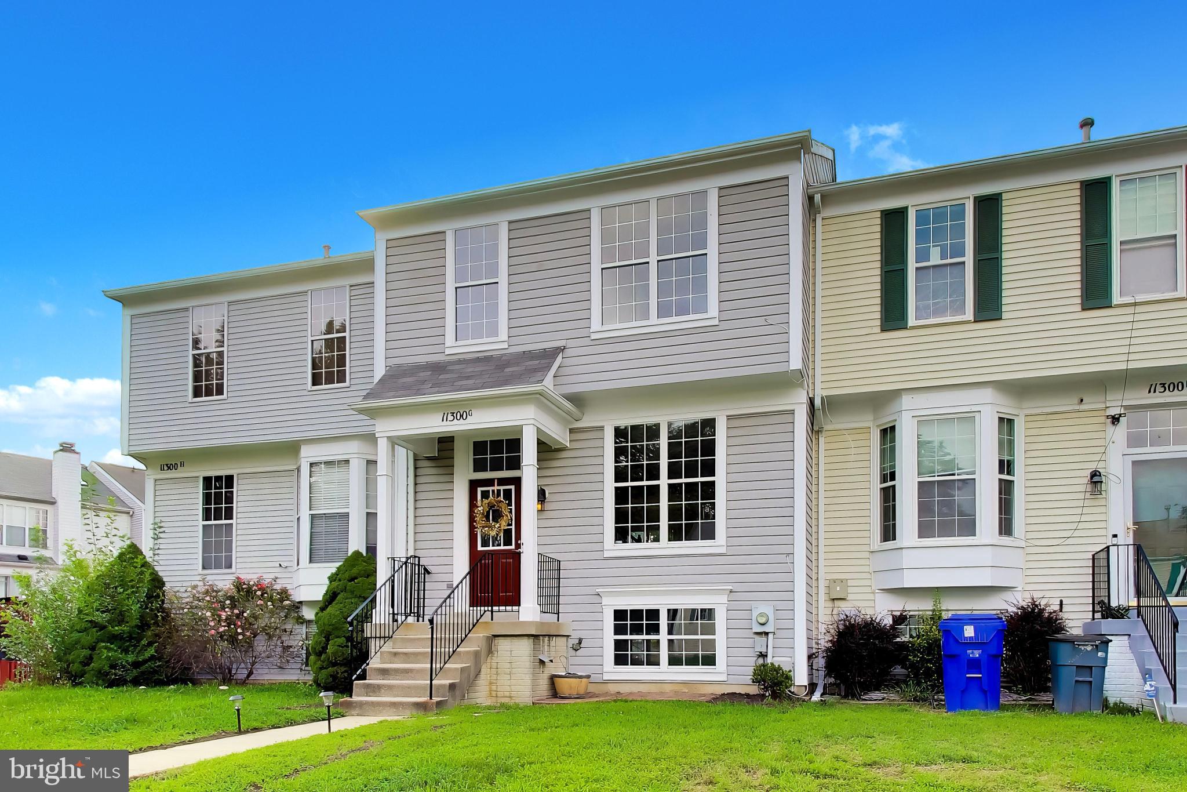
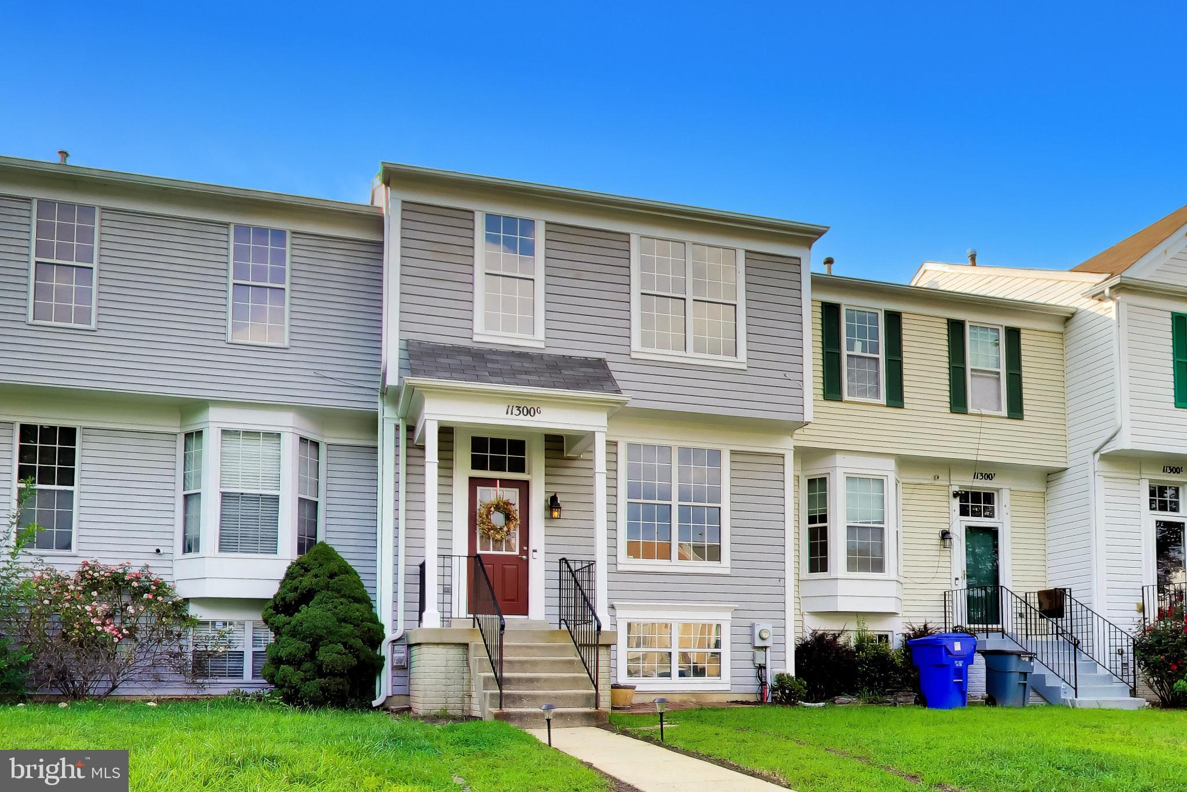
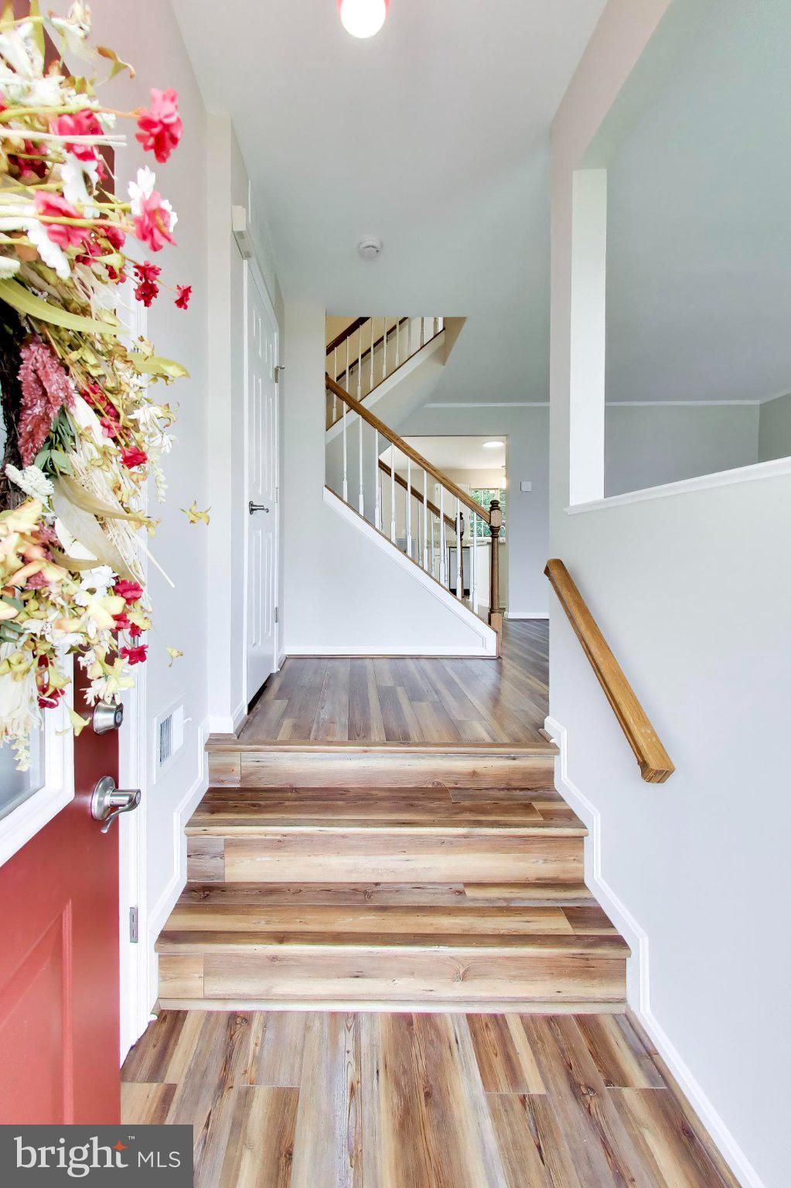
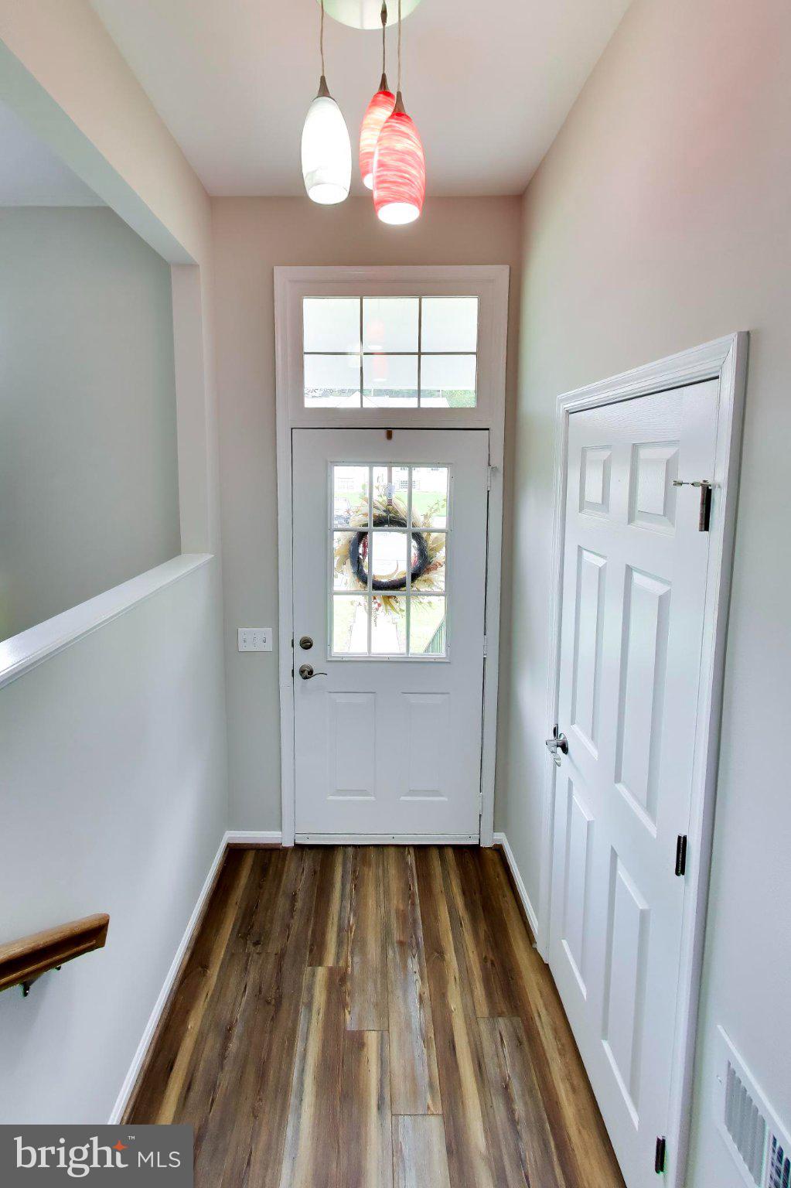
Gorgeously renovated and move-in ready, this spacious 1,960-SF, three-level townhouse offers 4 bedrooms, 2 full/2 half bathrooms, and a new roof (2019). Step inside to a welcoming foyer featuring a powder room, coat closet, crown molding, and an updated three-piece pendant light fixture. The main level opens to a bright living room and dining room, both accented with crown molding, with an additional updated pendant fixtures in the dining area and kitchen. The beautifully refreshed kitchen features white, real wood 42-inch cabinetry, new granite countertops, and new/never-used stainless steel appliances, including a range/oven, dishwasher, and built-in microwave. A pantry, stainless steel French-door refrigerator with bottom freezer and ice/water dispenser, and a disposer complete the space. Sliding-glass door leads to the refreshed deck and fully-fenced backyard, which backs to a common area with additional street parking nearby. Upstairs, the spacious primary suite features a vaulted ceiling, overhead display/storage niche, ceiling fan/light, and an organized walk-in closet. The en-suite bathroom includes a brand-new white, real-wood dual vanity, separate water closet, and tub/shower with built-in seat and niche. Two additional generously sized bedrooms offer ample closet space (one with organization system). A hall bathroom and linen closet complete the upper level. The daylight walkout basement expands the home's living space with a legal, code-compliant fourth bedroom, recreation room, half bathroom, laundry closet with conveying washer and dryer, utility/storage room, and additional under-stair storage. Sliding-glass door from the recreation room provides direct access to the fully fenced backyard and lower-level deck. Thoughtful updates continue throughout the home. Bathrooms feature chair-height toilets, updated vanities, and brand-new light fixtures. Walls and ceilings have been freshly painted, and all flooring is new, including luxury vinyl plank on the main level, in the bathrooms, and on the stairs, plus new carpeting on the upper and basement levels. New hardware throughout includes lighting, lever-style door handles, door and cabinet hinges, cabinet knobs, and more. Parking is plentiful, with two assigned spaces directly in front of the townhouse plus additional street parking to the rear. Conveniently located near shopping and dining, the home also offers quick access to Routes 301/Crain Highway, 5/Branch Avenue, and 210/Indian Head Highway for commuting to Washington, DC, Virginia, Joint Base Andrews, Joint Base Anacostia-Bolling, the Pentagon, and surrounding employment centers. A 547-space commuter lot is just 2.3 miles away.
Save
Ask
Tour
Hide
Share
Listing Snapshot
Price
$375,000
Days On Site
24 Days
Bedrooms
4
Inside Area (SqFt)
1,960 sqft
Total Baths
4
Full Baths
2
Partial Baths
2
Lot Size
0.04 Acres
Year Built
1992
MLS® Number
MDCH2058354
Status
Active Under Contract
Property Tax
$4,299
HOA/Condo/Coop Fees
$117 monthly
Sq Ft Source
Estimated
Friends & Family
React
Invite
Recent Activity
2 weeks ago
Status changed to Active Under Contract
2 weeks ago
Listing updated with changes from the MLS®
4 weeks ago
Listing first seen on site
General Features
Acres
0.04
Cross Street
Marsh Hawk Dr
Direction Faces
Southeast
Foundation
Slab
Levels
Three Or More
Parking
On StreetAssignedParking Lot
Parking Spaces
2
Pets
Yes
Property Sub Type
Townhouse
Security
Smoke Detector(s)Carbon Monoxide Detector(s)
Sewer
Public Sewer
Special Circumstances
Standard
SqFt Above
1320
SqFt Below
640
SqFt Total
1960
Style
Colonial
Water Source
Public
Zoning
RH
Interior Features
Appliances
Electric RangeElectric OvenCooktopGas Water HeaterWasherDishwasherDisposalDryerExhaust FanIce MakerMicrowaveRefrigeratorStainless Steel Appliance(s)Water Heater