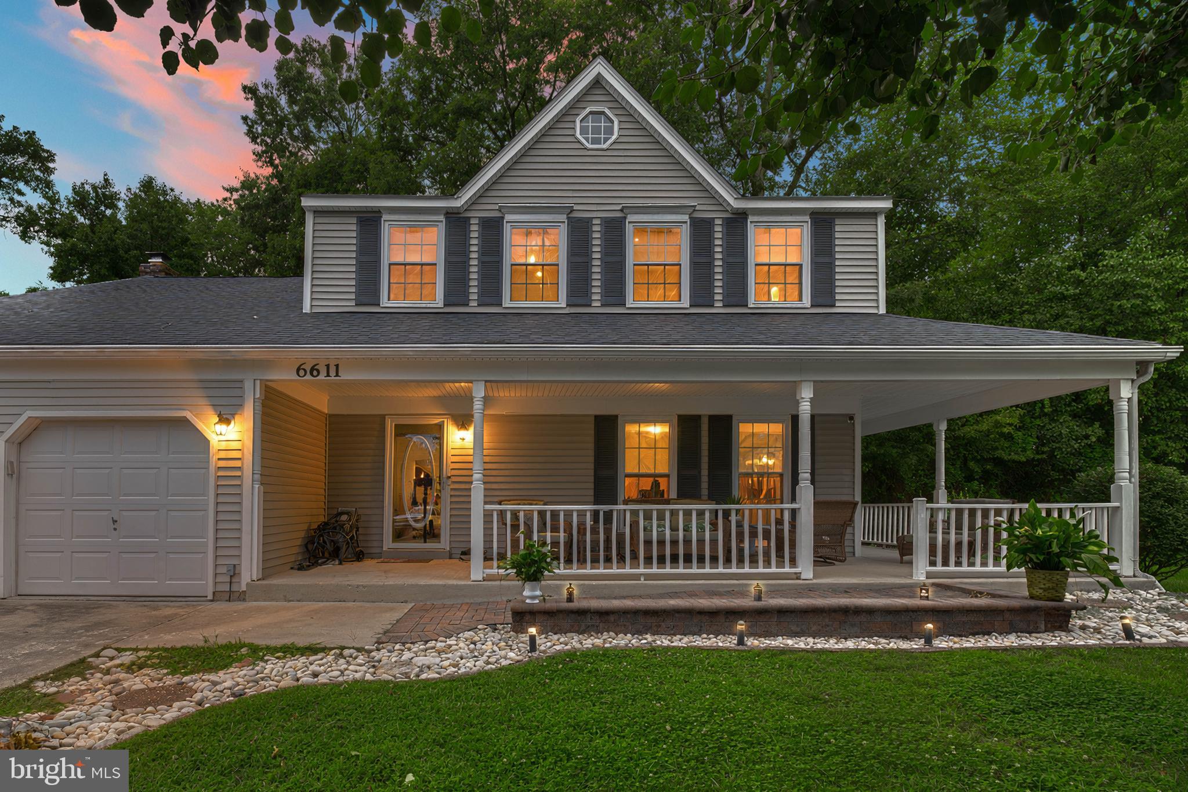
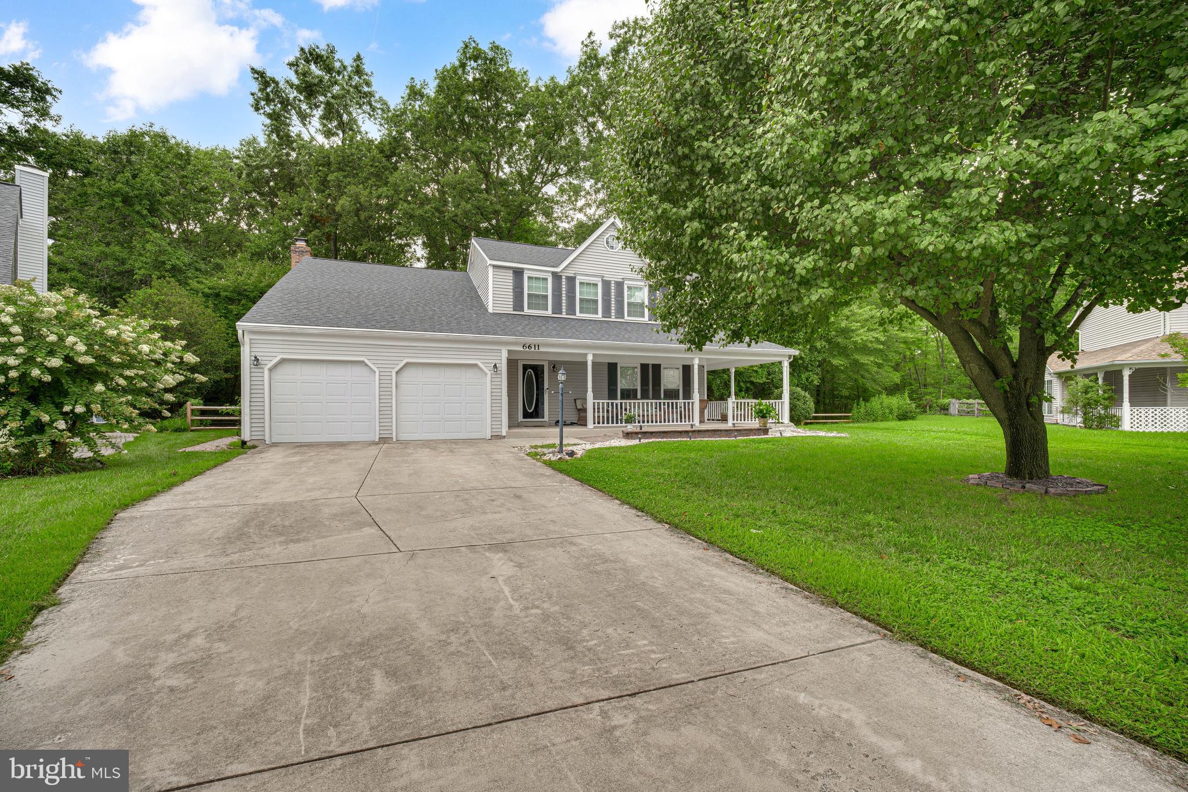
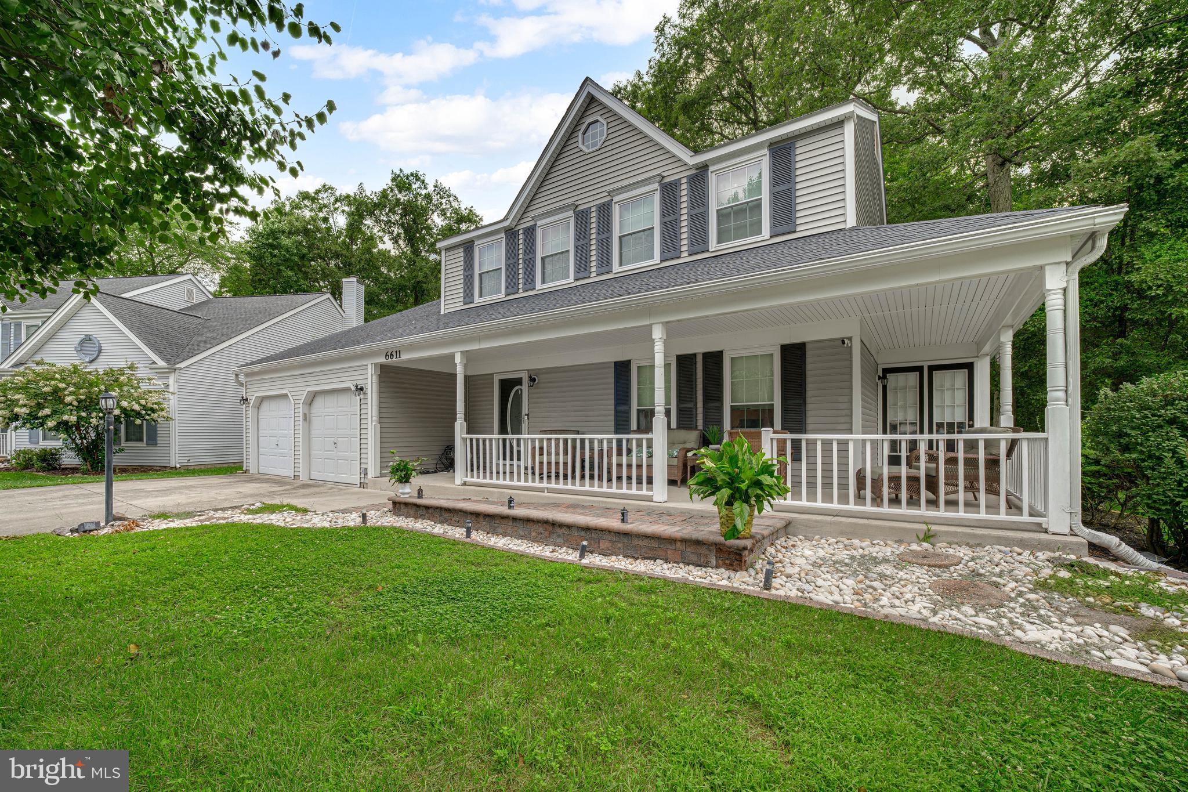
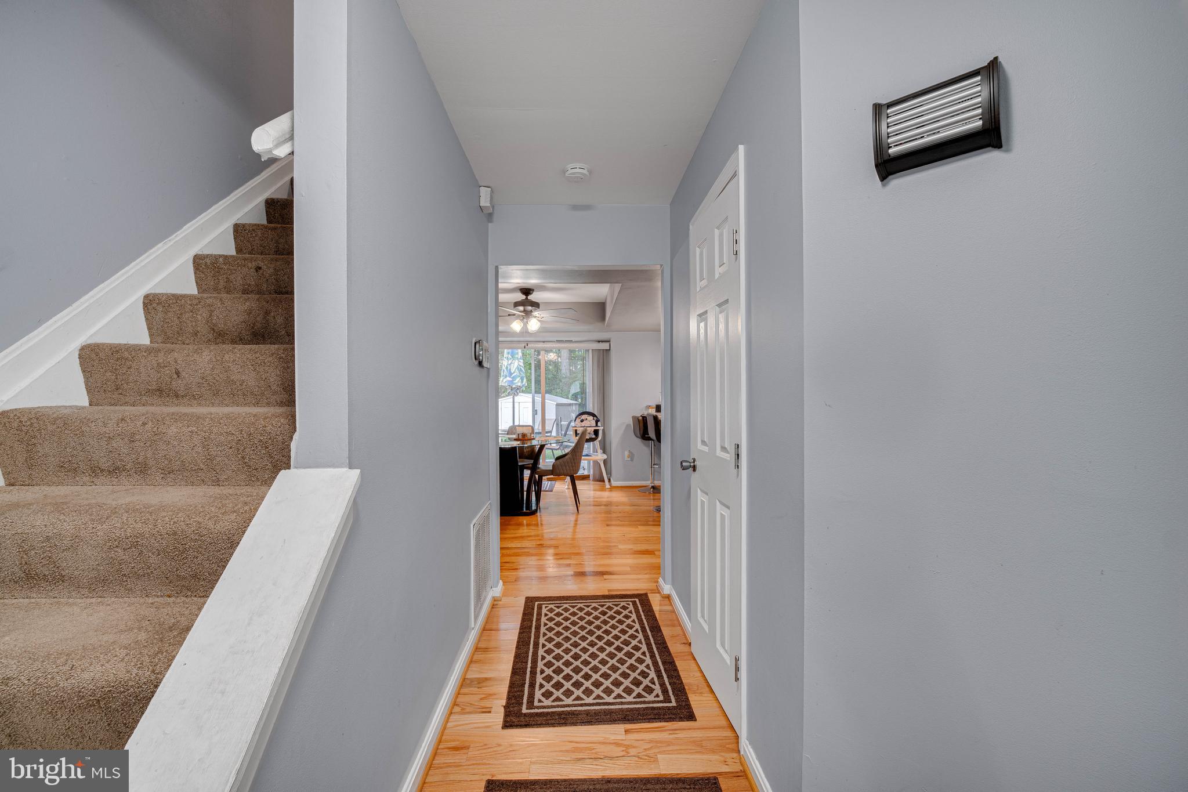
This Colonial-style residence, situated in the desirable Hampshire subdivision, offers a harmonious blend of modern amenities and classic charm. Built in 1990 with 2,140 square feet of thoughtfully designed living space, featuring five spacious bedrooms and three full bathrooms. The interior showcases a family room seamlessly connected to the kitchen with upgraded refrigerator, garbage disposal, lighting, pantry doors, and range hood ideal for both entertaining and everyday living. The main level bedroom provides convenience for guests or multi-generational living. The wood floors, carpet, and Levolor window treatments throughout add a touch of sophistication, complemented by a cozy fireplace, perfect for creating a warm ambiance. The second level provides four spacious bedrooms along with new washer and dryer. The exterior is equally impressive, featuring extensive hardscape and multiple outdoor living spaces, including a wrap-around porch, small owners suite balcony, and stone patio-ideal for relaxation or entertaining. Parking is a breeze with an attached two-car garage that includes an extra refrigerator and ample driveway space. The community amenities, including community pool access and recreational facilities, enhance the lifestyle offered by this remarkable home. This property is a true gem, combining comfort, style, and convenience in a sought-after location. Roof was replaced in 2022, HVAC unit 2025, and other updates include waterproofed crawl space with new sump pump and new storm door with lock.
Save
Ask
Tour
Hide
Share
Listing Snapshot
Price
$450,000
Days On Site
53 Days
Bedrooms
4
Inside Area (SqFt)
2,140 sqft
Total Baths
3
Full Baths
3
Partial Baths
N/A
Lot Size
0.2 Acres
Year Built
1990
MLS Number
MDCH2058452
Status
Active Under Contract
Property Tax
$5,593
HOA/Condo/Coop Fees
$54.83 monthly
Sq Ft Source
Assessor
Friends & Family
React
Comment
Invite
No Comments Yet
Did you know? You can invite friends and family to your search. They can join your search, rate and discuss listings with you.
Recent Activity
5 days ago
Status changed to Active Under Contract
5 days ago
Listing updated with changes from the MLS
2 weeks ago
Price changed to $450,000
2 months ago
Listing first seen on site
General Features
Acres
0.2
Attached Garage
Yes
Garage
Yes
Garage Spaces
2
Levels
Two
Parking
On StreetGarageDrivewayAttached
Parking Spaces
2
Property Sub Type
Single Family Residence
Security
Security System
Sewer
Public Sewer
Special Circumstances
Standard
SqFt Above
2140
SqFt Total
2140
Style
Colonial
Utilities
Cable AvailableElectricity Available
Water Source
Public
Zoning
PUD
Interior Features
Appliances
CooktopElectric Water HeaterDisposalExhaust FanMicrowaveRefrigerator
Basement
Crawl Space
Cooling
Ceiling Fan(s)OtherElectric
Fireplace
Yes
Fireplaces
1
Flooring
Wood
Heating
Exhaust FanCentralHeat Pump
Interior
Ceiling Fan(s)Built-in Features
Laundry Features
Laundry RoomWasher Hookup
Window Features
Window CoveringsScreensWindow Treatments
Bathroom 1
Bathroom 2
Bedroom 1
Level - Main
Bedroom 3
Family Room
Level - Main
Foyer
Level - Main
Kitchen
Level - Main
Save
Ask
Tour
Hide
Share
Exterior Features
Construction Details
Aluminum Siding
Exterior
Balcony
Patio And Porch
DeckWrap AroundPatio
Pool Features
None
Windows/Doors
Window CoveringsScreensWindow Treatments
Community Features
Association Fee
$658.0
Association Fee Frequency
Annually
Community Features
Sidewalks
School District
CHARLES COUNTY PUBLIC SCHOOLS
Schools
School District
CHARLES COUNTY PUBLIC SCHOOLS
Elementary School
Unknown
Middle School
Unknown
High School
WESTLAKE
Listing courtesy of Long & Foster Real Estate, Inc.



Did you know? You can invite friends and family to your search. They can join your search, rate and discuss listings with you.