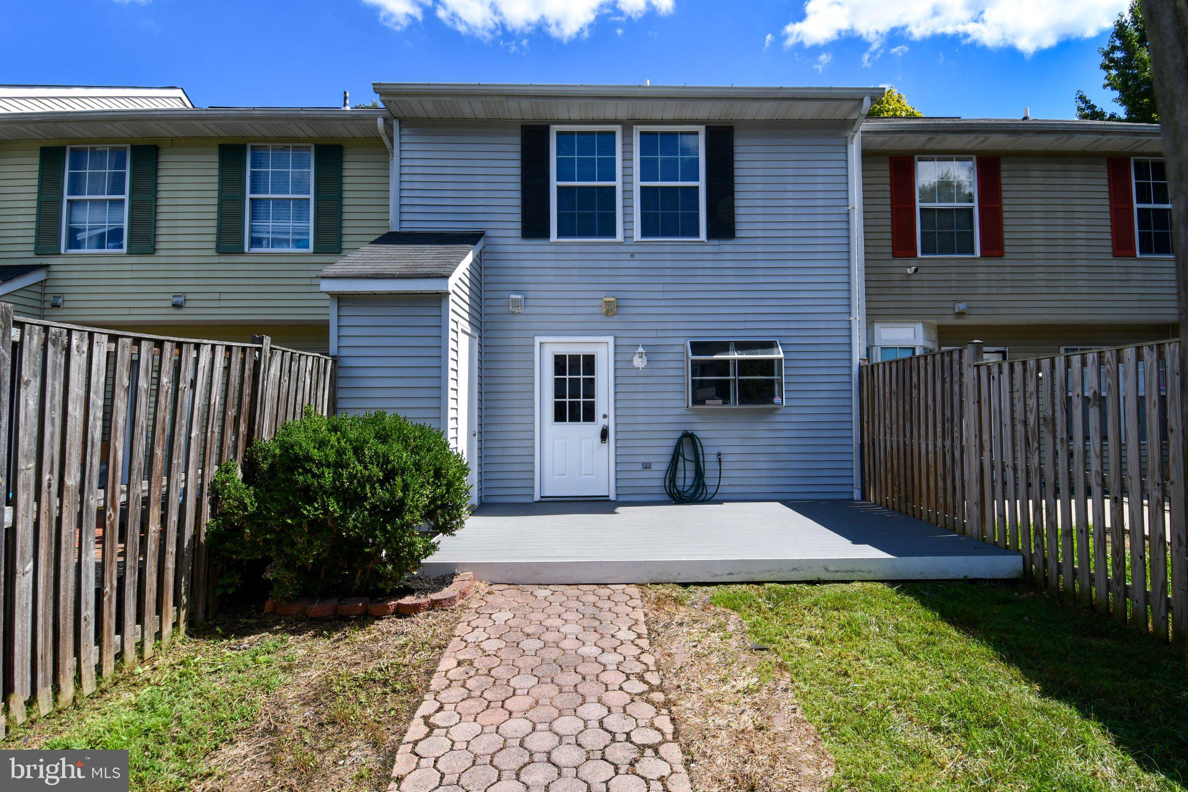
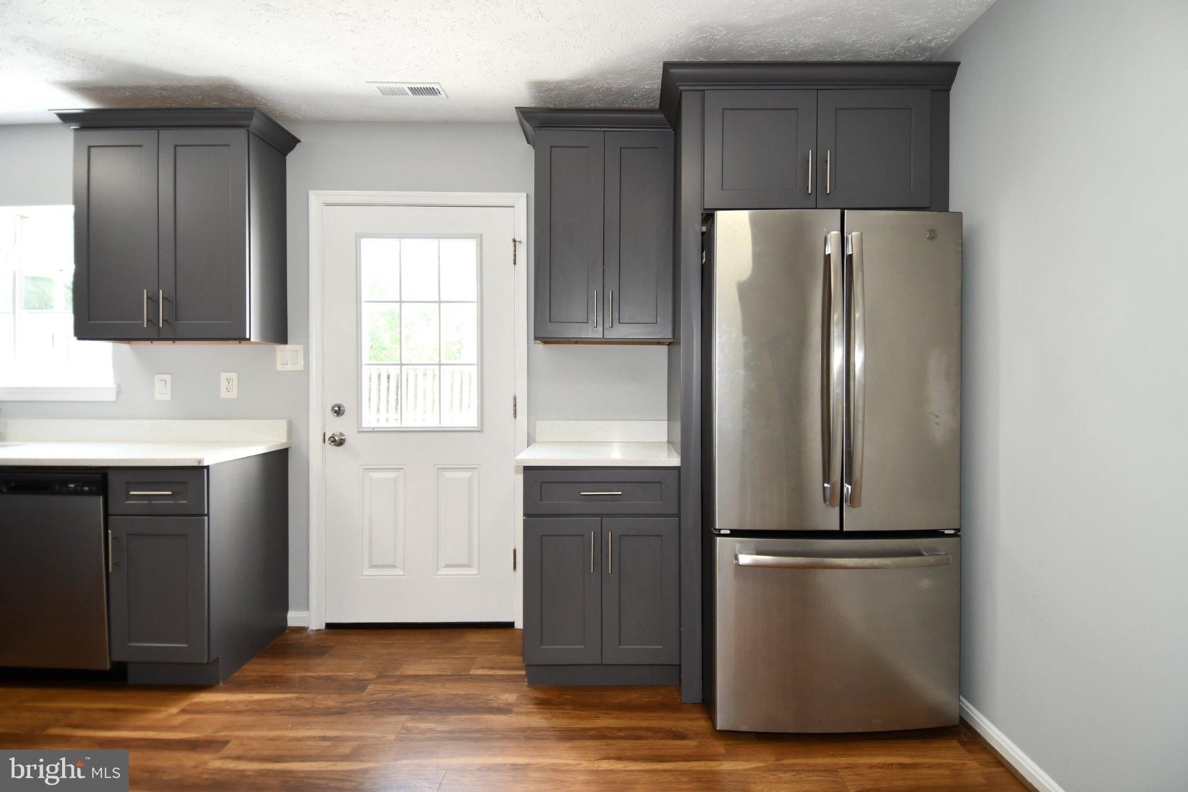
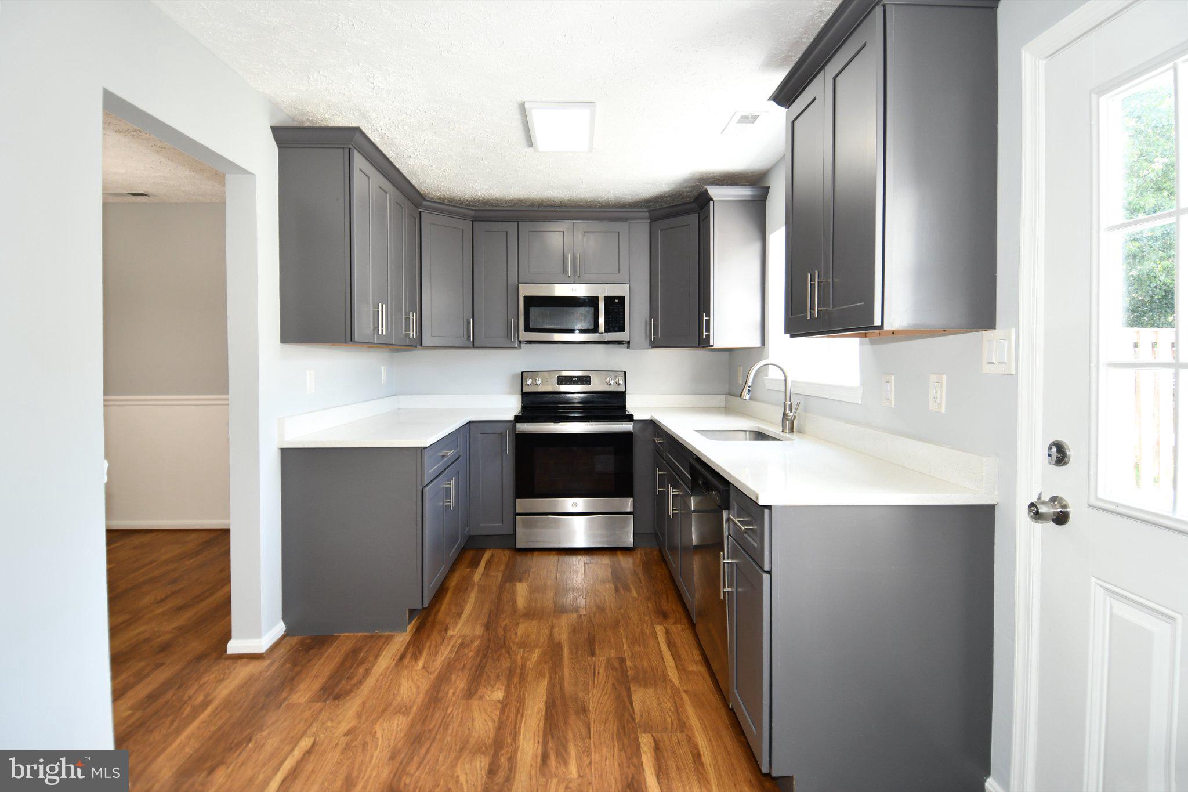
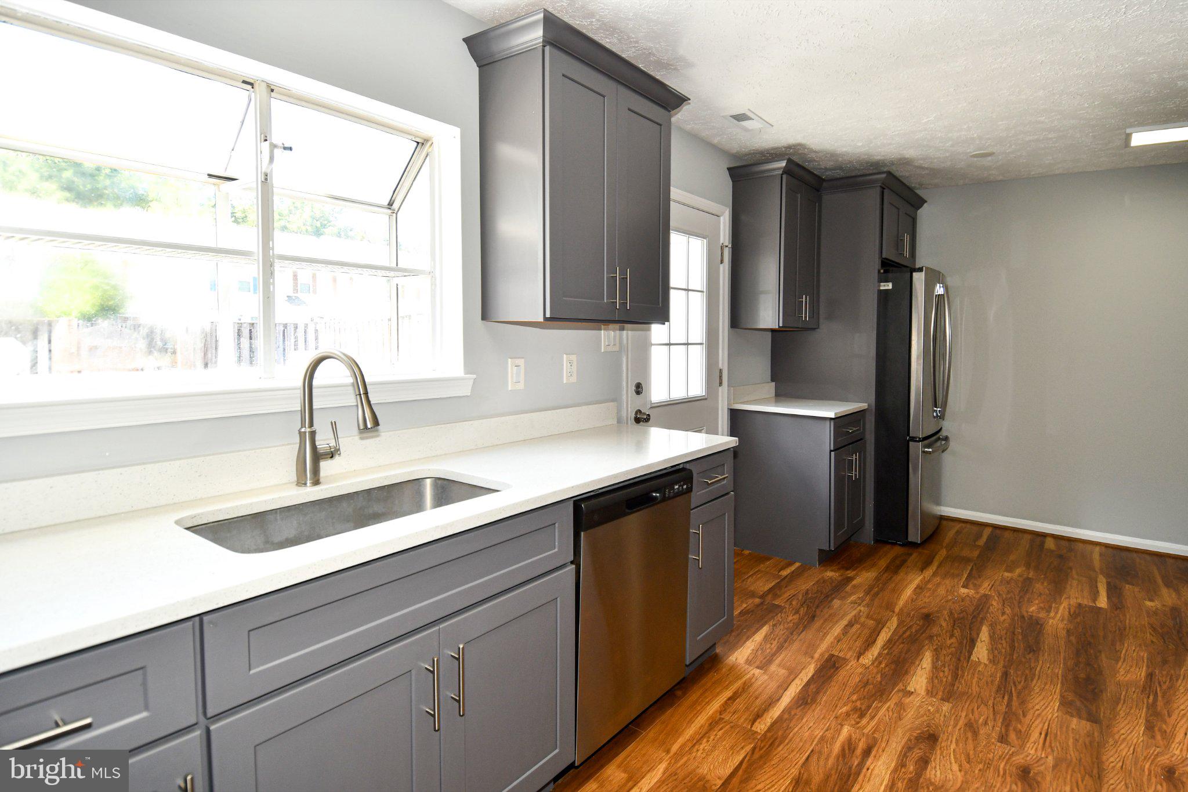
Recipe for Happiness! Beautifully Maintained! A home so inviting, so beautifully kept, it's love at first sight! & ready to move in....Well-planned kitchen radiates an open feeling with lots of workspace. Beautiful newly renovated 3 bedroom, 2 and 1 half bathroom conveniently located in the Waldorf community. This homes, Upgrades includes stainless steel appliances, new flooring, new kitchen new bathrooms. Three spacious bedrooms located on the upper level. Master Bedroom...... Turn the key and you are home!! Beautifully renovated home with all the bells and whistles! The owner has paid attention to all the details. Charming living room makes entertaining* Great size Master bedroom. Enjoy the many shopping, dining, entertainment and fitness options that Waldorf has to offer. This is a great home in a great location. It's a must See!! It won't last long!!! There are 2 HOA's for this property. One is for the subdivision, and the other is for the townhouse All documents in MLS..
Save
Ask
Tour
Hide
Share
Listing Snapshot
Price
$349,990
Days On Site
30 Days
Bedrooms
3
Inside Area (SqFt)
1,340 sqft
Total Baths
3
Full Baths
2
Partial Baths
1
Lot Size
0.05 Acres
Year Built
1990
MLS® Number
MDCH2058496
Status
Active
Property Tax
$3,558
HOA/Condo/Coop Fees
$111.58 monthly
Sq Ft Source
Assessor
Friends & Family
React
Comment
Invite
No Comments Yet
Did you know? You can invite friends and family to your search. They can join your search, rate and discuss listings with you.
Recent Activity
2 weeks ago
Listing updated with changes from the MLS®
4 weeks ago
Listing first seen on site
General Features
Acres
0.05
Foundation
Slab
Levels
Two
Parking
Off StreetAssigned
Parking Spaces
2
Property Sub Type
Townhouse
Sewer
Public Sewer
Special Circumstances
Standard
SqFt Above
1340
SqFt Total
1340
Style
Colonial
Water Source
Public
Zoning
PUD
Interior Features
Appliances
Electric RangeElectric OvenCooktopElectric Water HeaterDishwasherDisposalDryerExhaust FanRefrigeratorMicrowave
Cooling
Central AirCeiling Fan(s)Electric
Flooring
Vinyl
Heating
Exhaust FanElectricHeat Pump
Interior
Ceiling Fan(s)Open Floorplan
Laundry Features
Main Level
Window Features
Screens
Dining Room
Level - Main
Kitchen
Level - Main
Living Room
Level - Main
Save
Ask
Tour
Hide
Share
Exterior Features
Construction Details
Vinyl Siding
Fencing
FencedPrivacy
Pool Features
Community
Roof
Asphalt
View
Garden
Waterfront Features
Lake
Waterview
Garden
Windows/Doors
Screens
Community Features
Association Amenities
Jogging PathPlayground
Association Fee
$1339.0
Association Fee Frequency
Annually
Community Features
PoolSidewalks
School District
CHARLES COUNTY PUBLIC SCHOOLS
Schools
School District
CHARLES COUNTY PUBLIC SCHOOLS
Elementary School
CALL SCHOOL BOARD
Middle School
CALL SCHOOL BOARD
High School
CALL SCHOOL BOARD
Listing courtesy of Residential Plus Real Estate Services



Did you know? You can invite friends and family to your search. They can join your search, rate and discuss listings with you.