New Price + $5,000 Seller Credit
Available toward buyer’s closing costs, prepaids, or an interest‑rate buydown.
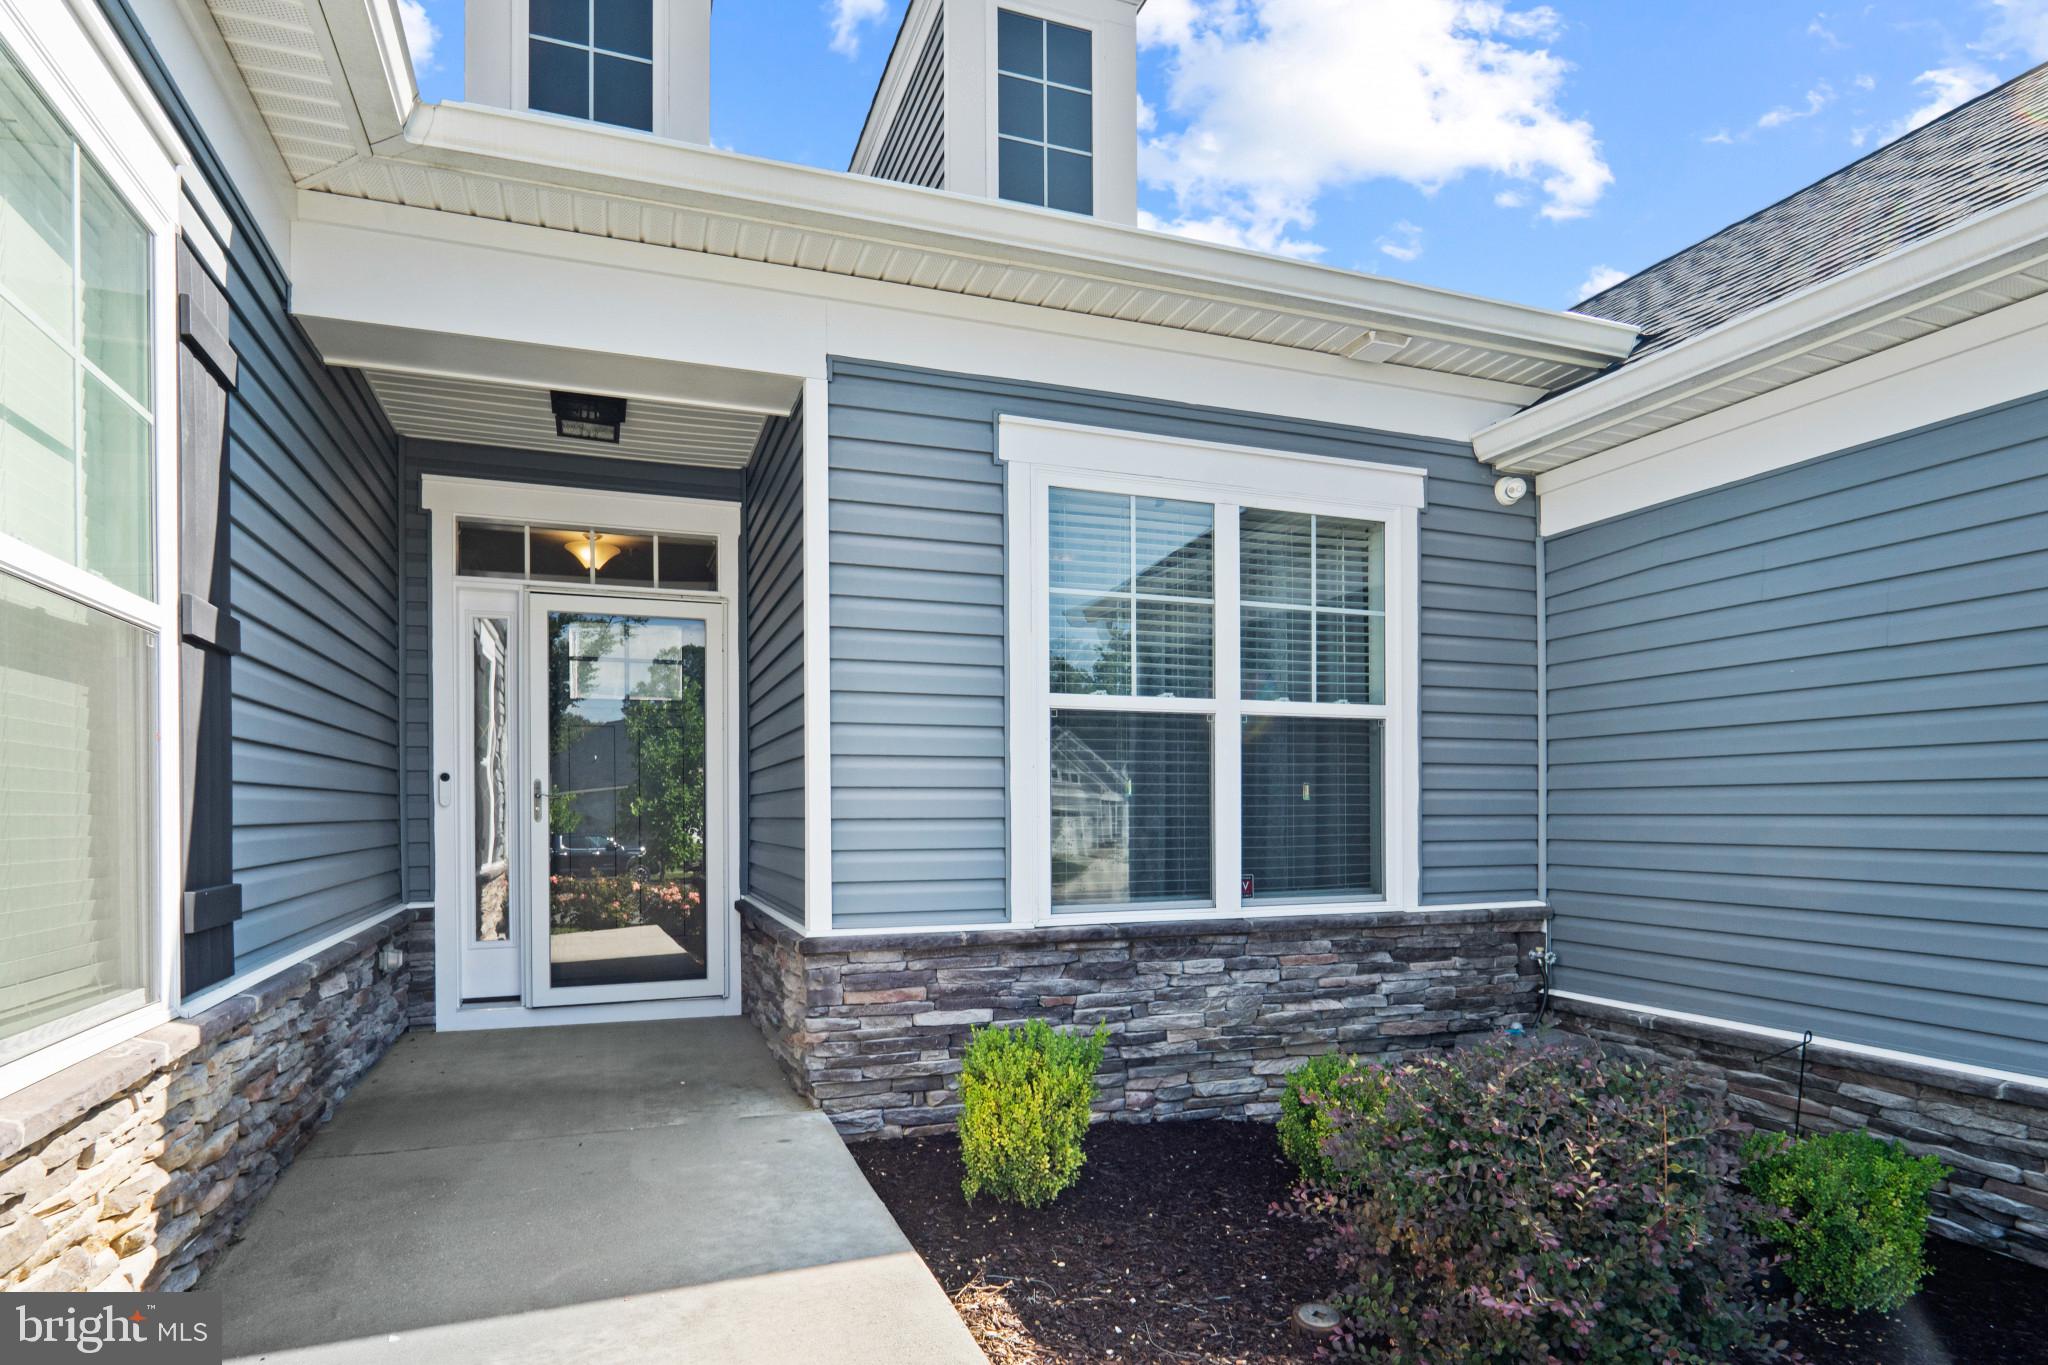
Welcome to Hawthorne Green—La Plata’s premier 55+ community. This one‑level home offers 1,549 sq ft of thoughtfully designed living space with two bedrooms and two bathrooms, providing comfort, flexibility, and an easy, open layout.
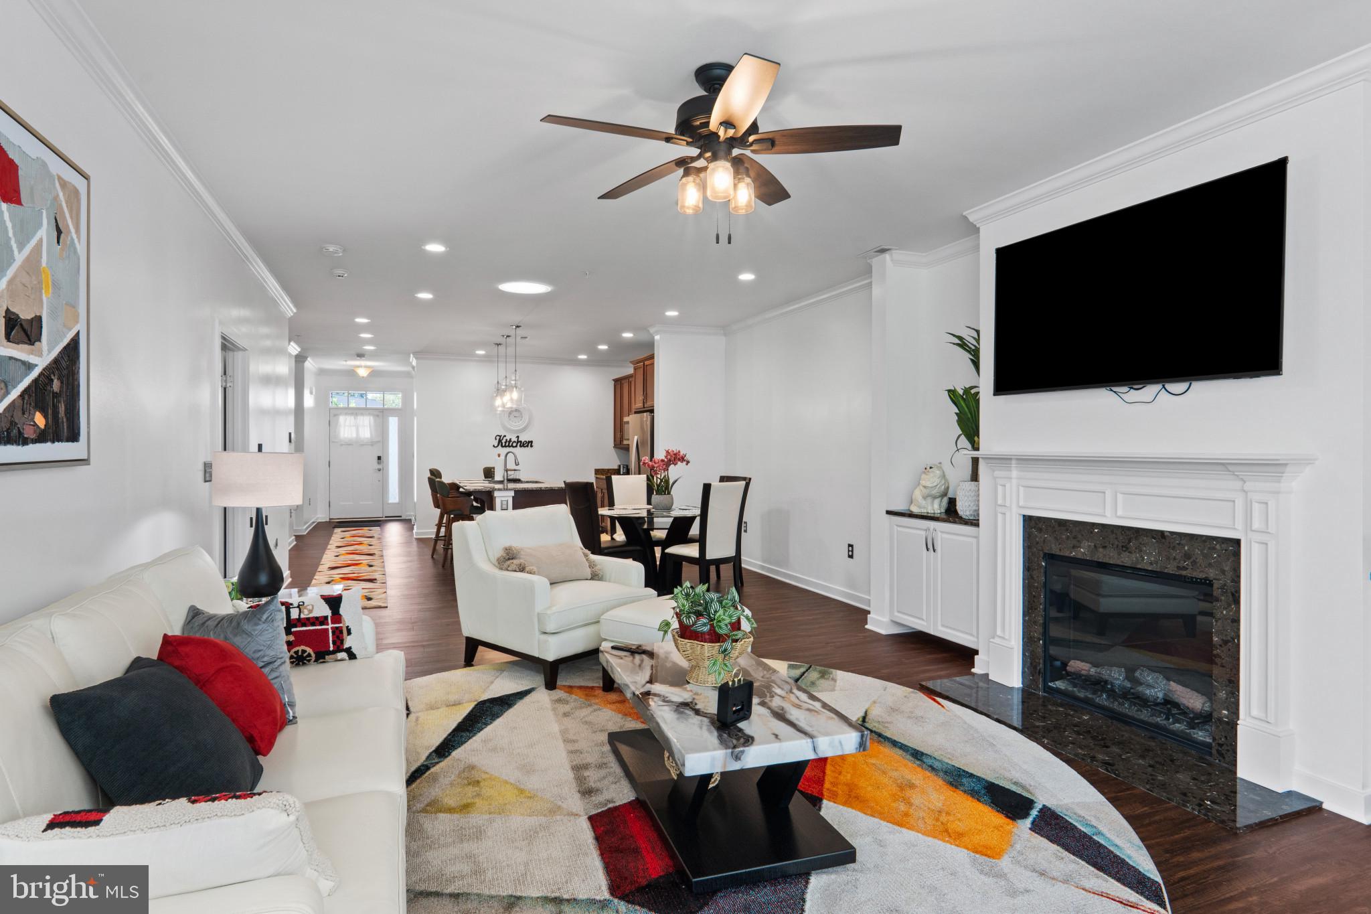
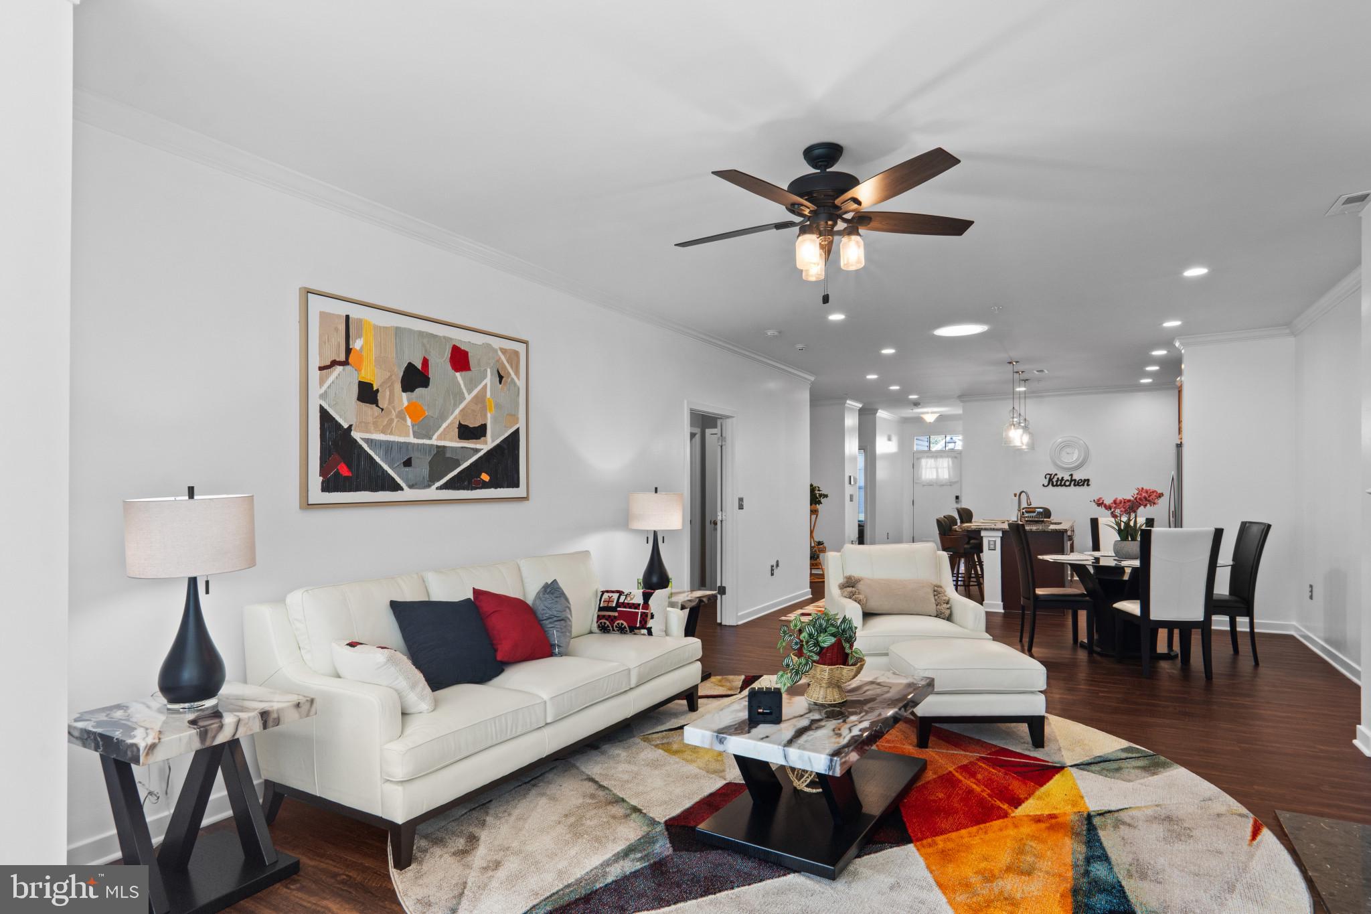
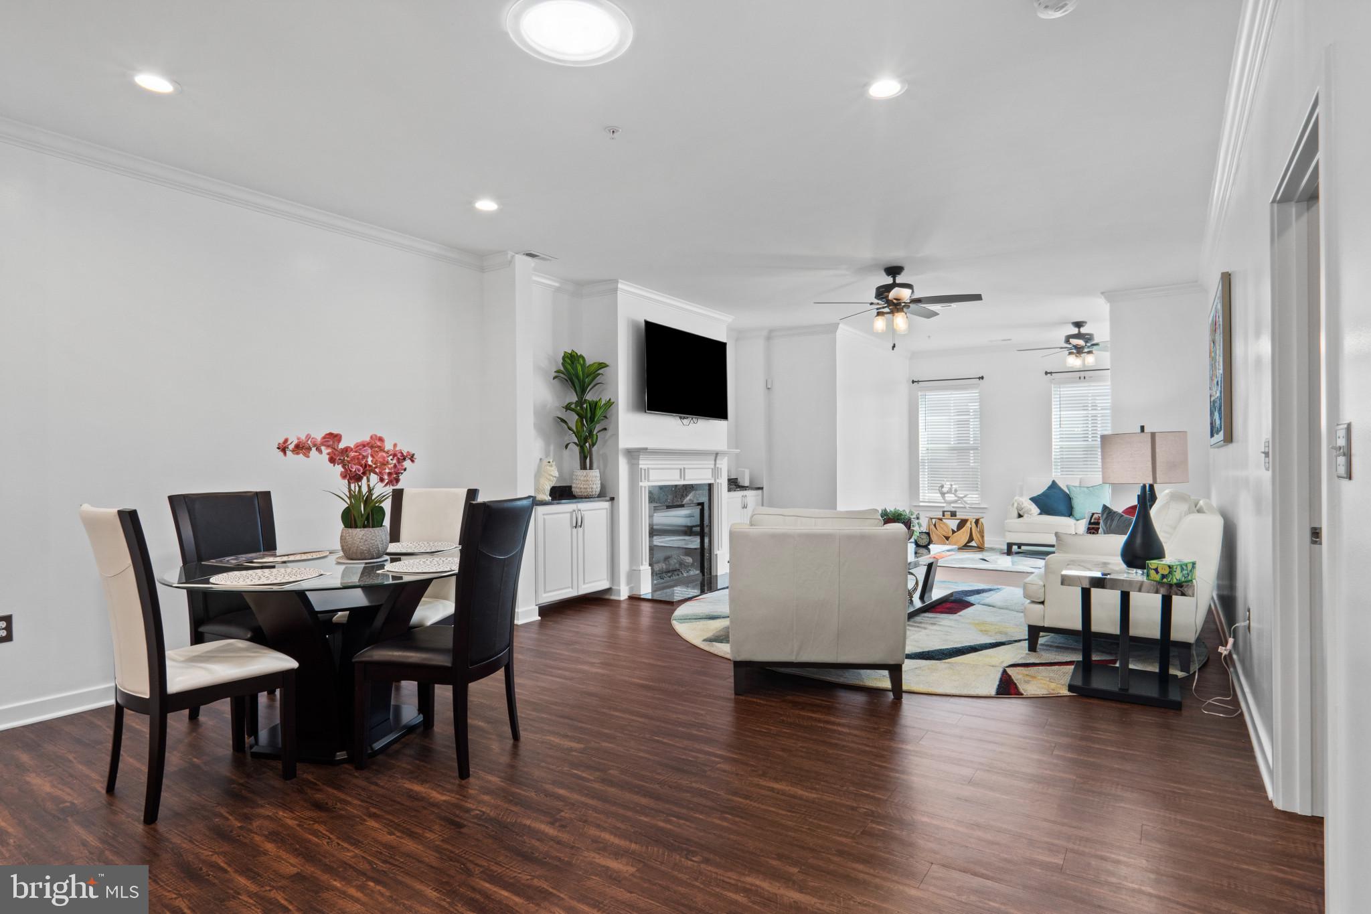
The well‑maintained exterior and cul‑de‑sac setting create a warm first impression. Inside, abundant natural light and hardwood flooring enhance the bright, airy feel throughout the home. The spacious primary suite offers a peaceful retreat with an elegant bath featuring ivory flooring/wall tiles. The second bedroom is generously sized—ideal for guests or a home office.
The kitchen integrates seamlessly with the living and dining areas, supporting everyday convenience and flow. Abundant storage and a large laundry room add to the home’s exceptional functionality. HOA includes access to pool, club house and exercise facilities. Built in 2021 with excellent condition and available for immediate occupancy.
Surrounded by lush greenery and minutes from shopping, dining, entertainment, and major travel routes, this home delivers comfort, convenience, and a serene 55+ lifestyle.
Save
Ask
Tour
Hide
Share
Listing Snapshot
Price
$399,900
Days On Site
64 Days
Bedrooms
2
Inside Area (SqFt)
1,549 sqft
Total Baths
2
Full Baths
2
Partial Baths
N/A
Lot Size
0.09 Acres
Year Built
2021
MLS Number
MDCH2058552
Status
Active
Property Tax
$5,512
HOA/Condo/Coop Fees
$190 monthly
Sq Ft Source
Assessor
Friends & Family
React
Comment
Invite
No Comments Yet
Did you know? You can invite friends and family to your search. They can join your search, rate and discuss listings with you.
Recent Activity
3 days ago
Listing updated with changes from the MLS
a month ago
Price changed to $399,900
2 months ago
Listing first seen on site
General Features
Acres
0.09
Attached Garage
Yes
Foundation
Slab
Garage
Yes
Garage Spaces
1
Levels
One
Parking
GarageAttached
Parking Spaces
1
Pets
Yes
Property Sub Type
Townhouse
Sewer
Public Sewer
Special Circumstances
Standard
SqFt Above
1549
SqFt Total
1549
Style
Ranch/Rambler
Water Source
Public
Zoning
R-10
Interior Features
Appliances
Electric RangeElectric OvenElectric Water HeaterDishwasherDisposalDryerIce MakerRefrigeratorWasher



Did you know? You can invite friends and family to your search. They can join your search, rate and discuss listings with you.