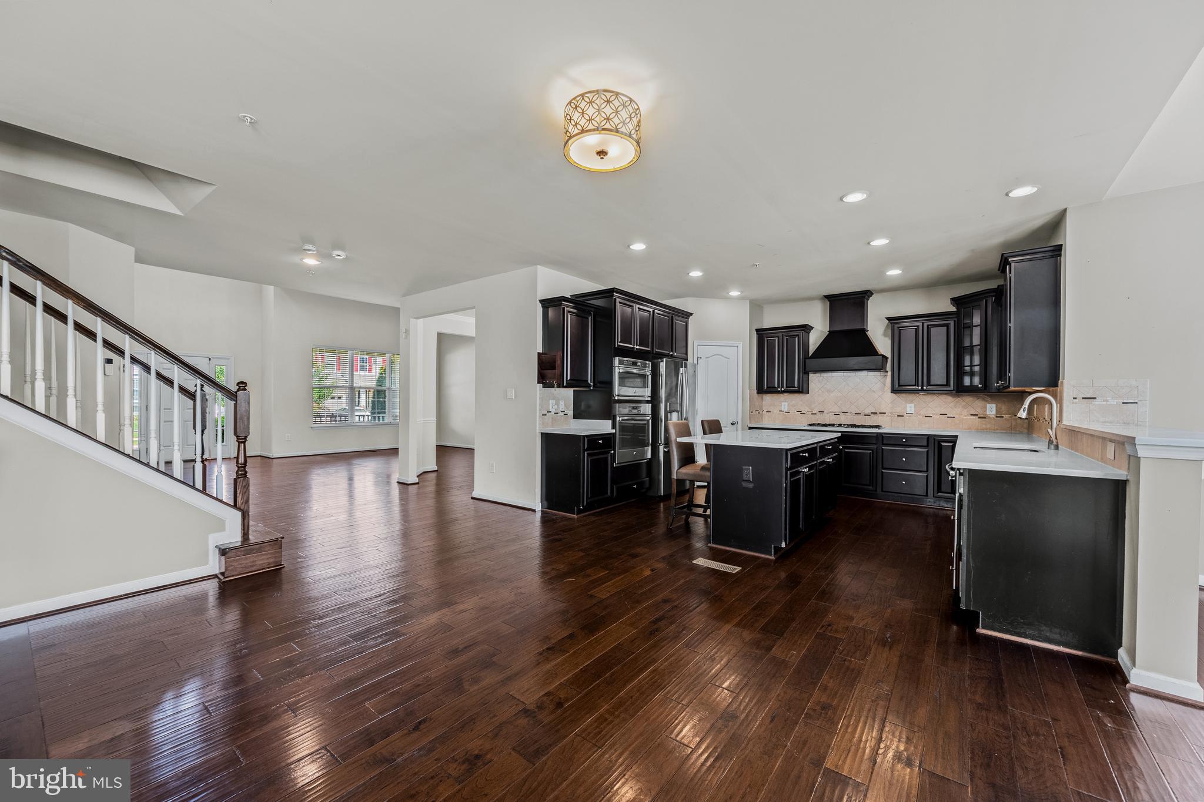
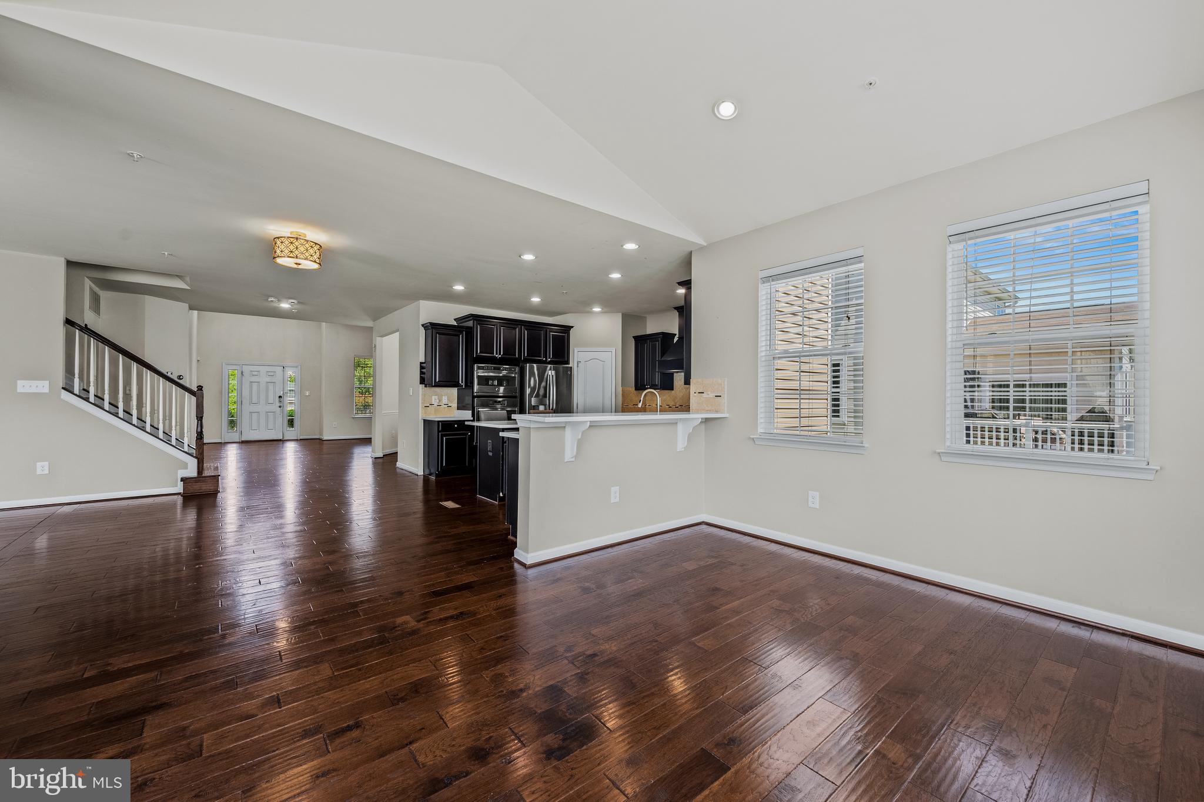
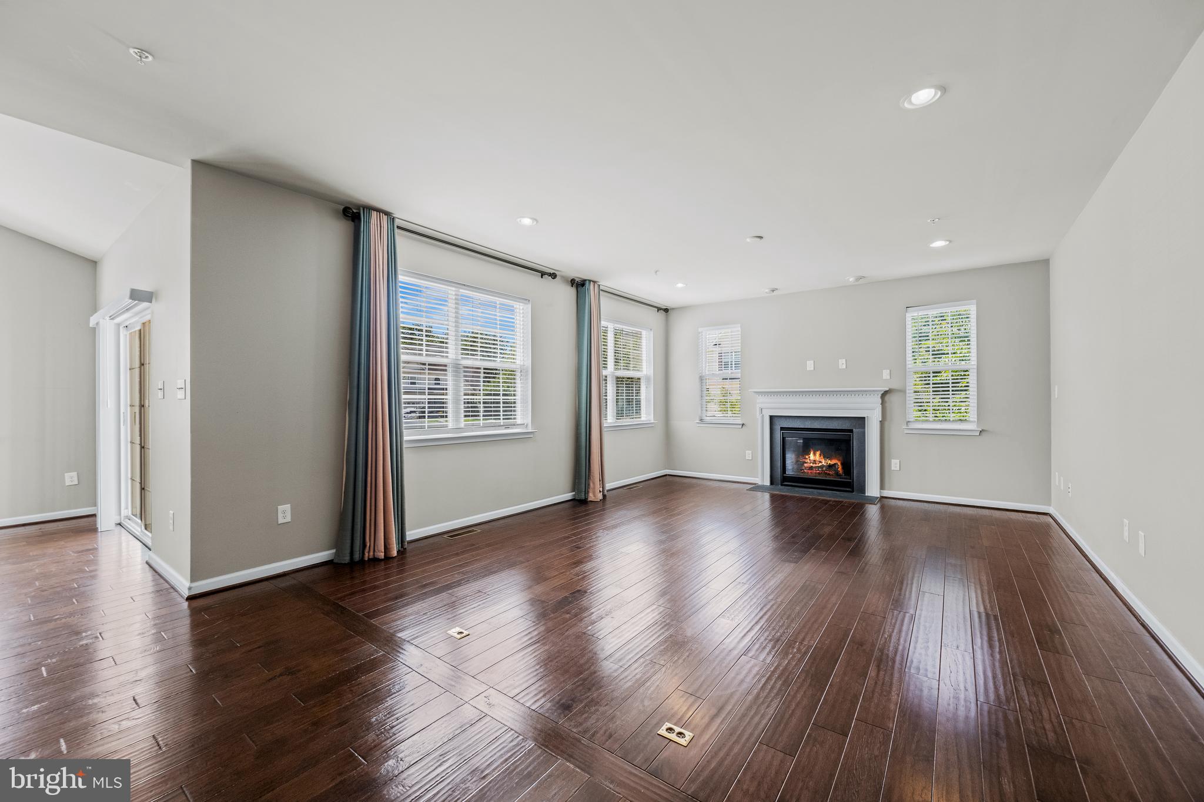
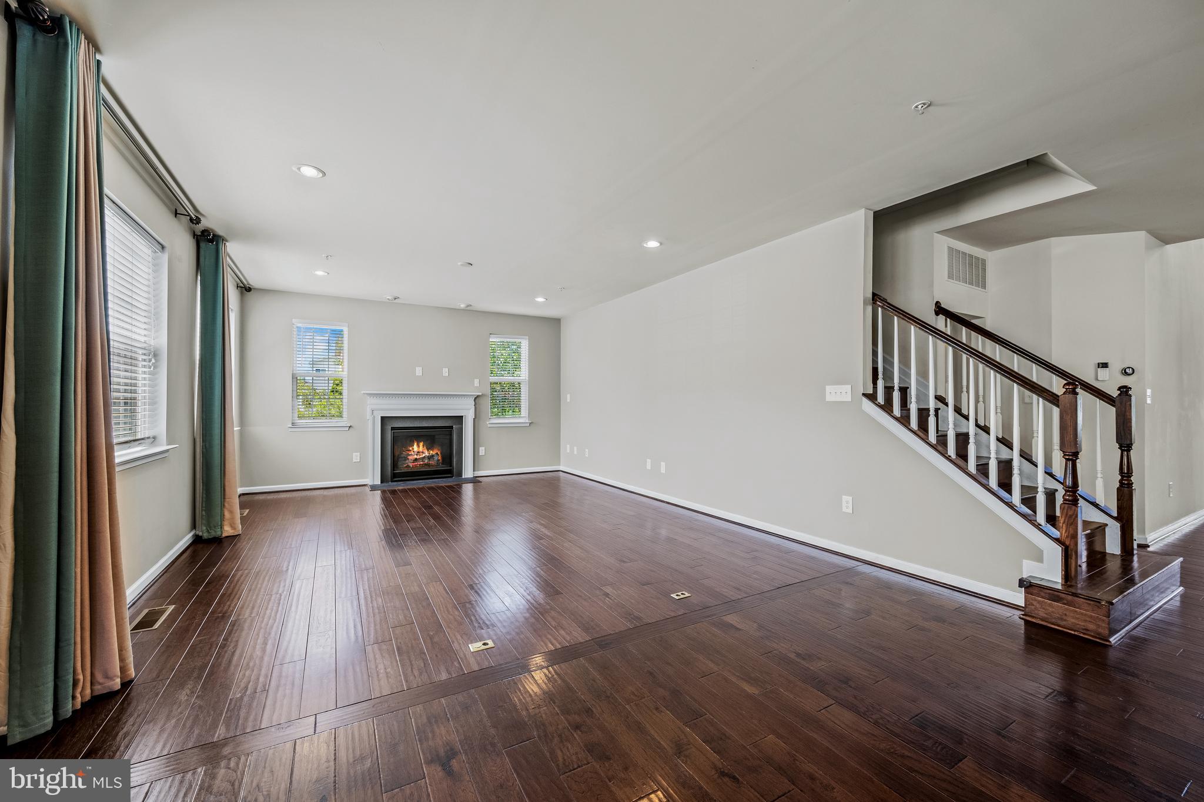
Welcome home to 5240 Feathers Court in White Plains! Situated on a desirable corner lot with a two-car attached garage, this spacious home truly has it all. Step inside to soaring ceilings, beautiful flooring, and an open, inviting layout. The expansive kitchen features stainless steel appliances, abundant cabinetry, a large center island, and a bump-out providing even more space, all flowing seamlessly into the generously sized living room with a cozy fireplace. Upstairs, you’ll find four spacious bedrooms, including an impressive primary suite with two walk-in closets and a luxurious bath featuring a soaking tub and separate shower. The huge mostly finished lower level provides an incredible amount of additional living space—perfect for a rec room, home theater, gym, playroom, or entertaining area. An additional bump-out adds even more flexibility, while walk-out stairs provide easy access to the backyard. There’s also a rough-in for a full bathroom in the unfinished space offering great potential to further customize the space. With its impressive size, flexible living areas, and fantastic corner-lot setting, 5240 Feathers Court is ready to welcome you home! *Carpet in bedrooms all replaced August 2026* You will LOVE the community amenities: pool, recreation facilities (tennis court etc.)!
Save
Ask
Hide
Share
Listing Snapshot
Bedrooms
4
Total Baths
3
Full Baths
2
Partial Baths
1
Inside Area (SqFt)
4,666 sqft
Lot Size
0.2 Acres
Year Built
2016
MLS Number
MDCH2058632
Status
Sold
Property Tax
$8,005
HOA/Condo/Coop Fees
$95.56 monthly
Sq Ft Source
Assessor
Friends & Family
React
Comment
Invite
No Comments Yet
Did you know? You can invite friends and family to your search. They can join your search, rate and discuss listings with you.
Recent Activity
yesterday
Listing updated with changes from the MLS
General Features
Acres
0.2
Attached Garage
Yes
Foundation
Slab
Garage
Yes
Garage Spaces
2
Levels
Three Or More
Parking
GarageAttached
Parking Spaces
2
Property Sub Type
Single Family Residence
Sewer
Public Sewer
Special Circumstances
Standard
SqFt Above
3336
SqFt Below
1330
SqFt Total
4998
Style
Colonial
Water Source
Public
Zoning
PUD
Interior Features
Appliances
Electric Water Heater
Basement
Walk-Out AccessPartially FinishedBath/Stubbed
Cooling
Central AirElectric
Fireplace
Yes
Fireplaces
1
Heating
Natural GasCentral
Save
Ask
Hide
Share
Exterior Features
Construction Details
Vinyl Siding
Pool Features
None
Community Features
Association Fee
$1146.66
Association Fee Frequency
Annually
School District
CHARLES COUNTY PUBLIC SCHOOLS
Schools
School District
CHARLES COUNTY PUBLIC SCHOOLS
Elementary School
Unknown
Middle School
Unknown
High School
Unknown
Neighborhood & Commute
Source: Walkscore
Disclosure: Community information and market data powered by Constellation Data Labs. Information is deemed reliable but not guaranteed.


Did you know? You can invite friends and family to your search. They can join your search, rate and discuss listings with you.