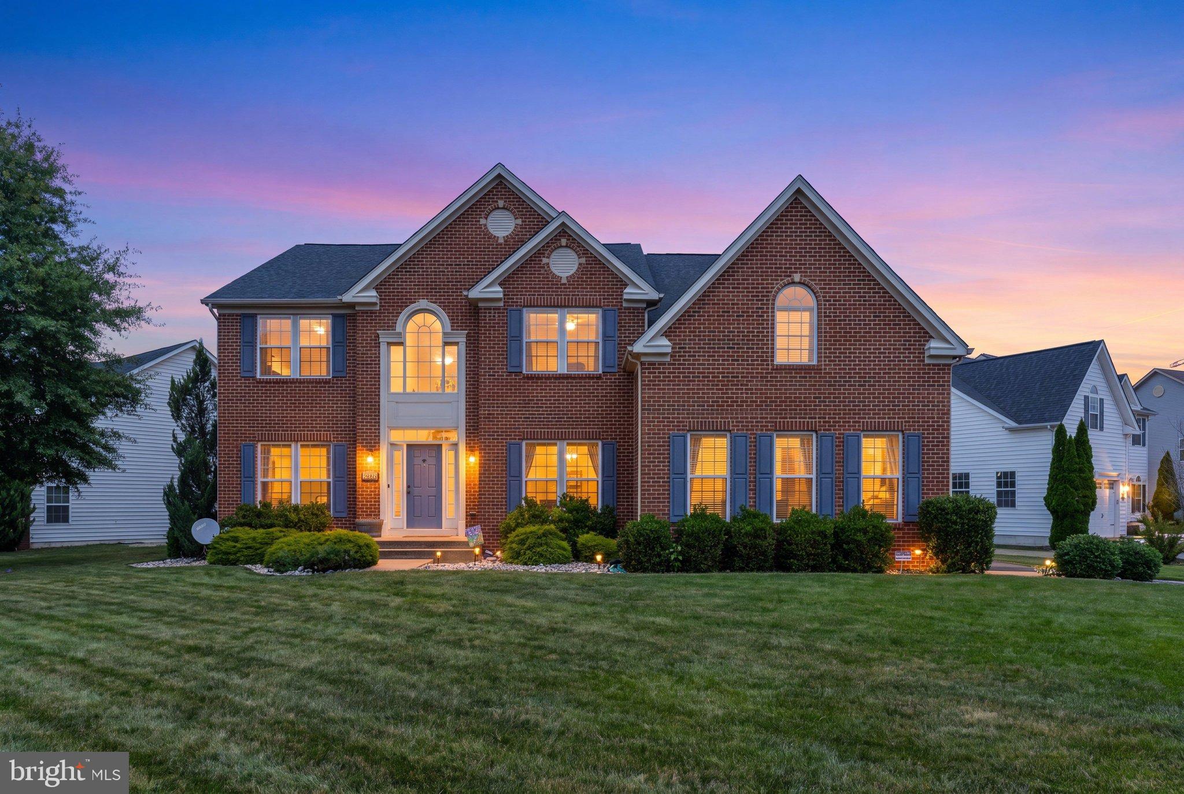
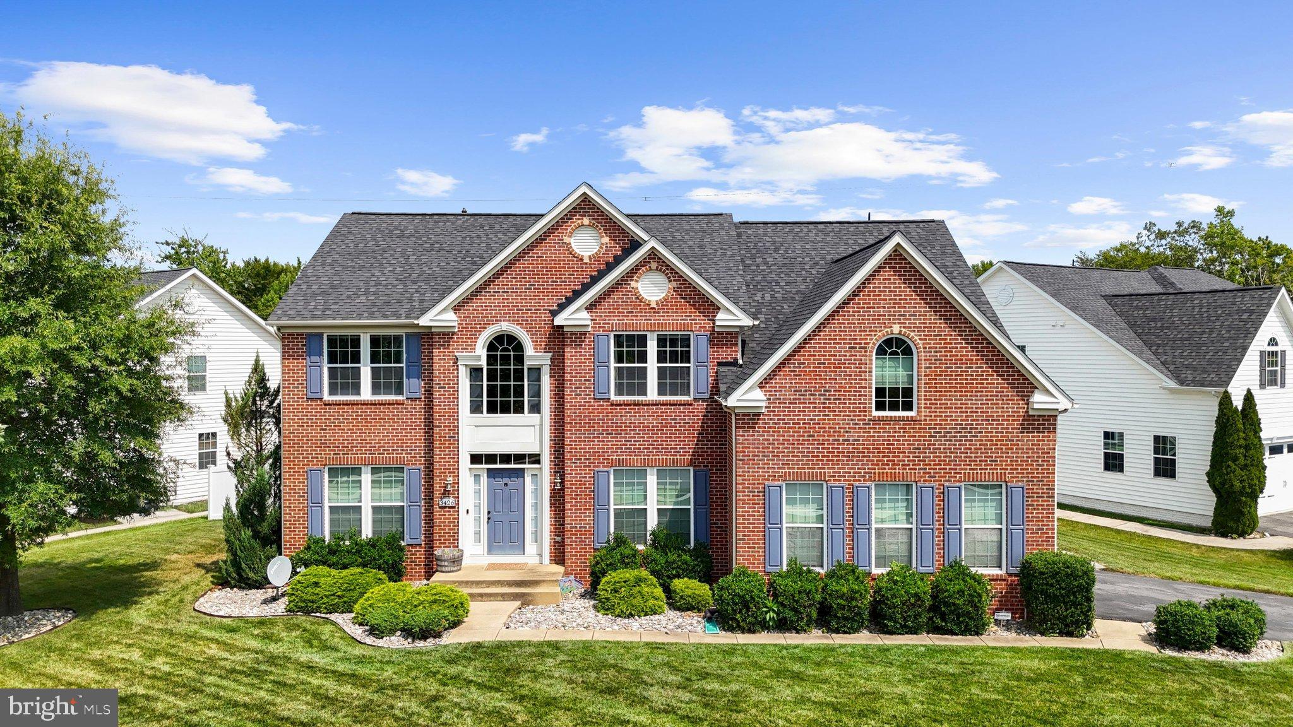
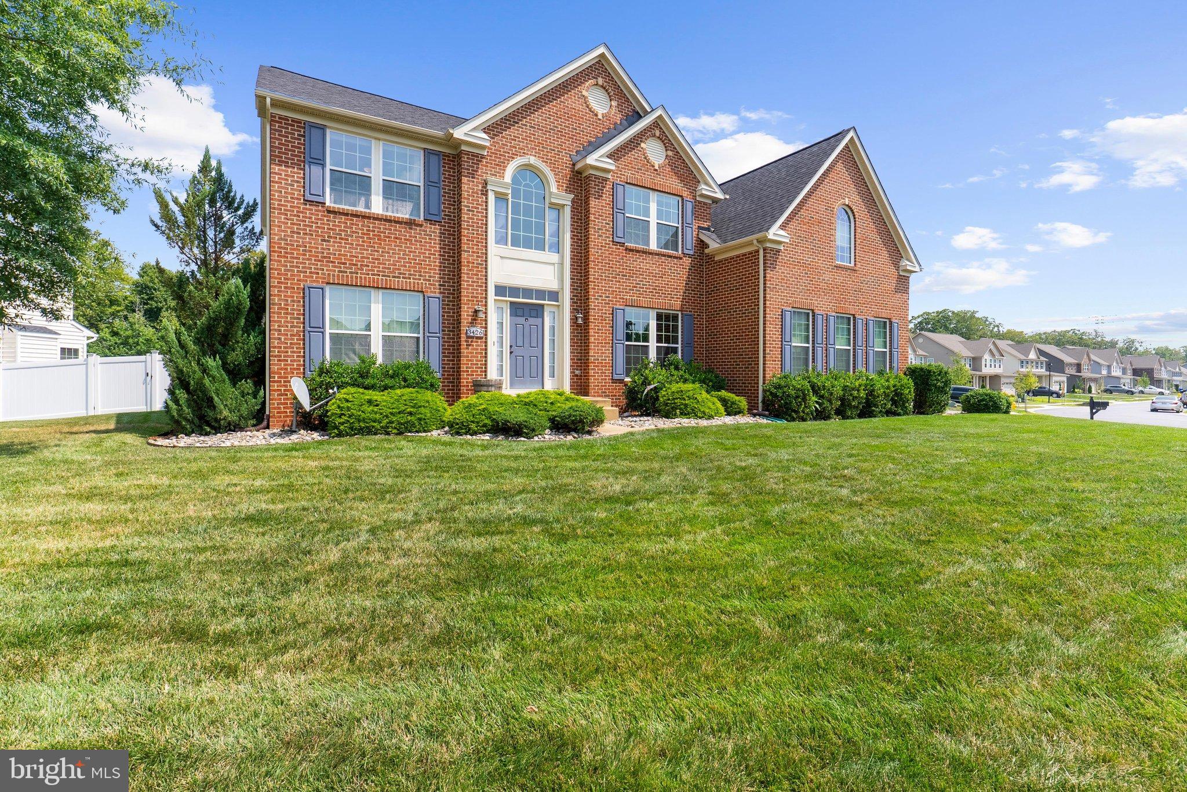
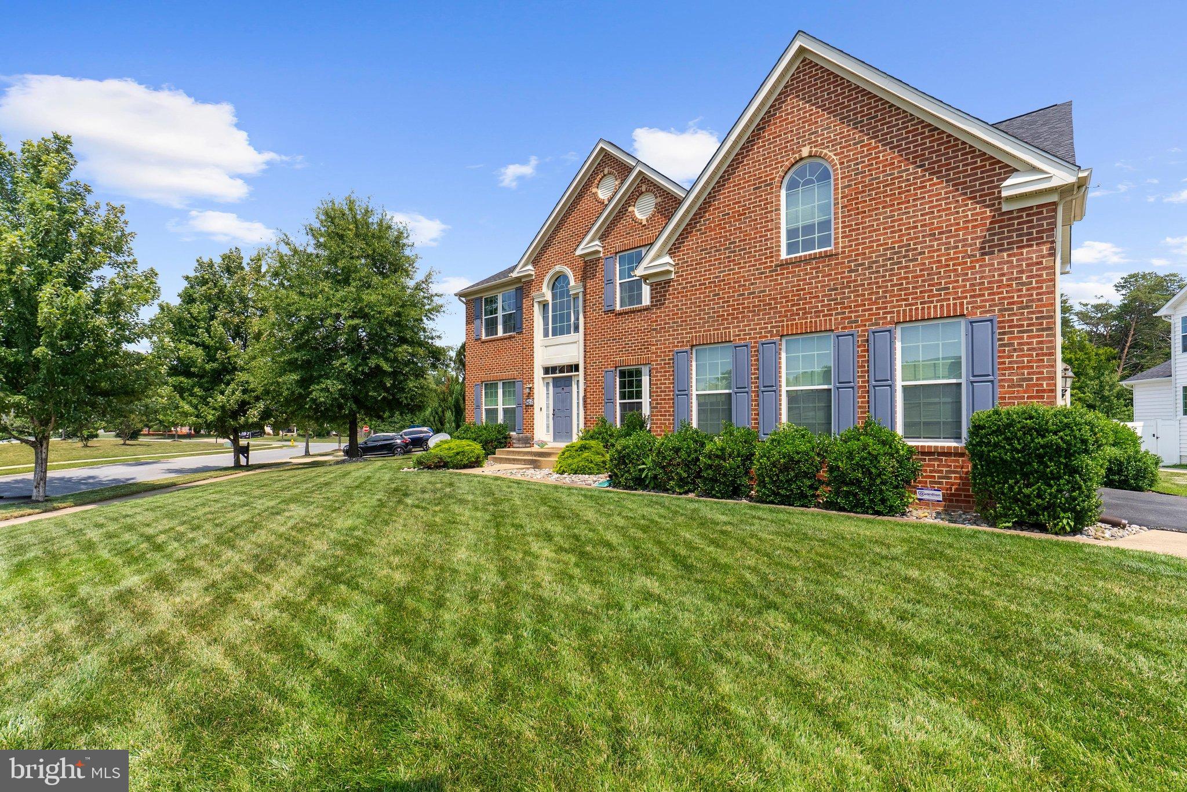
Welcome to the kind of home that makes an impression before you ever step inside! Beautifully situated on a desirable corner lot, this spacious 5-bedroom, 3.5-bath home delivers the space, upgrades, and entertaining features today’s buyers are searching for. Step inside to discover a bright and inviting floor plan with plenty of room to gather. The spacious kitchen is truly the heart of the home, featuring a large center island, walk-in pantry, and breakfast room bump-out—perfect for everything from busy mornings to weekend entertaining. A built-in speaker system throughout the family room and dining area adds another special touch, while hardwood flooring throughout the second level brings warmth and character upstairs. The oversized primary suite feels like a private retreat, complete with custom dual walk-in closets, custom window treatments, and a beautifully remodeled primary shower. Just wait until you see the fully finished basement! Designed for entertaining, movie nights, game days, or simply relaxing, this incredible additional living space features a custom-built bar and is wired for flat-screen TVs. Outdoor living is just as impressive with an extended deck and in-ground sprinkler system, giving you even more space to enjoy the property. With the roof replaced within approximately the last six years, this home combines impressive space with thoughtful updates and custom features throughout. Schedule your private tour and come see everything this showstopper has to offer!
Save
Ask
Tour
Hide
Share
Listing Snapshot
Price
$719,000
Days On Site
59 Days
Bedrooms
5
Inside Area (SqFt)
5,396 sqft
Total Baths
4
Full Baths
3
Partial Baths
1
Lot Size
0.28 Acres
Year Built
2012
MLS Number
MDCH2058656
Status
Pending
Property Tax
$8,996
HOA/Condo/Coop Fees
$80.75 monthly
Sq Ft Source
Estimated
Friends & Family
React
Invite
Recent Activity
a week ago
Status changed to Pending
a week ago
Listing updated with changes from the MLS
3 weeks ago
Price changed to $719,000
2 months ago
Listing first seen on site
General Features
Acres
0.28
Attached Garage
Yes
Foundation
Slab
Garage
Yes
Garage Spaces
2
Levels
Three Or More
Parking
AsphaltGarageDrivewayAttached
Parking Spaces
4
Property Sub Type
Single Family Residence
Sewer
Public Sewer
Special Circumstances
Standard
SqFt Above
4068
SqFt Below
1328
SqFt Total
6024
Style
Colonial
Water Source
Public
Zoning
WCD
Interior Features
Appliances
Gas Water HeaterDishwasherDisposalCooktopDryerExhaust FanMicrowaveRefrigeratorStainless Steel Appliance(s)WasherWater Heater