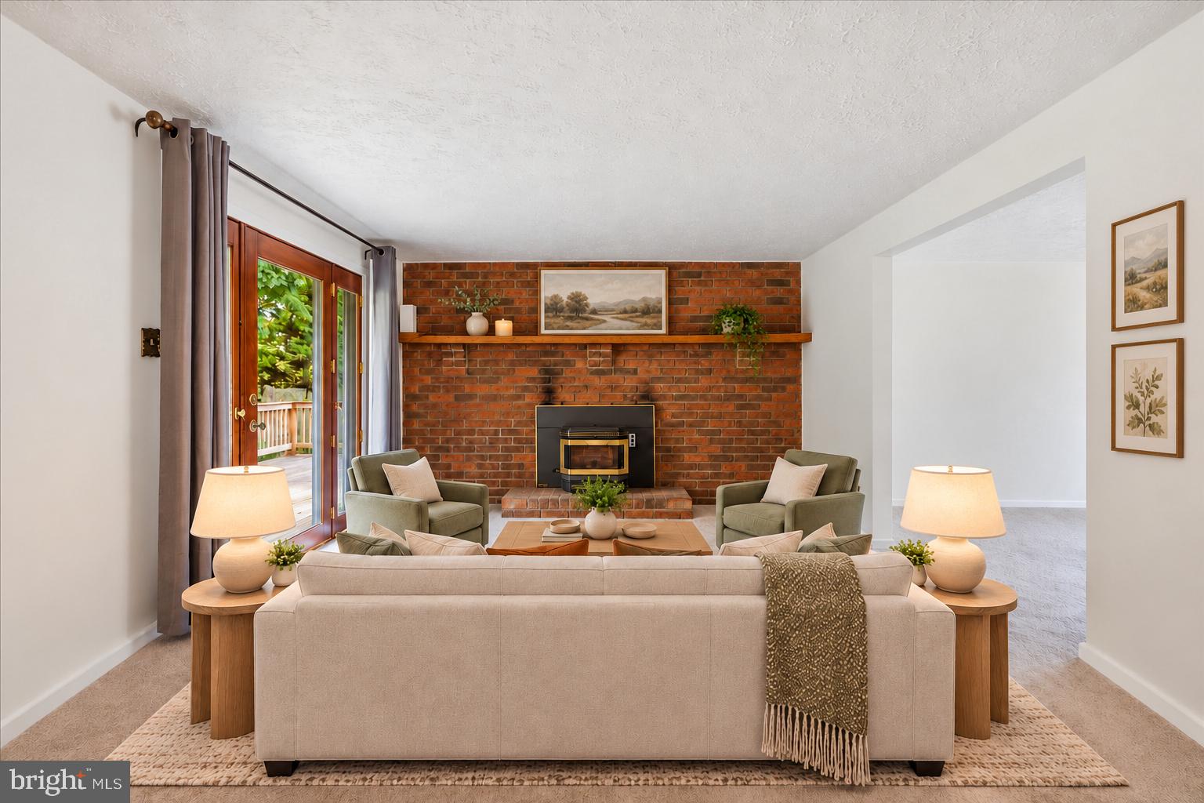
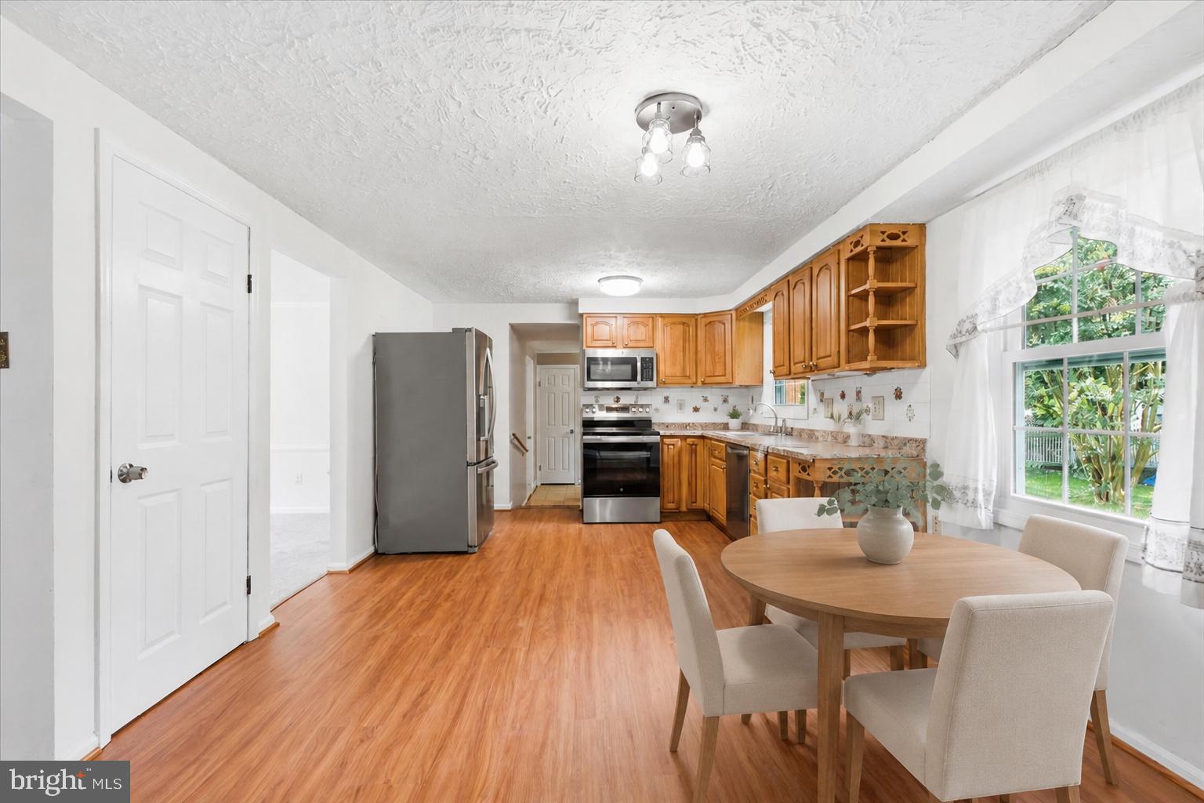
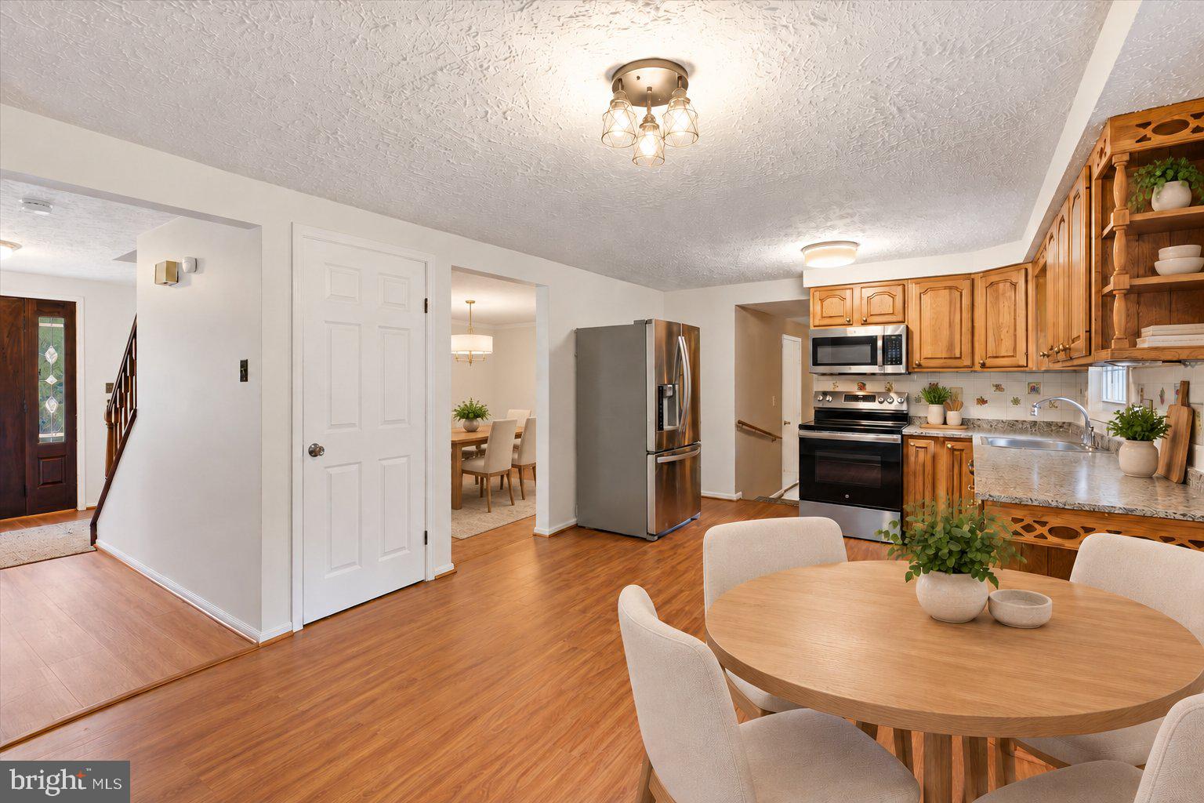
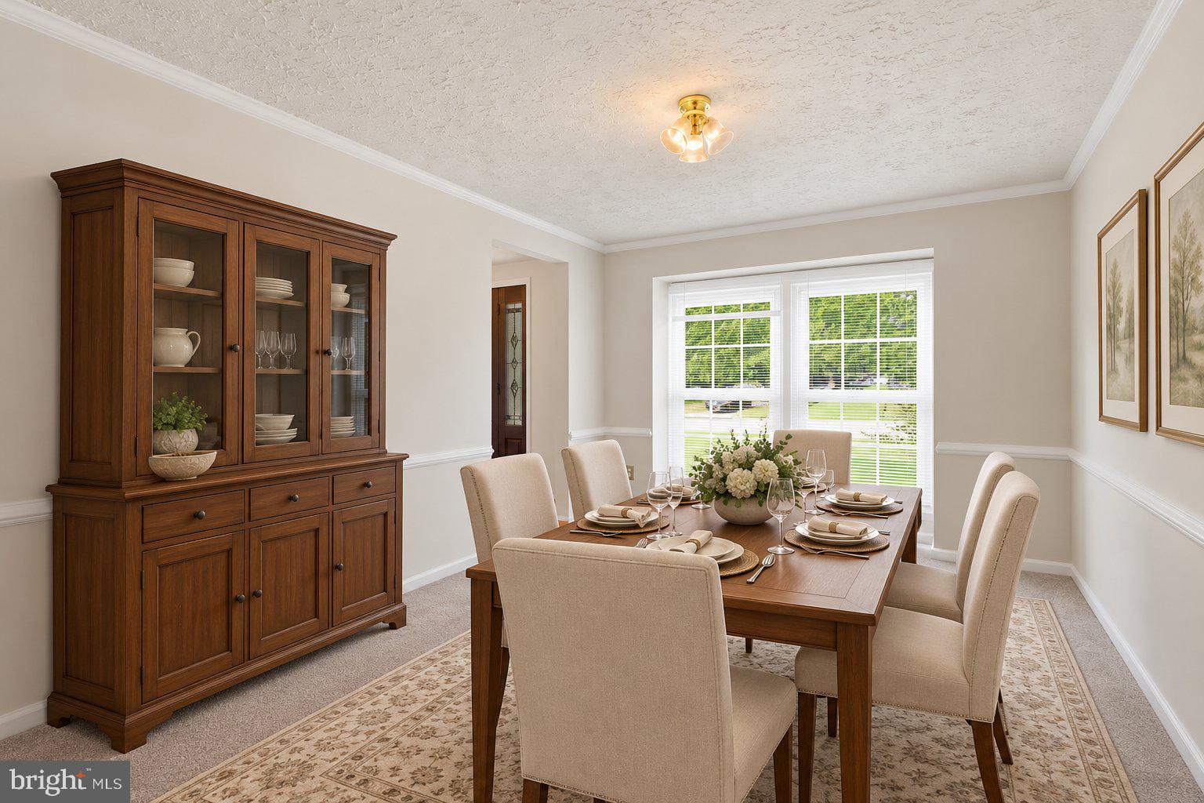
Space, comfort, and a backyard designed to be enjoyed await at 3003 Hickory Valley Drive. This move-in-ready home offers four generously sized bedrooms, two-and-a-half baths, and a two-car garage. The welcoming main level features a spacious eat-in kitchen, formal living and dining rooms, and a comfortable family room with a pellet stove and direct access to the deck. A convenient half bath and separate laundry room with a 2021 washer and dryer that convey complete the main level. Upstairs, the spacious primary suite includes a private bath with a shower, while three additional bedrooms share the full hall bath. Both full bathrooms received updated tile in 2024. Fresh interior paint and new carpet provide a clean, welcoming feel. Additional improvements include replacement windows in 2023, HVAC and vinyl siding installed in 2021, a new sump pump, and a roof replaced in 2014. Additional features include a whole-house fan, brand-new stove, GE microwave, refrigerator, and leased solar panels. Outside, the large, level backyard offers two separately fenced areas, three storage sheds, and a deck completed in 2020—providing plenty of room for entertaining, recreation, pets, gardening, and storage. Public water and sewer, with convenient access to shopping, dining, schools, commuter routes, and everyday amenities. THE PREVIOUS BUYERS COULD NOT PERFORM. Inspections were completed during the prior contract period, and the seller has completed the agreed-upon repairs. Prospective buyers are encouraged to obtain their own inspections and conduct independent due diligence.
Save
Ask
Tour
Hide
Share
Listing Snapshot
Price
$444,997
Days On Site
53 Days
Bedrooms
4
Inside Area (SqFt)
1,728 sqft
Total Baths
3
Full Baths
2
Partial Baths
1
Lot Size
0.36 Acres
Year Built
1980
MLS Number
MDCH2058694
Status
Active
Property Tax
$4,459
HOA/Condo/Coop Fees
N/A
Sq Ft Source
Assessor
Friends & Family
React
Invite
Recent Activity
2 days ago
Listing updated with changes from the MLS
2 weeks ago
Status changed to Active
2 months ago
Listing first seen on site
General Features
Acres
0.36
Attached Garage
Yes
Foundation
Concrete Perimeter
Garage
Yes
Garage Spaces
2
Levels
Two
Parking
ConcreteOn StreetGarageDrivewayAttached
Parking Spaces
6
Property Sub Type
Single Family Residence
Sewer
Public Sewer
Special Circumstances
Standard
SqFt Above
1728
SqFt Total
1728
Style
Colonial
Utilities
Cable AvailablePhone AvailableSewer AvailableWater AvailableElectricity Available