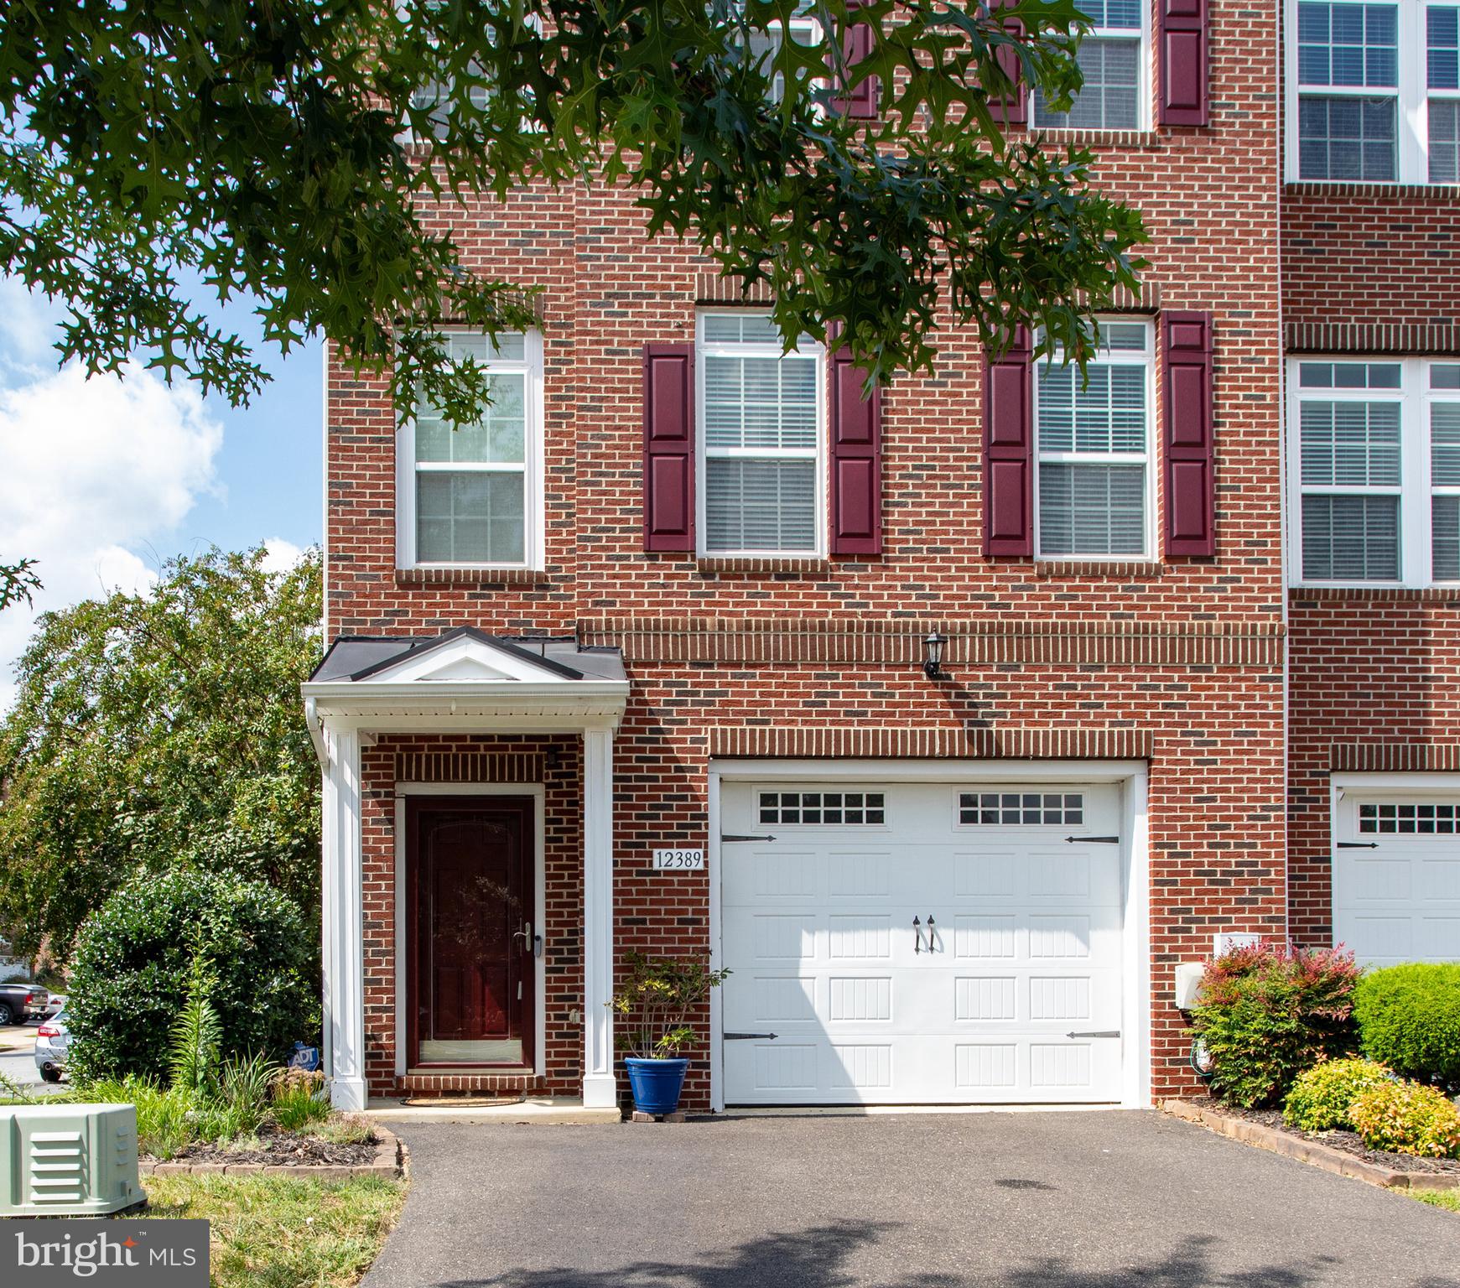
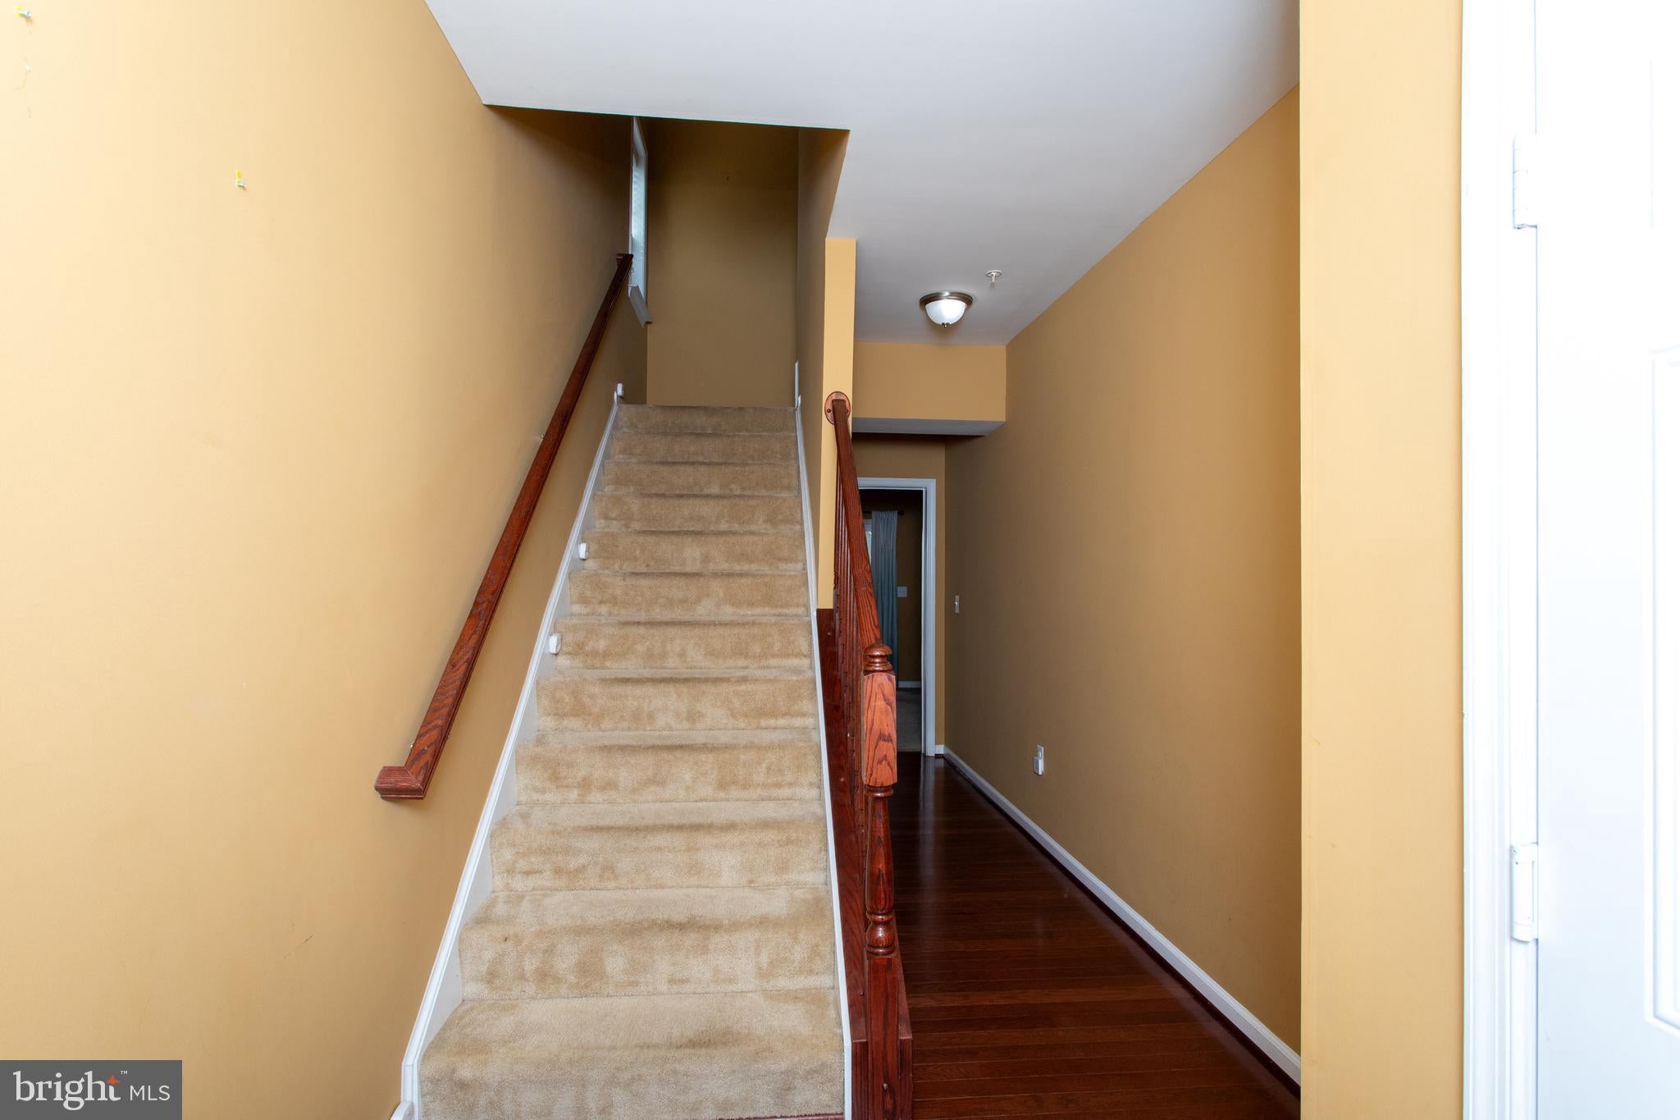
Welcome to this well-maintained 4-bedroom, 3.5-bath END-UNIT garage townhome in a convenient Waldorf location! Offering three finished levels, an open floor plan, and excellent access to major commuter routes, this home is an ideal opportunity for buyers looking for space, functionality, and convenience. Recent updates include a NEW Roof which was installed in 2025. The lower level is fully finished and offers a flexible bedroom/rec room with an attached full bath, connecting office, and sliding glass doors leading to the fully fenced backyard and patio.
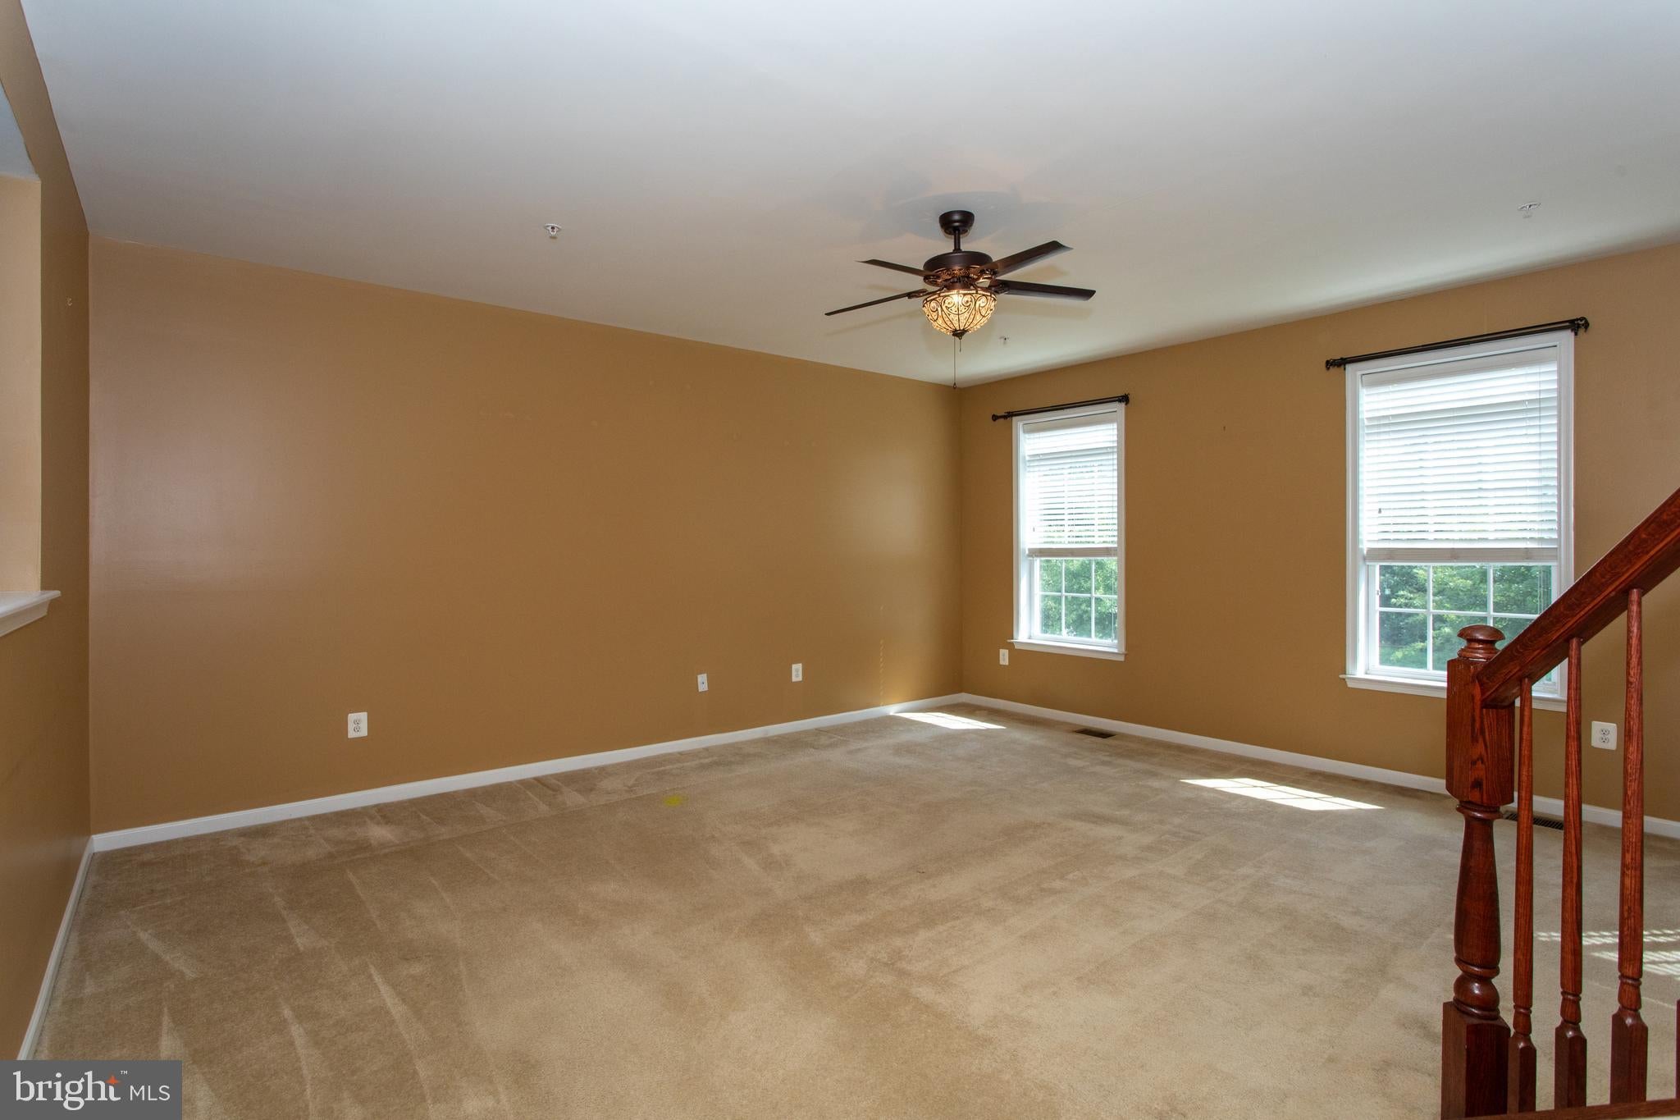
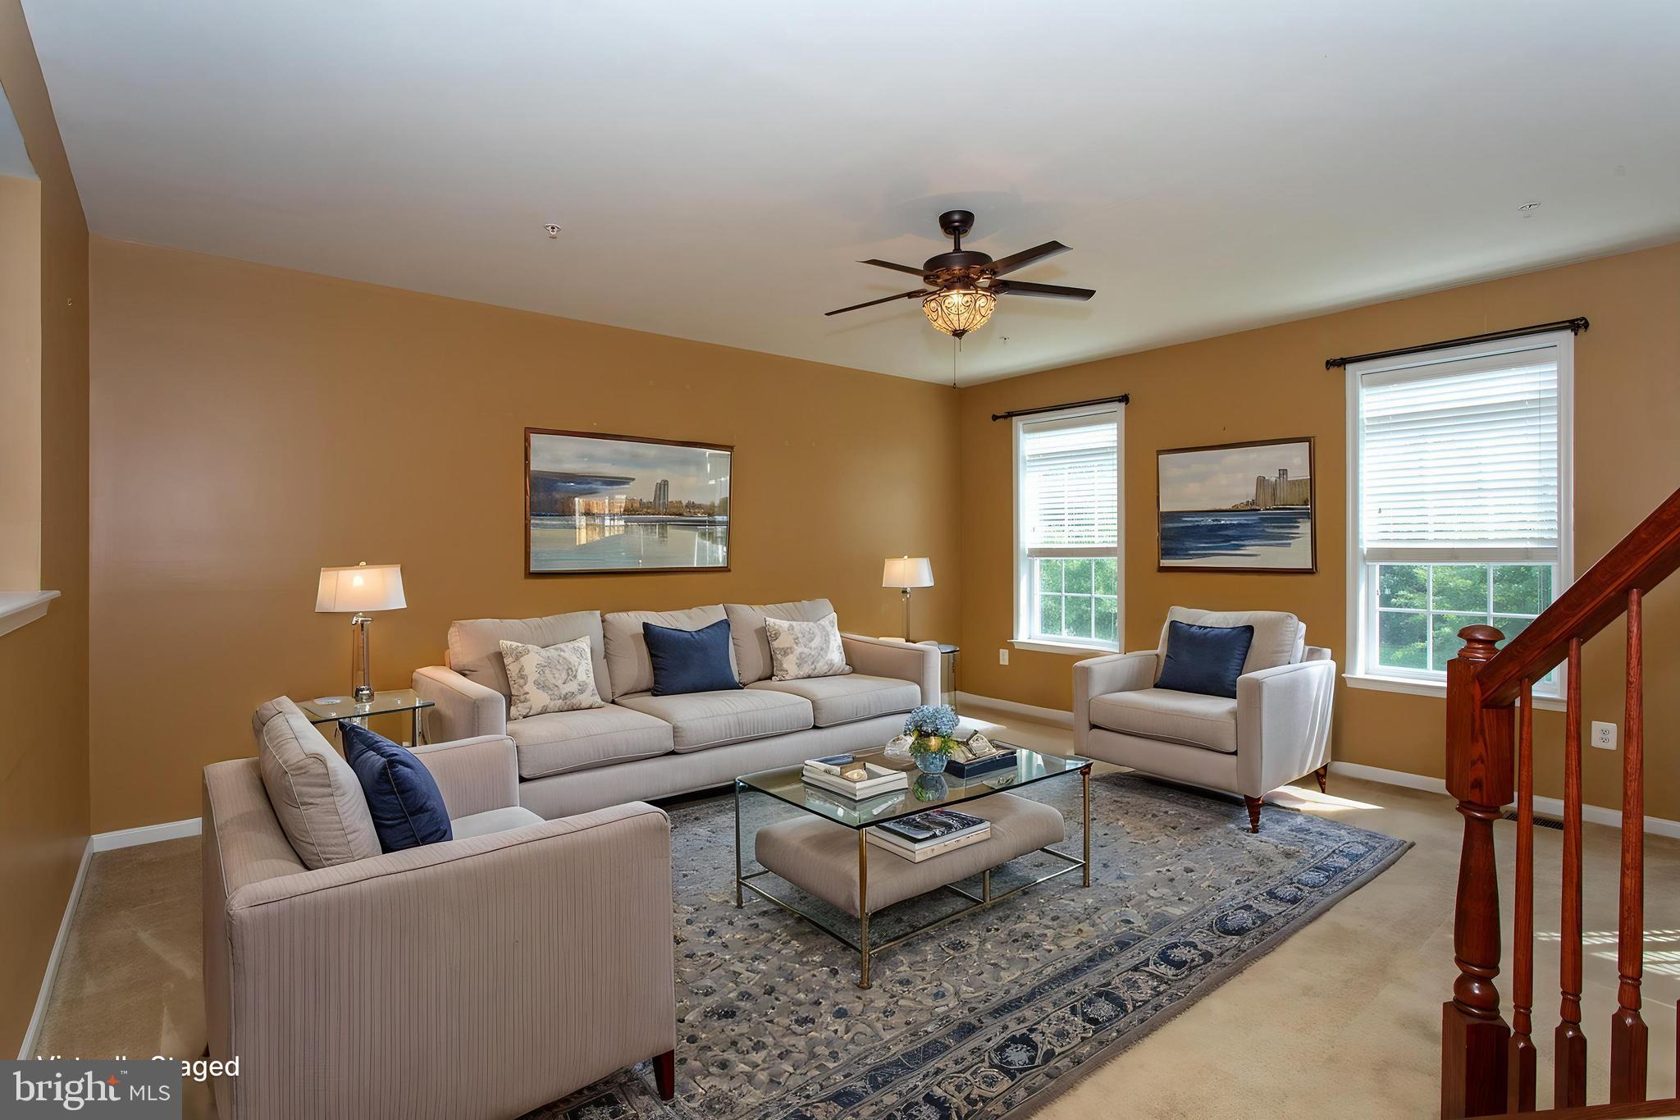
The main level features an open-concept layout with a spacious kitchen offering stainless steel appliances, upgraded countertops, large center island with barstool seating, and a combination of pendant and recessed lighting. The kitchen flows seamlessly into the dining and sitting areas, with access to the deck—perfect for everyday living and entertaining. A spacious living room off the kitchen provides plenty of natural light and features a convenient pass-through connecting the living and kitchen areas.
Upstairs, the primary suite offers a private retreat with an attached bath featuring a double vanity, shower, and separate soaking tub. Two additional bedrooms, a full hall bath, and conveniently located upper-level laundry complete the bedroom level.
Enjoy the added benefits of an end-unit location, attached garage, deck, fenced backyard and patio. Conveniently located just minutes from Route 5, providing easy access to all areas in the DMV, and major military installations throughout the region. Close to shopping, dining, entertainment, and everyday conveniences. Come see all this home has to offer!
Save
Ask
Tour
Hide
Share
Listing Snapshot
Price
$449,900
Days On Site
38 Days
Bedrooms
4
Inside Area (SqFt)
2,558 sqft
Total Baths
4
Full Baths
3
Partial Baths
1
Lot Size
0.05 Acres
Year Built
2013
MLS® Number
MDCH2058742
Status
Active
Property Tax
$5,849
HOA/Condo/Coop Fees
$72.17 monthly
Sq Ft Source
Assessor
Friends & Family
React
Comment
Invite
No Comments Yet
Did you know? You can invite friends and family to your search. They can join your search, rate and discuss listings with you.
Recent Activity
a month ago
Listing updated with changes from the MLS®
a month ago
Listing first seen on site
General Features
Acres
0.05
Attached Garage
Yes
Foundation
Slab
Garage
Yes
Garage Spaces
1
Levels
Three Or More
Parking
GarageDrivewayAttached
Parking Spaces
2
Pets
Yes
Property Sub Type
Townhouse
Sewer
Public Sewer
Special Circumstances
Standard
SqFt Above
2558
SqFt Total
2558
Style
Colonial
Water Source
Public
Zoning
RH
Interior Features
Appliances
Gas RangeGas OvenGas Water HeaterDishwasherDryerRefrigeratorStainless Steel Appliance(s)WasherMicrowave
Basement
FinishedWalk-Out AccessDaylightFull
Cooling
Central AirElectric
Heating
Natural GasHeat Pump
Main Level Bedrooms
1
Save
Ask
Tour
Hide
Share
Exterior Features
Construction Details
Brick
Patio And Porch
DeckPatio
Pool Features
None
Community Features
Association Fee
$866.0
Association Fee Frequency
Annually
School District
CHARLES COUNTY PUBLIC SCHOOLS
Schools
School District
CHARLES COUNTY PUBLIC SCHOOLS
Elementary School
Unknown
Middle School
Unknown
High School
Unknown
Listing courtesy of Long & Foster Real Estate, Inc.



Did you know? You can invite friends and family to your search. They can join your search, rate and discuss listings with you.