Property Search

Save
Ask
Tour
Hide
Share
$399,000
17 Days On Site

1113 E PATUXENT DRIVE
LA PLATA, MD 20646

For Sale|Single Family Residence|Active
4
Beds
3
Total Baths
2
Full Baths
1
Partial Bath
2,716
SqFt
$147
/SqFt
1980
Built
Subdivision:
CLARKS RUN
County:
CHARLES
Listing courtesy of Green Home Realty, LLC
Call Now: (703) 898-3565
Is this the listing for you? We can help make it yours.
(703) 898-3565
1113 E PATUXENT DRIVE1113 E PATUXENT DRIVE1113 E PATUXENT DRIVE1113 E PATUXENT DRIVE
Save
Ask
Tour
Hide
Share

Mortgage Calculator

Monthly Payment (Est.)

$1,820
Calculator powered by Showcase IDX, a Constellation1 Company. Copyright ©2026 Information is deemed reliable but not guaranteed.

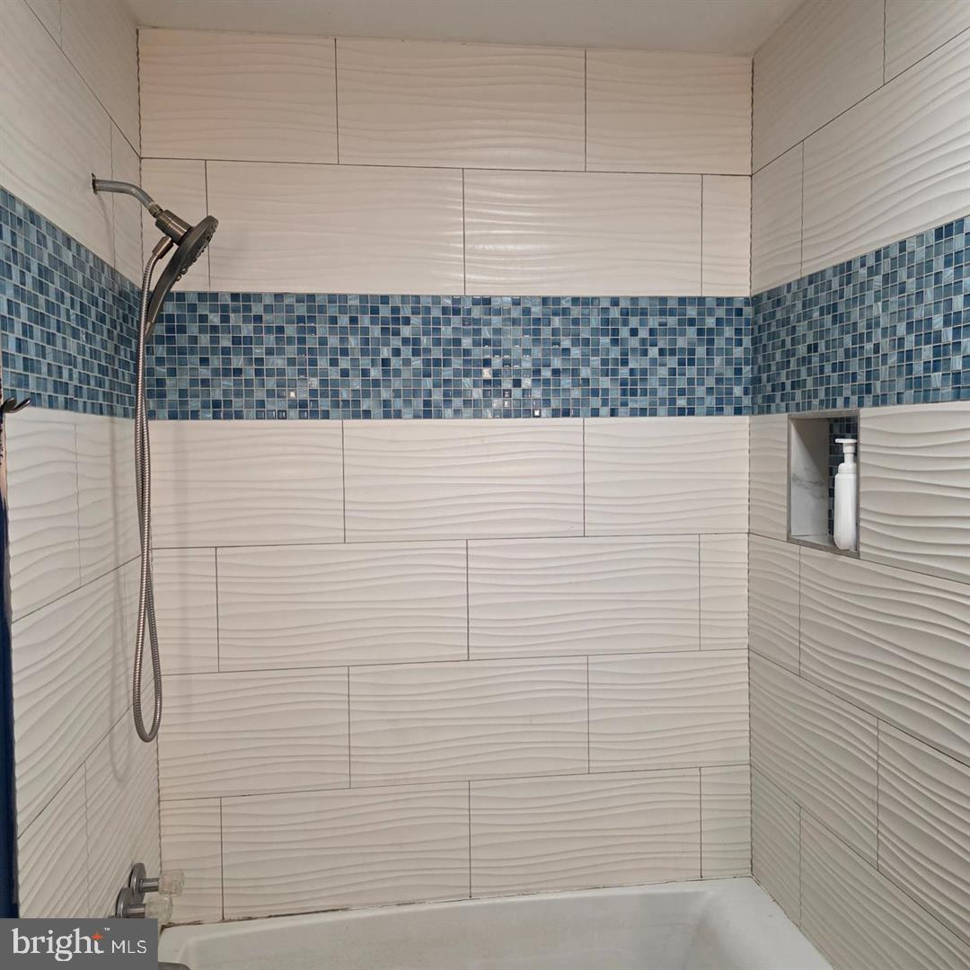
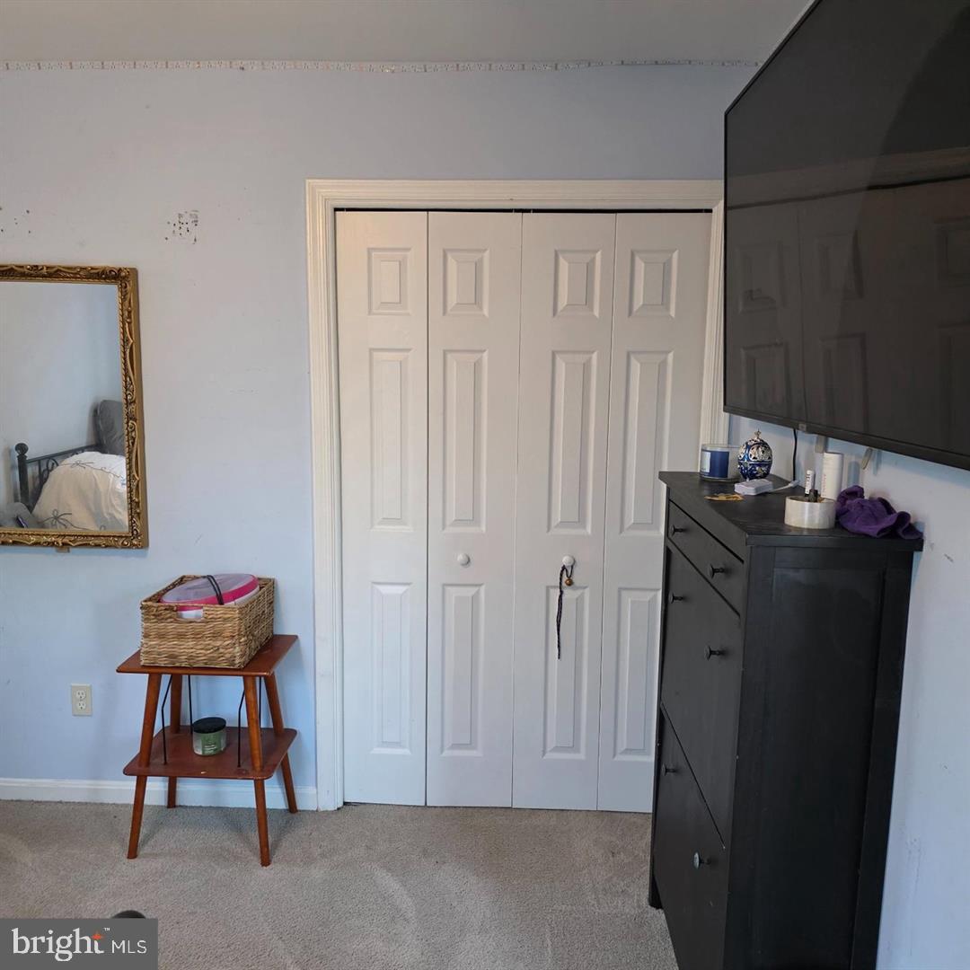
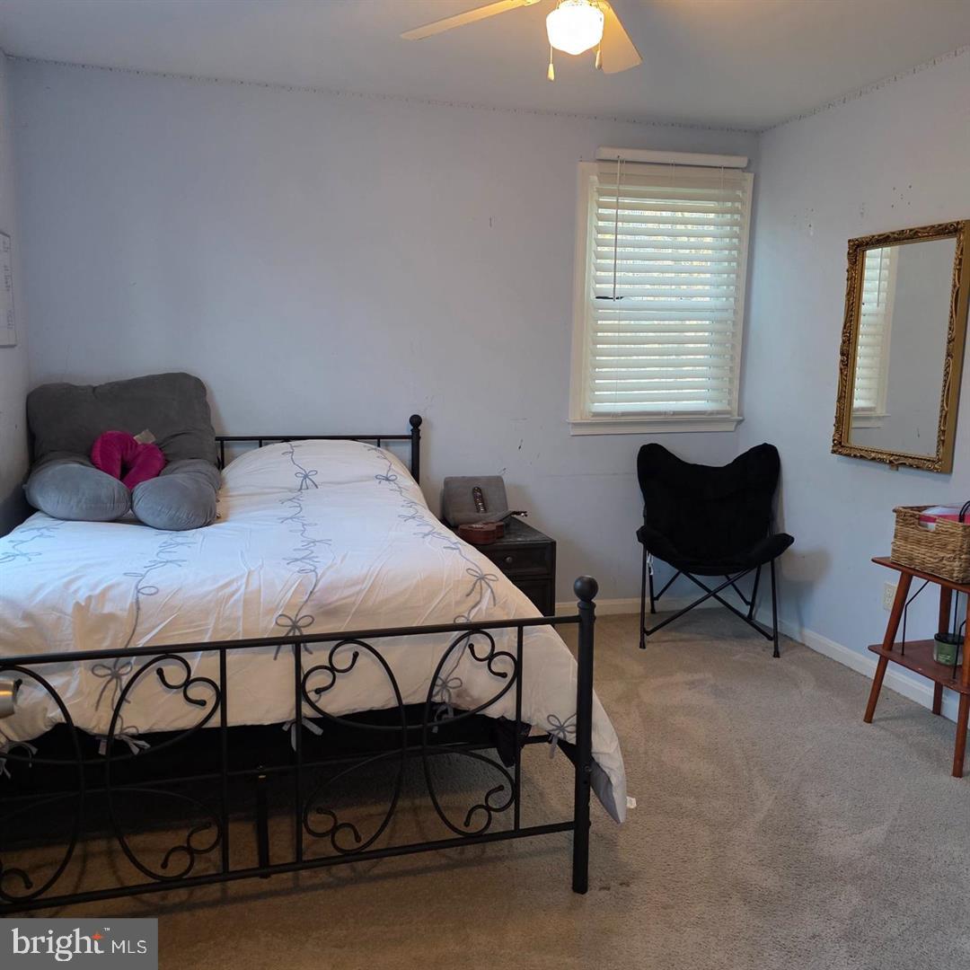
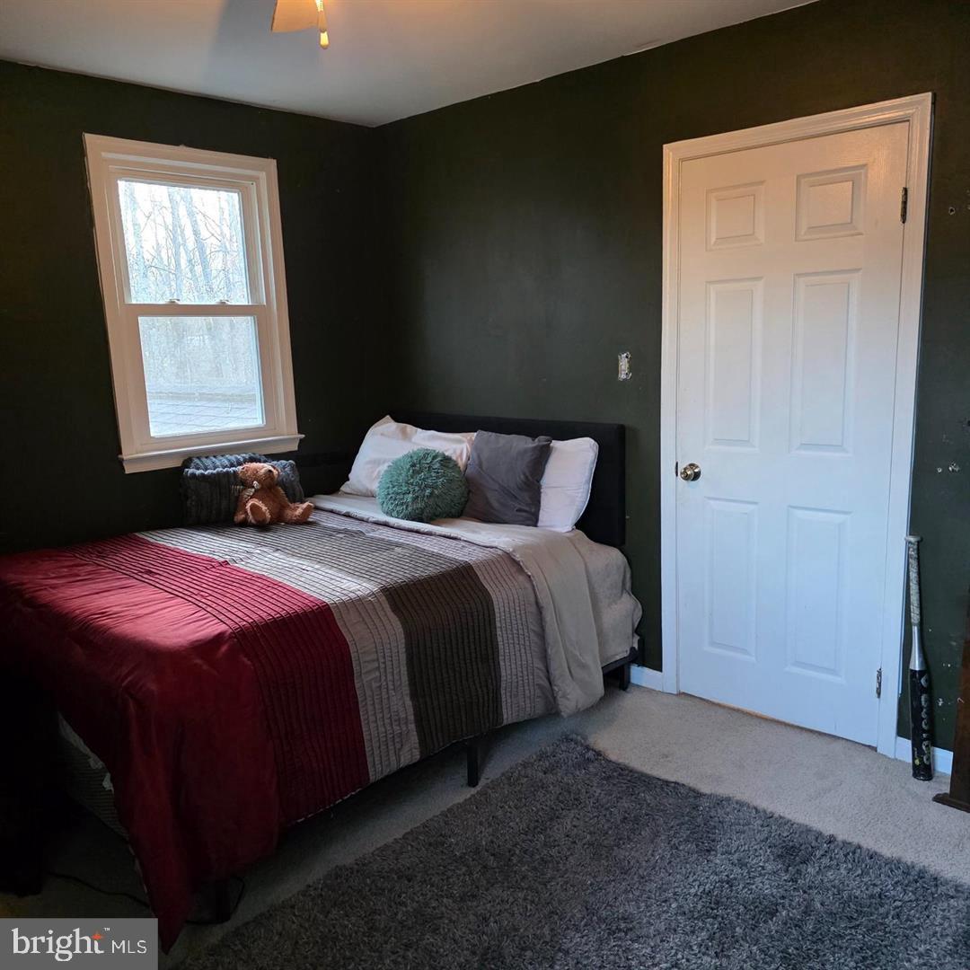
Last buyer got all the way to the end and couldn't perform. House completely ready for new buyer. $5000 decor allowance to patch holes and paint. New AC 2026, new water heater 2025, new windows 2019, property winterized 2026 to include new vapor barrier under entire house and new R60 insulation in attic. NO HOA Nothing needed but new paint and minor wall repair. Nestled in the charming Clarks Run community, this stunning Colonial-style residence blends modern luxury with timeless elegance. With a generous 2,700 square feet of living space, this home offers an inviting atmosphere perfect for both relaxation and entertaining. Step inside to discover a beautifully designed interior featuring rich bamboo and plush carpet flooring that flows seamlessly throughout. The heart of the home is the spacious kitchen, equipped with high-end stainless steel appliances, including an ENERGY STAR refrigerator and a self-cleaning oven. The galley-style layout is both functional and stylish, making meal preparation a delight. Enjoy family meals or host formal gatherings in the separate dining room adorned with chair railings and beautiful globe lighting. The living space is enhanced by two charming fireplaces-one free-standing wood stove and the other brick-creating warm focal points in the family room and living room. Skylights bathe the home in natural light, while ceiling fans provide a gentle breeze, ensuring comfort year-round. Retreat to the primary suite, where a spacious walk-in closet and a luxurious en-suite bathroom await. Indulge in the tub after a long day, or refresh in the elegantly appointed bathroom featuring dual flush toilets and modern fixtures. Three additional bedrooms provide ample space for family or guest each designed with comfort in mind. This home is not just about aesthetics; it's equipped with energy-efficient appliances and features, including an ENERGY STAR dishwasher and washer dryer combo machine, ensuring a sustainable lifestyle without compromising on luxury. Outside, the property boasts a generous one acre lot, with a large fenced in backyard, offering plenty of space for outdoor activities or gardening. The attached garage and paved driveway provide ample parking for you and your guests. Experience the perfect blend of luxury and comfort in this home, where every detail has been considered to create an exclusive lifestyle. Whether you're hosting gatherings or enjoying quiet evenings by the fire, this residence is a true sanctuary waiting to welcome you home. This home will not disappoint at all come see today and imagine all the possibilities.

Save
Ask
Tour
Hide
Share
Listing Snapshot
Price 
$399,000
Days On Site 
17 Days
Bedrooms 
4
Inside Area (SqFt) 
2,716 sqft
Total Baths 
3
Full Baths 
2
Partial Baths 
1
Lot Size 
0.9 Acres
Year Built 
1980
MLS® Number 
MDCH2058746
Status 
Active
Property Tax 
$6,185
HOA/Condo/Coop Fees 
N/A
Sq Ft Source 
Estimated
Friends & Family
Recent Activity
3 days agoStatus changed to Active
3 days agoListing updated with changes from the MLS®
2 weeks agoPrice changed to $399,000
2 weeks agoListing first seen on site
General Features
Acres 
0.9
Attached Garage 
Yes
Foundation 
Slab
Garage 
Yes
Garage Spaces 
1
Levels 
Two
Parking 
ConcretePrivateGarageDrivewayInside EntranceAttached
Parking Spaces 
5
Property Sub Type 
Single Family Residence
Security 
Carbon Monoxide Detector(s)
Sewer 
Public Sewer
Special Circumstances 
Standard
SqFt Above 
2716
SqFt Total 
2716
Style 
ColonialTraditional
Utilities 
Sewer AvailableWater Available
Water Source 
Public
Zoning 
R-21
Interior Features
Appliances 
OvenElectric Water HeaterDishwasherDisposalRange HoodStainless Steel Appliance(s)MicrowaveENERGY STAR Qualified RefrigeratorENERGY STAR Qualified DishwasherENERGY STAR Qualified WasherENERGY STAR Qualified Appliances
Cooling 
Central AirCeiling Fan(s)Electric
Fireplace 
Yes
Fireplace Features 
MasonryWood BurningFree Standing
Fireplaces 
2
Flooring 
WoodBambooCarpet
Heating 
Wood StoveOilCentralForced Air
Interior 
Ceiling Fan(s)Recessed LightingWalk-In Closet(s)Built-in FeaturesSoaking Tub

Laundry Features 
Main Level
Window Features 
Skylight(s)
Save
Ask
Tour
Hide
Share
Exterior Features
Construction Details 
Brick Veneer
Fencing 
FencedChain Link
Pool Features 
None
Windows/Doors 
Skylight(s)
Community Features
School District 
CHARLES COUNTY PUBLIC SCHOOLS
Schools
School District
CHARLES COUNTY PUBLIC SCHOOLS
Elementary School
Unknown
Middle School
Unknown
High School
Unknown
Listing courtesy of Green Home Realty, LLC


The real estate listing information is provided by Bright MLS is for the consumer's personal, non-commercial use and may not be used for any purpose other than to identify prospective properties consumer may be interested in purchasing. Any information relating to real estate for sale or lease referenced on this web site comes from the Internet Data Exchange (IDX) program of the Bright MLS. This web site references real estate listing(s) held by a brokerage firm other than the broker and/or agent who owns this web site. The accuracy of all information is deemed reliable but not guaranteed and should be personally verified through personal inspection by and/or with the appropriate professionals. Properties in listings may have been sold or may no longer be available. The data contained herein is copyrighted by Bright MLS and is protected by all applicable copyright laws. Any unauthorized collection or dissemination of this information is in violation of copyright laws and is strictly prohibited. Copyright © 2020 Bright MLS. All rights reserved.

Neighborhood & Commute
Source: Walkscore
Disclosure: Community information and market data powered by Constellation Data Labs. Information is deemed reliable but not guaranteed.
Save
Ask
Tour
Hide
Share
Popular areas we serve

Northern Virginia Communities

  1. Aldie
  2. Alexandria
  3. Annandale
  4. Arlington
  5. Ashburn
  6. Bluemont
  7. Brambleton
  8. Bristow
  9. Broadlands
  10. Burke
  11. Centreville
  12. Chantilly
  13. Fairfax
  14. Falls Church
  15. Gainesville
  16. Great Falls
  17. Herndon
  18. Leesburg
  19. Manassas
  20. Manassas Park
  21. McLean
  22. Middleburg
  23. Oakton
  24. Reston
  25. South Riding
  26. Springfield
  27. Sterling
  28. Stone Ridge
  29. Vienna
  30. Winchester
  31. Woodbridge

Browse by Area

Start A Custom Search