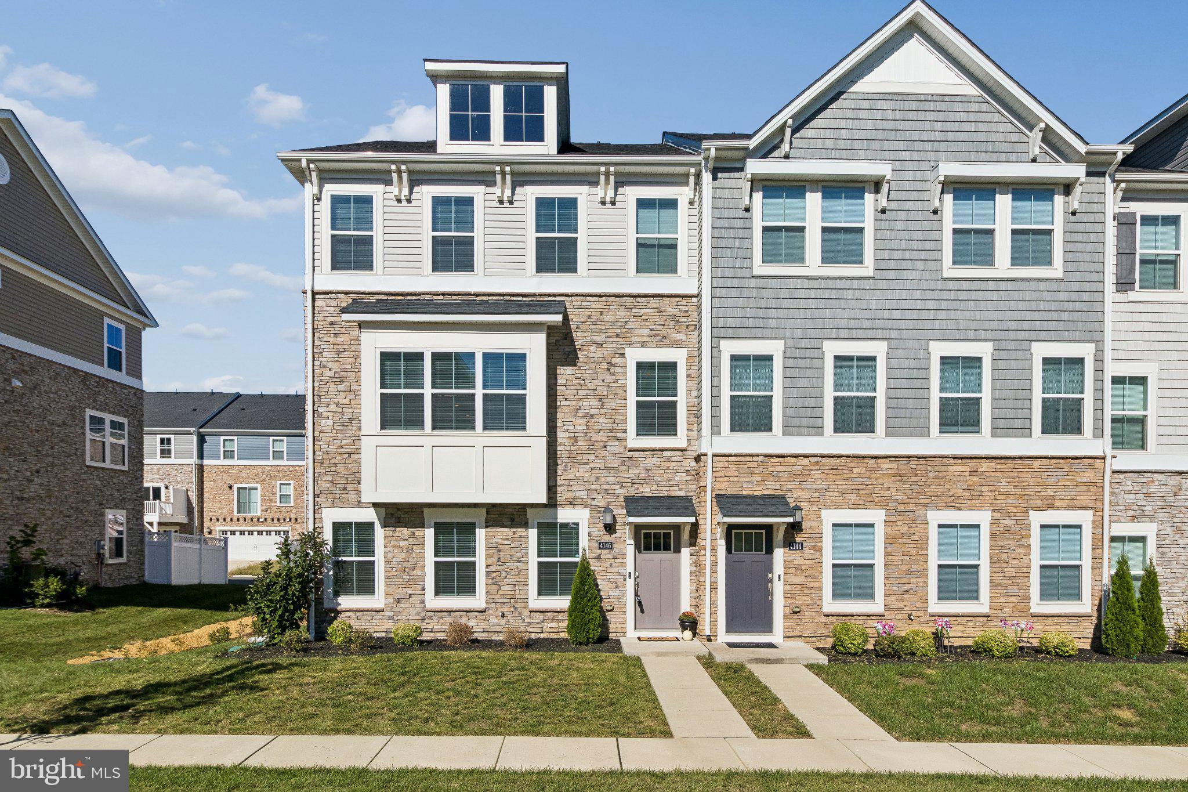
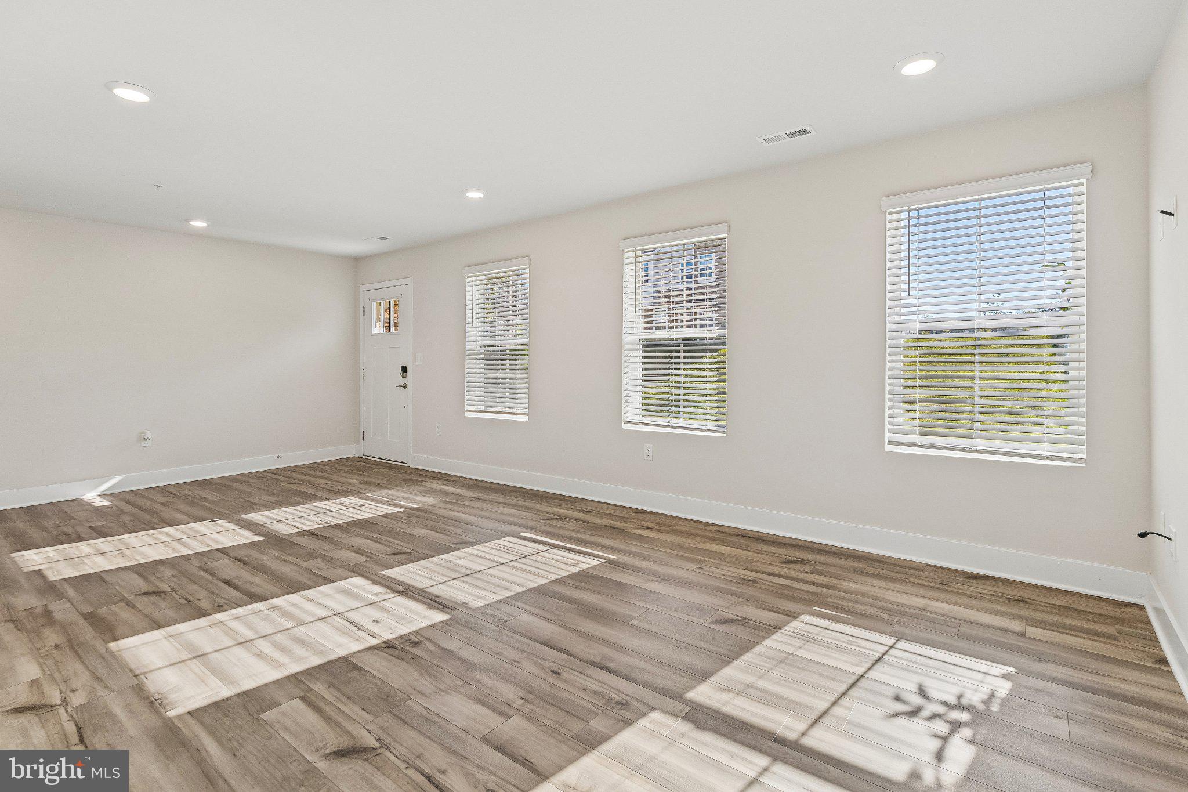
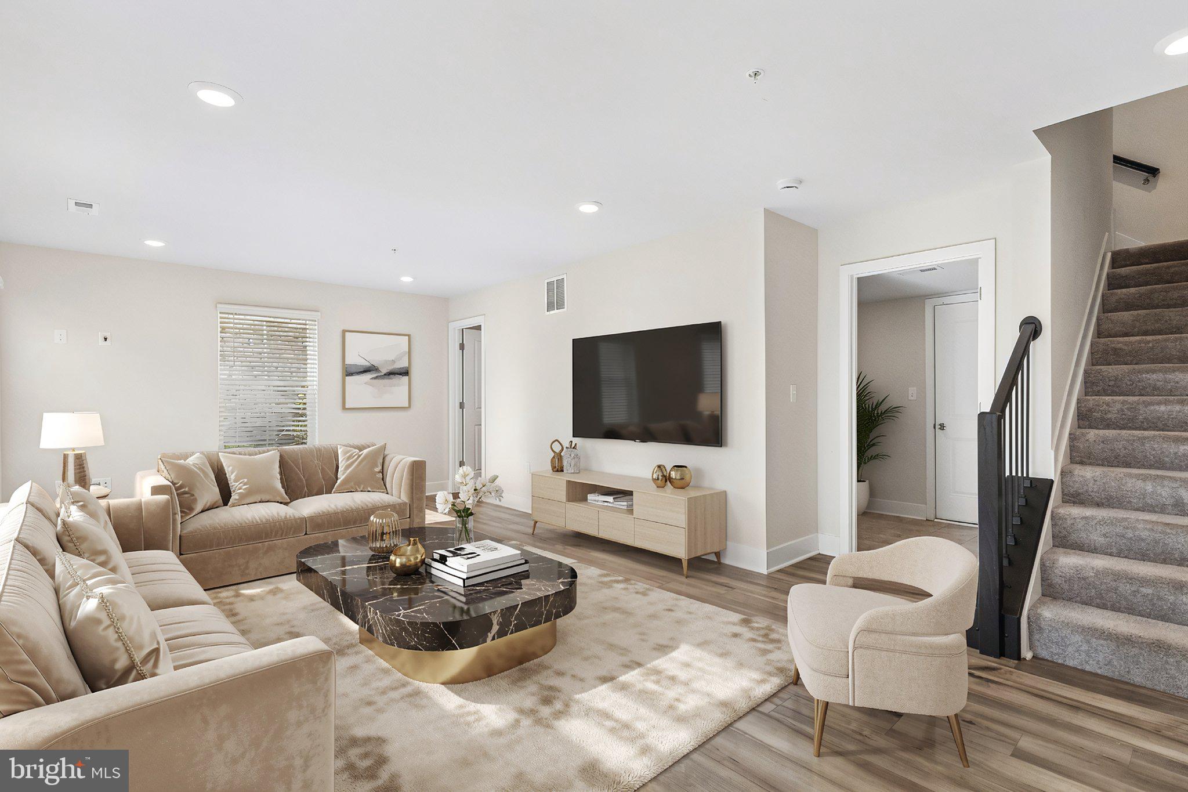
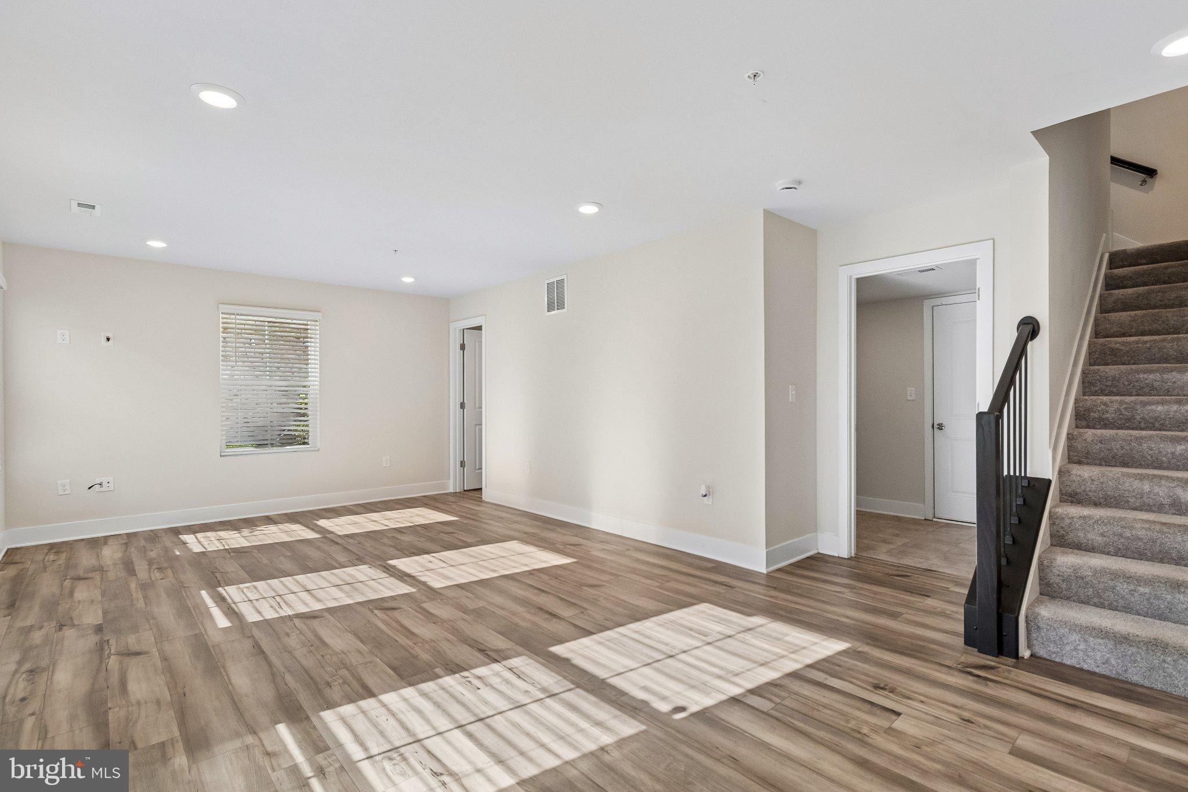
AMAZING DEAL, don't start over with a HIGHER INTEREST RATE for 30 years, just ASSUME THIS 5.9 FIXED - RATE, FHA.!! **Stunning Three-Level Easton Model Townhome with Modern Upgrades and Spacious Living** Welcome to this beautifully maintained three-level townhome offering 2,500+ sq. ft. of contemporary living space in a desirable neighborhood. This spacious home features **three bedrooms**, **two full bathrooms**, and **two half baths**, providing ample room for families or those who love to entertain. Step inside to discover an open-concept floor plan with **recessed lighting throughout**, creating a bright and inviting atmosphere. The kitchen is a chef’s dream, boasting **stainless steel appliances**, **granite countertops**, and plenty of cabinet space. Enjoy casual meals at the expansive Island or host formal dinners in the adjacent dining area. Retreat to the luxurious primary suite with a private full bath, while two additional bedrooms offer flexibility for guests, a home office, or a growing family. The lower level features a convenient half bath, Rec Room and access to the attached **two-car rear-loading garage**. Additional highlights include a beautiful **stone front exterior**, in-unit laundry, and abundant storage space. This townhome is ideally located near top-rated schools, shopping, dining, and major commuter routes. Don’t miss your chance to own this exceptional property with modern finishes and unbeatable convenience. **Schedule your appointment today** Please use shoe covers provided, thank you for showing.
Save
Ask
Tour
Hide
Share
Listing Snapshot
Price
$470,000
Days On Site
57 Days
Bedrooms
3
Inside Area (SqFt)
2,564 sqft
Total Baths
4
Full Baths
2
Partial Baths
2
Lot Size
0.05 Acres
Year Built
2023
MLS Number
MDCH2058758
Status
Active
Property Tax
$6,261
HOA/Condo/Coop Fees
$84 monthly
Sq Ft Source
Estimated
Friends & Family
React
Comment
Invite
No Comments Yet
Did you know? You can invite friends and family to your search. They can join your search, rate and discuss listings with you.
Recent Activity
3 hours ago
Listing updated with changes from the MLS
2 weeks ago
Status changed to Active
2 months ago
Listing first seen on site
General Features
Acres
0.05
Attached Garage
Yes
Foundation
Concrete Perimeter
Garage
Yes
Garage Spaces
2
Levels
Three Or More
Parking
GarageDrivewayInside EntranceAttached
Parking Spaces
2
Pets
Yes
Property Sub Type
Townhouse
Sewer
Public Sewer
Special Circumstances
Standard
SqFt Above
2564
SqFt Total
2564
Style
ColonialContemporary
Water Source
Public
Zoning
PUD
Interior Features
Appliances
Electric Water HeaterDryerMicrowaveRefrigeratorStainless Steel Appliance(s)Tankless Water Heater



Did you know? You can invite friends and family to your search. They can join your search, rate and discuss listings with you.