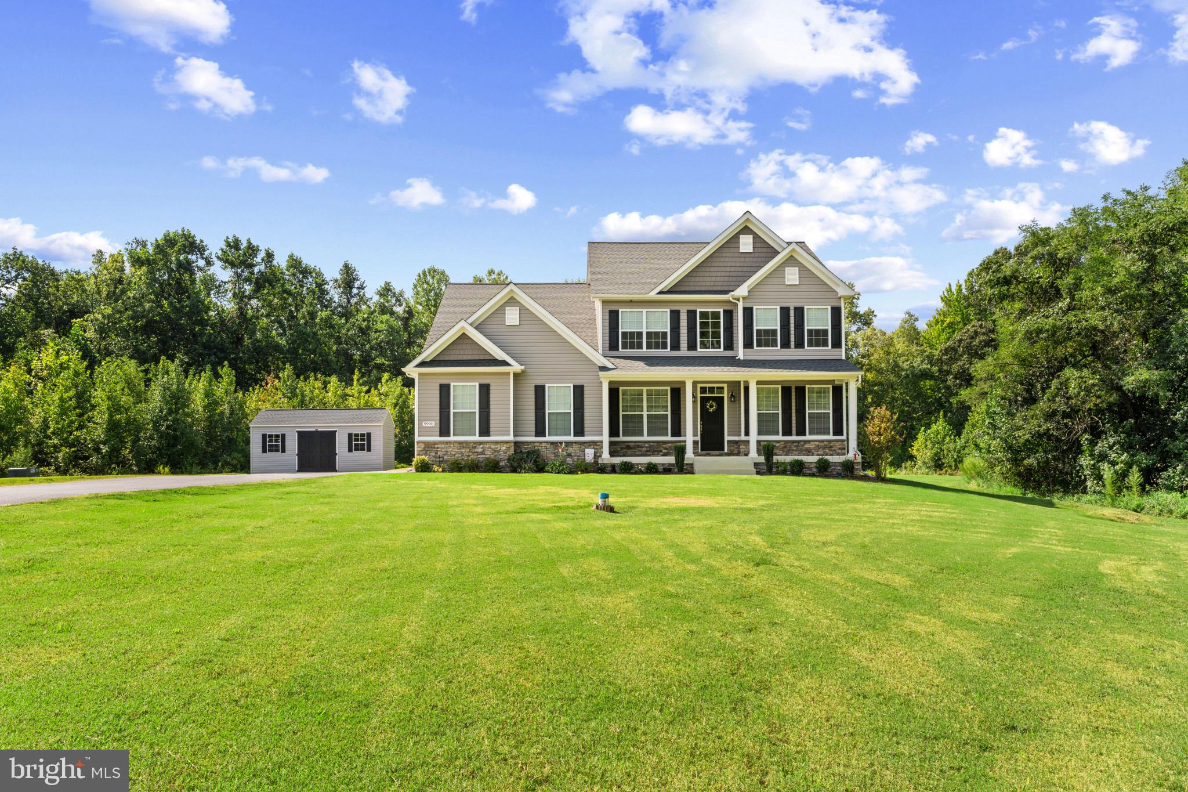
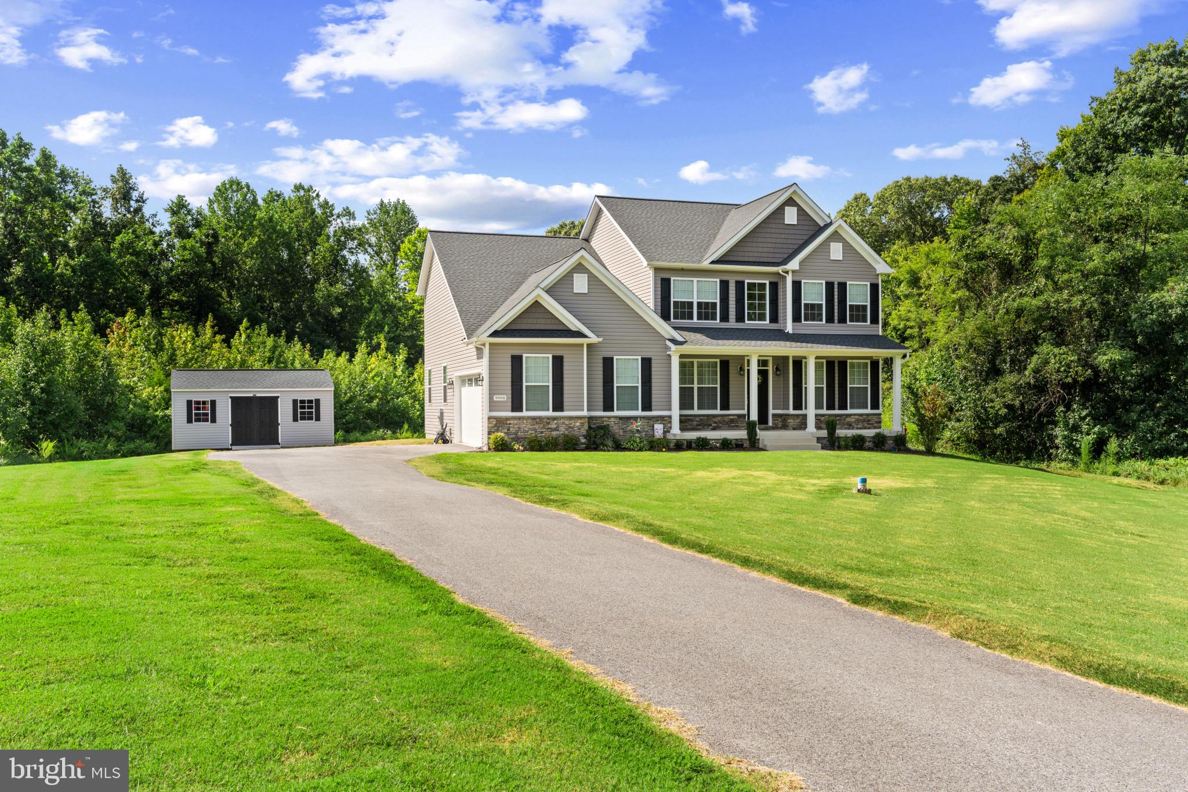
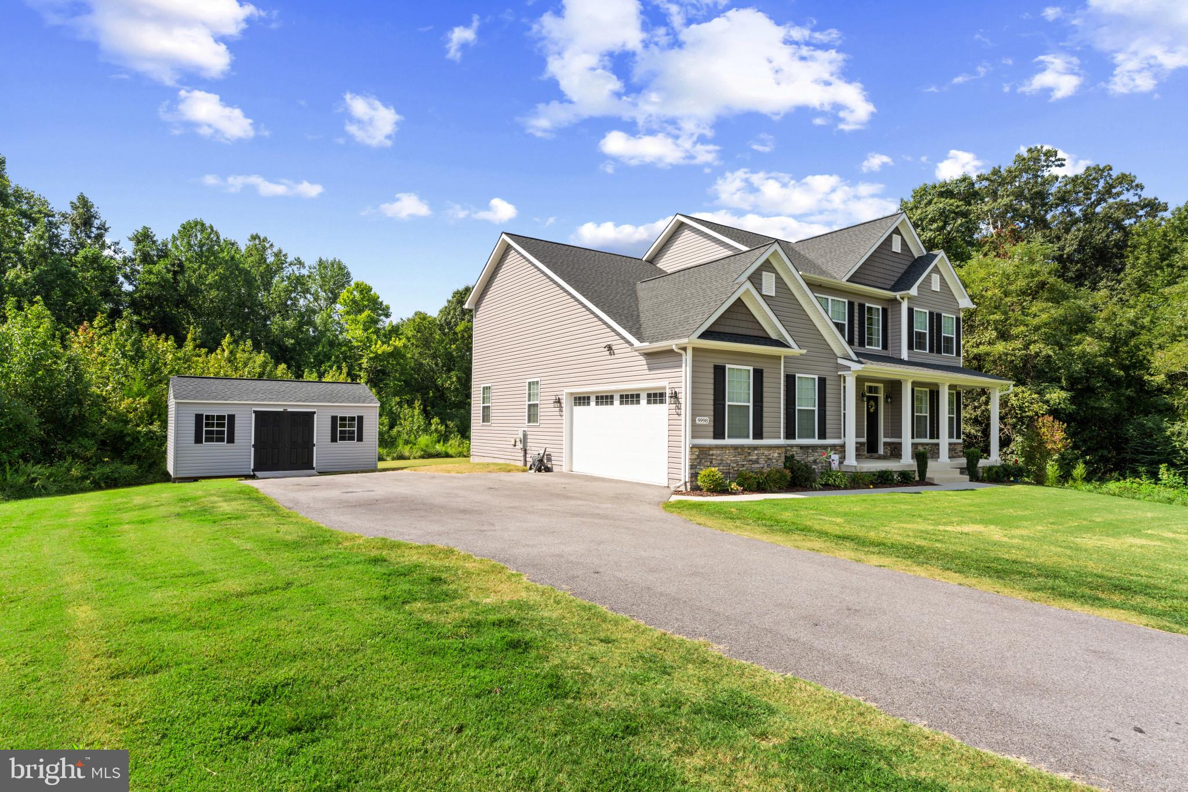
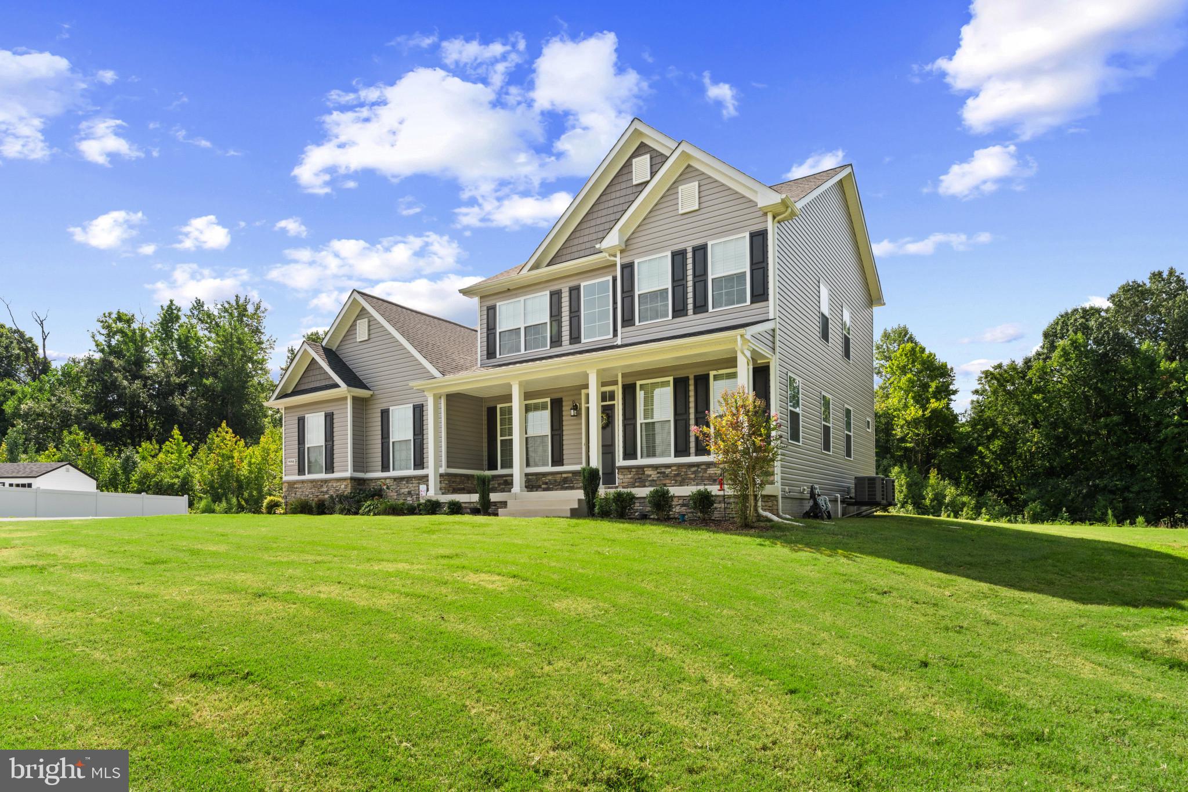
**Seller willing to offer closing assistance** Come take a look at this immaculately maintained Craftsman style home located at the end of the cul-de-sac. This 2,940 square foot home offers 4 large bedrooms and 3.5 bathrooms. Once you step foot through the front door, you will notice the gleaming luxury vinyl plank flooring throughout the main level along with the flared staircase leading upstairs. The main level boasts an open floor concept with the kitchen, living and dining room. You can't help but notice the upgraded kitchen with shaker style soft closing cabinets, granite counter tops, a large island, stainless steel appliances, and spacious pantry. Right off the kitchen is a potential formal dining room. Before heading upstairs, you'll see the main level also provides you with a zero-entry full bathroom and an extra room for a potential office. The zero-entry bathroom could also be beneficial for dog lovers. On the upper level, you'll find four large bedrooms including a gorgeous owner's suite. The owner's suite boasts a lengthy walk-in closet and an en-suite that leaves no stone unturned. You'll have the privilege to enjoy beautiful tile flooring, a dual vanity sink, a water closet, a tiled walk-in shower and a huge soaker tub. Once you head outside, you'll see the home backs to the woods which gives you unlimited chances to witness the serenity of nature, including deer, rabbits, turkeys, etc. This home has endless possibilities to meet all family needs. Don't miss out!!
Save
Ask
Tour
Hide
Share
Listing Snapshot
Price
$650,000
Days On Site
57 Days
Bedrooms
4
Inside Area (SqFt)
2,940 sqft
Total Baths
4
Full Baths
3
Partial Baths
1
Lot Size
1.18 Acres
Year Built
2022
MLS Number
MDCH2058806
Status
Active
Property Tax
$7,584
HOA/Condo/Coop Fees
$0.67 monthly
Sq Ft Source
Assessor
Friends & Family
React
Comment
Invite
No Comments Yet
Did you know? You can invite friends and family to your search. They can join your search, rate and discuss listings with you.
Recent Activity
2 weeks ago
Price changed to $650,000
2 weeks ago
Listing updated with changes from the MLS
2 months ago
Status changed to Active
2 months ago
Listing first seen on site
General Features
Acres
1.18
Attached Garage
Yes
Foundation
Block
Garage
Yes
Garage Spaces
2
Levels
Two
Parking
GarageDrivewayAttached
Parking Spaces
2
Property Sub Type
Single Family Residence
Sewer
Septic Tank
Special Circumstances
Standard
SqFt Above
2940
SqFt Total
4410
Style
Craftsman
Utilities
Cable Available
Zoning
AC
Interior Features
Appliances
Electric RangeElectric OvenElectric Water HeaterDishwasherDisposalExhaust FanRefrigeratorStainless Steel Appliance(s)WasherWater HeaterMicrowave
Basement
Walk-Out AccessUnfinished
Cooling
Central AirCeiling Fan(s)Electric
Electric
200+ Amp Service
Flooring
CarpetVinyl
Heating
Exhaust FanElectricHeat Pump
Interior
Ceiling Fan(s)Kitchen IslandRecessed LightingHigh CeilingsBarOpen FloorplanSoaking Tub



Did you know? You can invite friends and family to your search. They can join your search, rate and discuss listings with you.