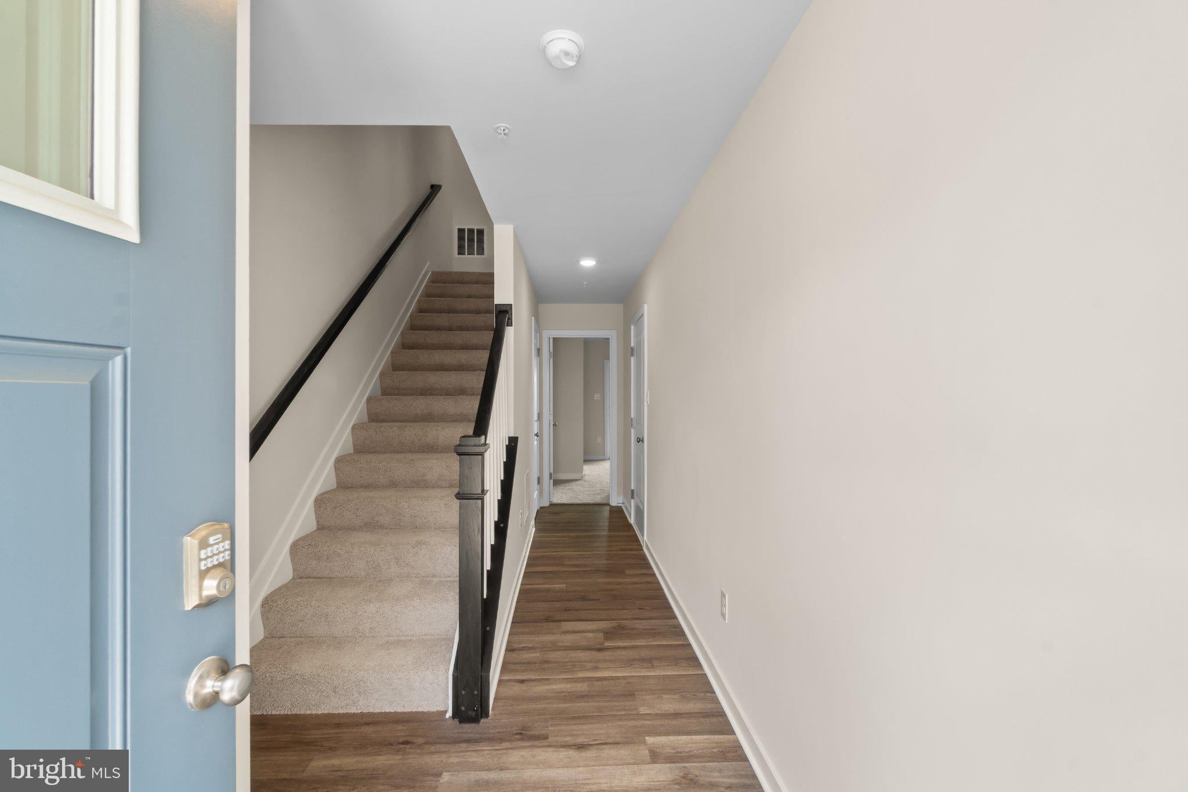
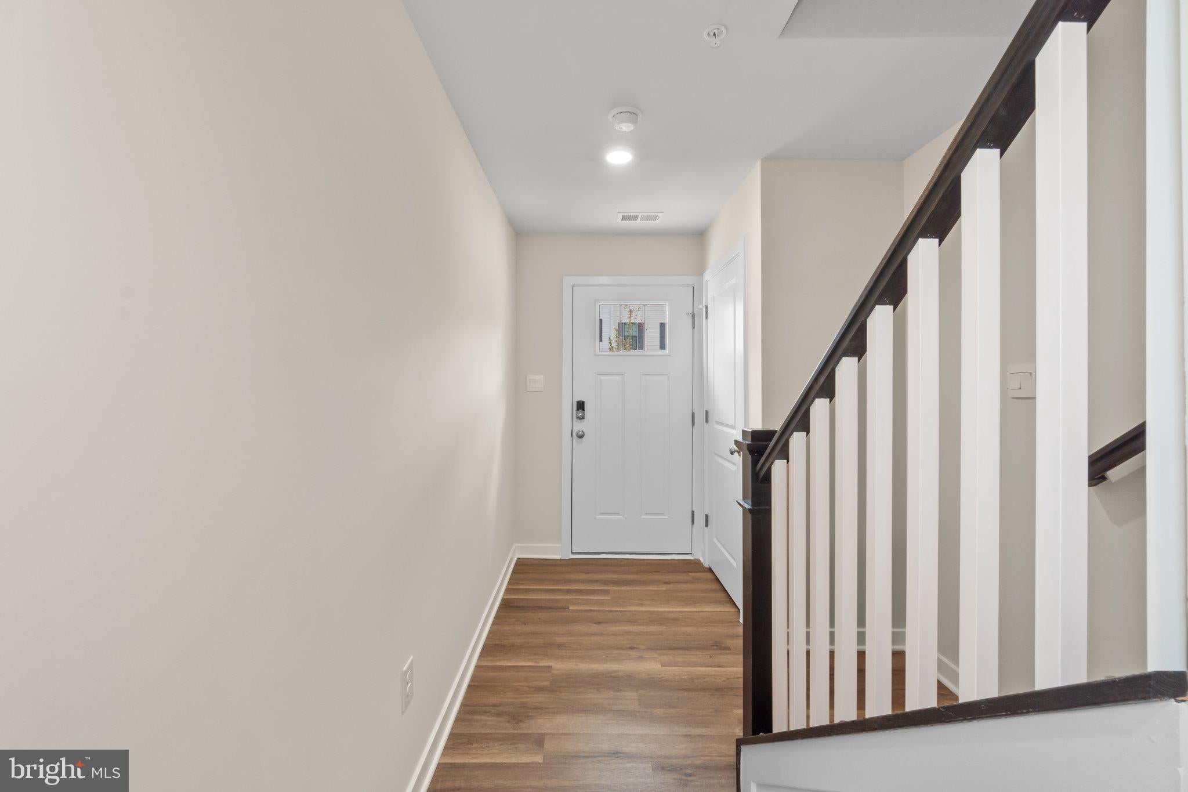
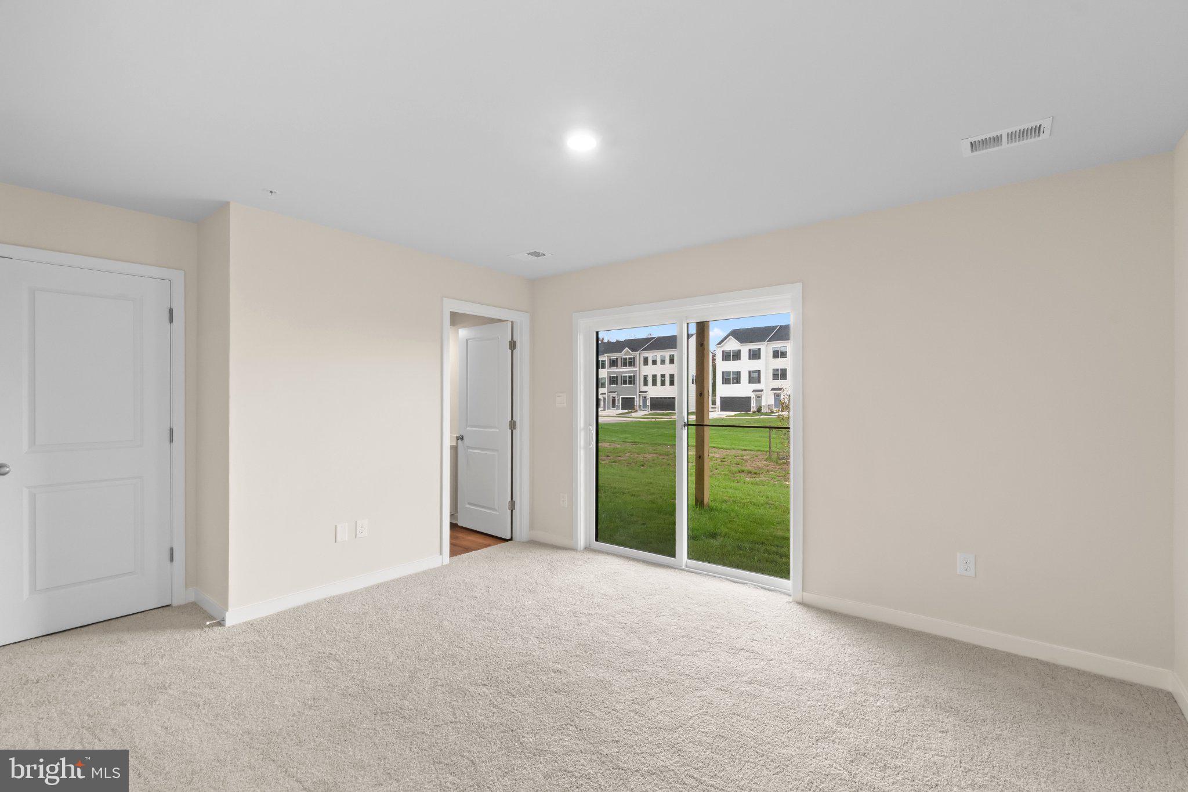
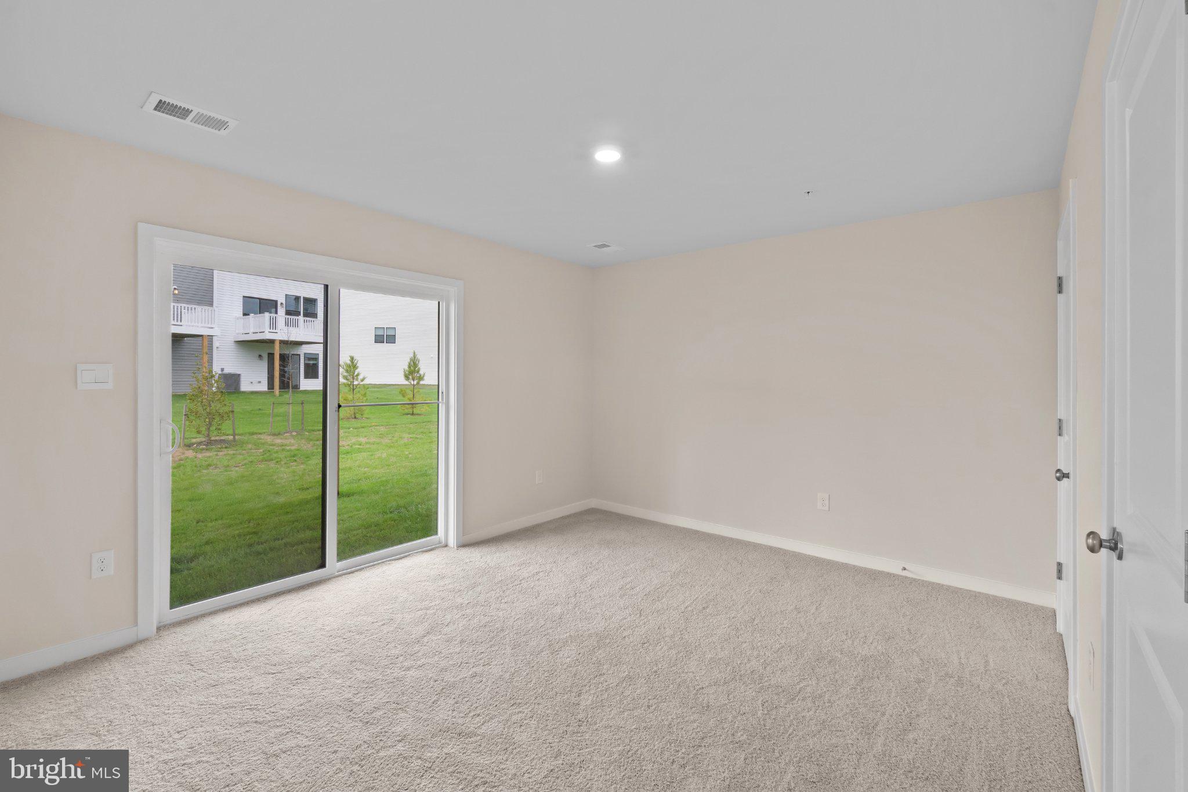
Welcome home to the highly sought-after Adams floor plan in Pinegrove, one of La Plata's premier new home communities! This beautifully designed home blends spacious open-concept living with modern comfort, creating the perfect setting for entertaining, relaxing, and everyday life. The thoughtfully designed layout features generous living spaces, a stylish kitchen at the heart of the home, and well-appointed bedrooms that offer comfort and flexibility for today's lifestyle. Move-in ready for September 2026, this is a rare opportunity to purchase a brand-new home without the extended construction wait. With limited opportunities available, buyers looking to be settled before the fall season won't want to miss this one. Life at Pinegrove offers more than just a beautiful home. Residents enjoy outstanding community amenities, including scenic walking trails, open green spaces, playgrounds, and gathering areas designed to encourage an active and connected lifestyle. Conveniently located near shopping, dining, recreation, and commuter routes, Pinegrove delivers the perfect balance of small-town charm and everyday convenience. Schedule your private tour today and secure your new home before someone else does.
Save
Ask
Tour
Hide
Share
Listing Snapshot
Price
$389,990
Days On Site
54 Days
Bedrooms
4
Inside Area (SqFt)
1,889 sqft
Total Baths
4
Full Baths
3
Partial Baths
1
Lot Size
0.07 Acres
Year Built
2026
MLS Number
MDCH2058856
Status
Pending
Property Tax
N/A
HOA/Condo/Coop Fees
$142 monthly
Sq Ft Source
Assessor
Friends & Family
React
Invite
Recent Activity
10 hours ago
Listing updated with changes from the MLS
a month ago
Status changed to Pending
a month ago
Price changed to $389,990
2 months ago
Listing first seen on site
General Features
Acres
0.07
Attached Garage
Yes
Foundation
Slab
Garage
Yes
Garage Spaces
2
Levels
Three Or More
Parking
GarageAttached
Parking Spaces
2
Pets
Yes
Property Condition
New Construction
Property Sub Type
Townhouse
Sewer
Public Sewer
Special Circumstances
Standard
SqFt Above
1889
SqFt Total
1889
Style
Craftsman
Utilities
Cable AvailableUnderground UtilitiesPhone AvailableSewer AvailableWater Available
Water Source
Public
Zoning
RESIDENTIAL
Interior Features
Appliances
Electric RangeElectric OvenElectric Water HeaterIce MakerMicrowaveRefrigeratorStainless Steel Appliance(s)ENERGY STAR Qualified RefrigeratorENERGY STAR Qualified DishwasherENERGY STAR Qualified Water Heater
Basement
Finished
Cooling
Central AirElectric
Flooring
Carpet
Heating
Electric
Interior
Recessed LightingWalk-In Closet(s)Open Floorplan
Laundry Features
Laundry RoomWasher Hookup
Main Level Bedrooms
1
Window Features
Insulated WindowsDouble Pane WindowsScreensLow Emissivity Windows