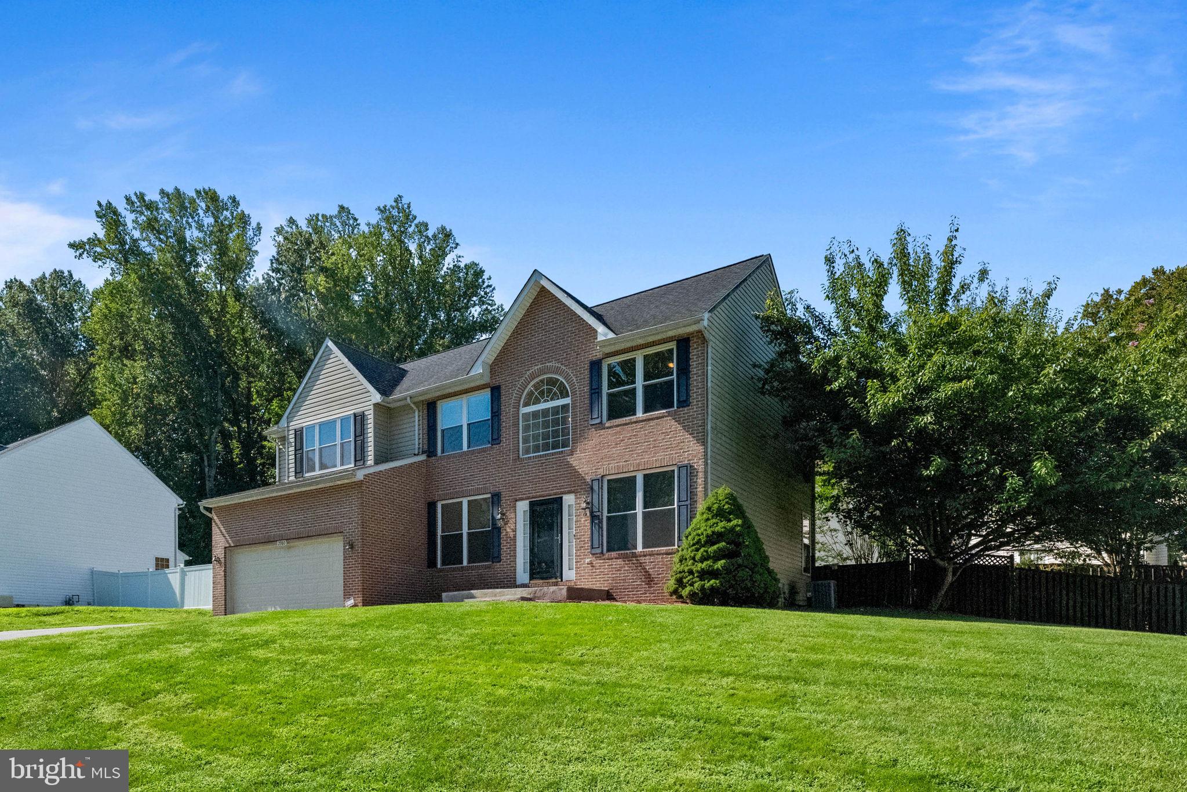
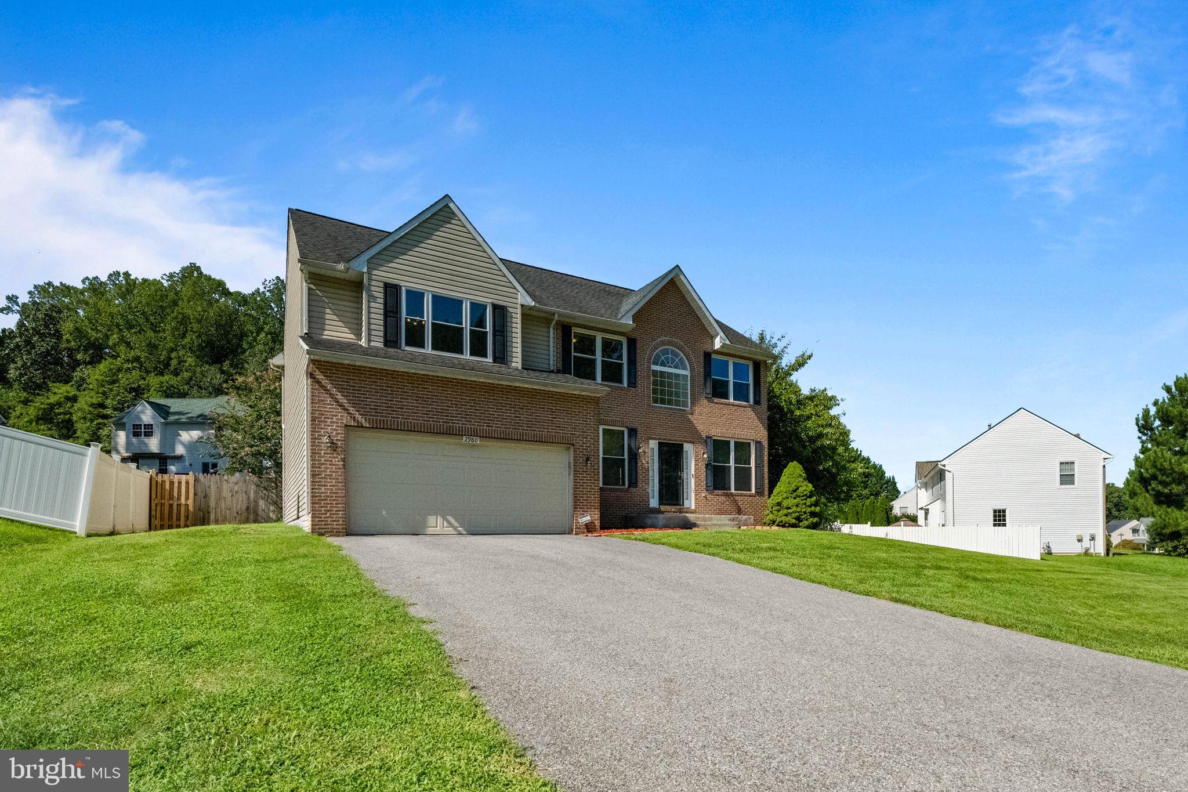
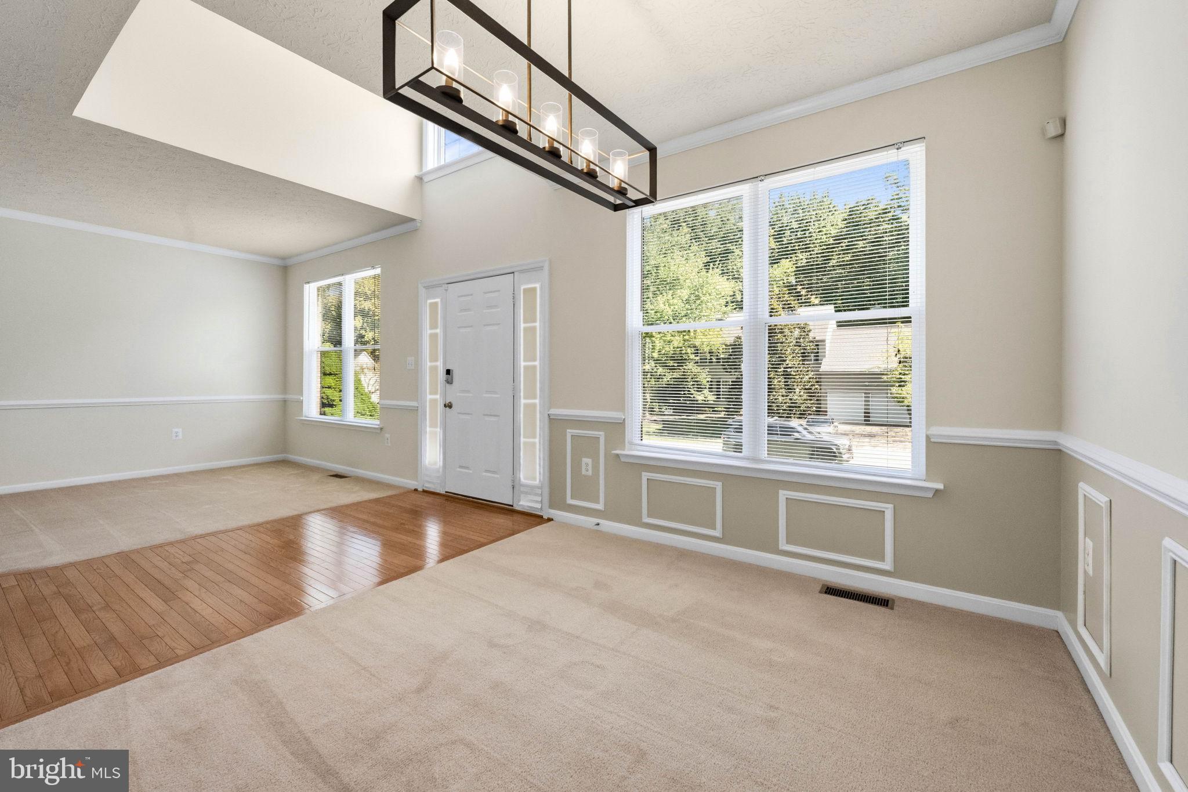
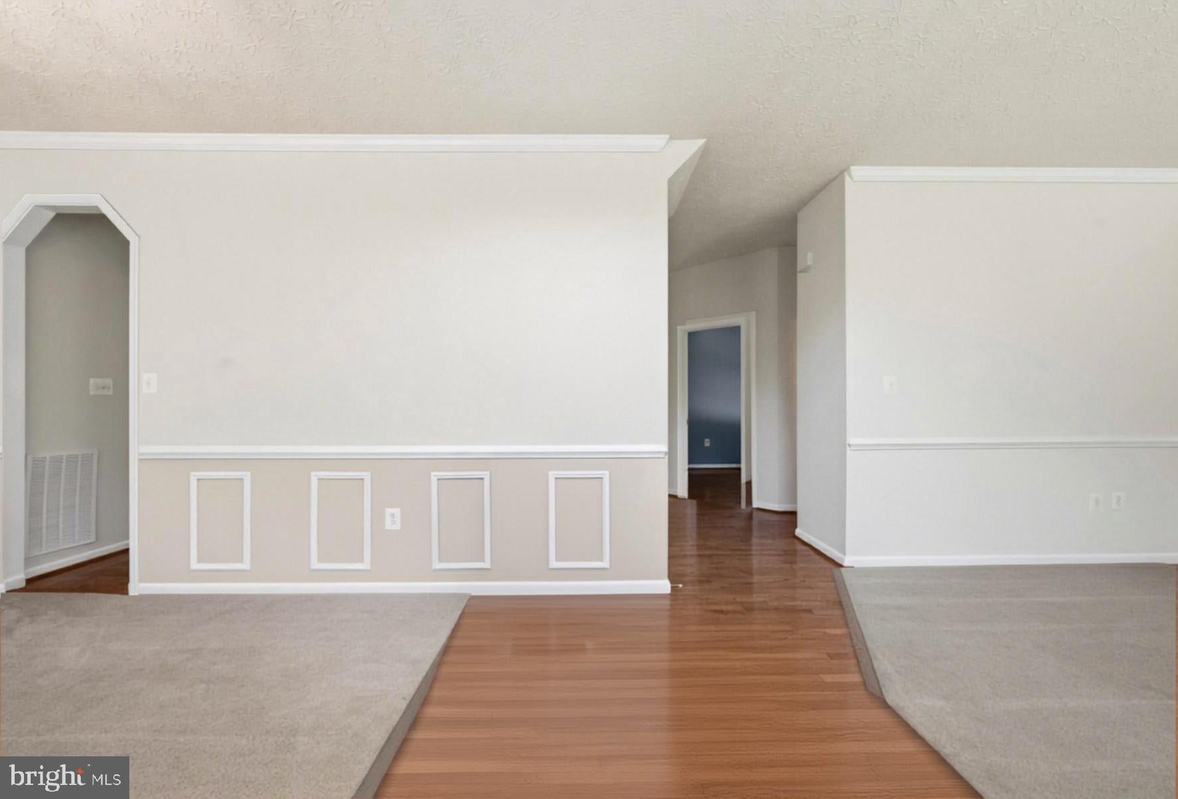
Discover the perfect blend of comfort, space, and functionality in this beautifully maintained 4-bedroom home designed for everyday living and entertaining. The main level features formal living and dining rooms, an inviting eat-in kitchen with updated appliances, a dedicated office space, and a comfortable family room with a fireplace.
Upstairs, the spacious primary suite offers a private ensuite bath with a relaxing soaking tub, double vanity, and separate shower. Three additional bedrooms provide plenty of space for a variety of needs. The fully finished basement adds even more flexible living space and includes a full bathroom—perfect for a recreation room, home gym, media room, or guest space.
Step outside to enjoy the patio and fully fenced backyard, offering a great setting for outdoor dining, entertaining, gardening, or simply relaxing at home.
An added opportunity—2980 Elsa Avenue is located in a USDA-eligible area, which may allow qualified buyers to take advantage of USDA financing, including the possibility of 100% financing with no down payment. Buyer and property eligibility requirements apply.
With generous living space, thoughtful updates, flexible rooms, and multiple financing possibilities, 2980 Elsa Avenue is ready to welcome its next owner.
Save
Ask
Tour
Hide
Share
Listing Snapshot
Price
$610,000
Days On Site
23 Days
Bedrooms
4
Inside Area (SqFt)
3,659 sqft
Total Baths
4
Full Baths
3
Partial Baths
1
Lot Size
0.26 Acres
Year Built
2002
MLS® Number
MDCH2058892
Status
Active
Property Tax
$6,546
HOA/Condo/Coop Fees
$8.5 monthly
Sq Ft Source
Assessor
Friends & Family
React
Comment
Invite
No Comments Yet
Did you know? You can invite friends and family to your search. They can join your search, rate and discuss listings with you.
Recent Activity
3 weeks ago
Status changed to Active
3 weeks ago
Listing updated with changes from the MLS®
3 weeks ago
Listing first seen on site
General Features
Acres
0.26
Attached Garage
Yes
Foundation
Concrete Perimeter
Garage
Yes
Garage Spaces
2
Levels
Three Or More
Parking
Off StreetOn StreetGarageDrivewayAttached
Parking Spaces
2
Property Sub Type
Single Family Residence
Sewer
Septic TankPublic Sewer
Special Circumstances
Standard
SqFt Above
2703
SqFt Below
956
SqFt Total
3899
Style
Colonial
Water Source
Public
Zoning
WCD
Interior Features
Appliances
Electric RangeElectric OvenGas Water HeaterDishwasherDisposalDryerExhaust FanMicrowaveRefrigeratorWasherWater Heater
Basement
Cooling
Central AirCeiling Fan(s)OtherElectric
Fireplace
Yes
Fireplaces
1
Flooring
CarpetWood
Furnished
Unfurnished
Heating
Exhaust FanNatural GasHeat Pump
Interior
Eat-in KitchenBarCeiling Fan(s)Kitchen IslandPantryWalk-In Closet(s)OtherBuilt-in FeaturesCrown MoldingSoaking Tub



Did you know? You can invite friends and family to your search. They can join your search, rate and discuss listings with you.