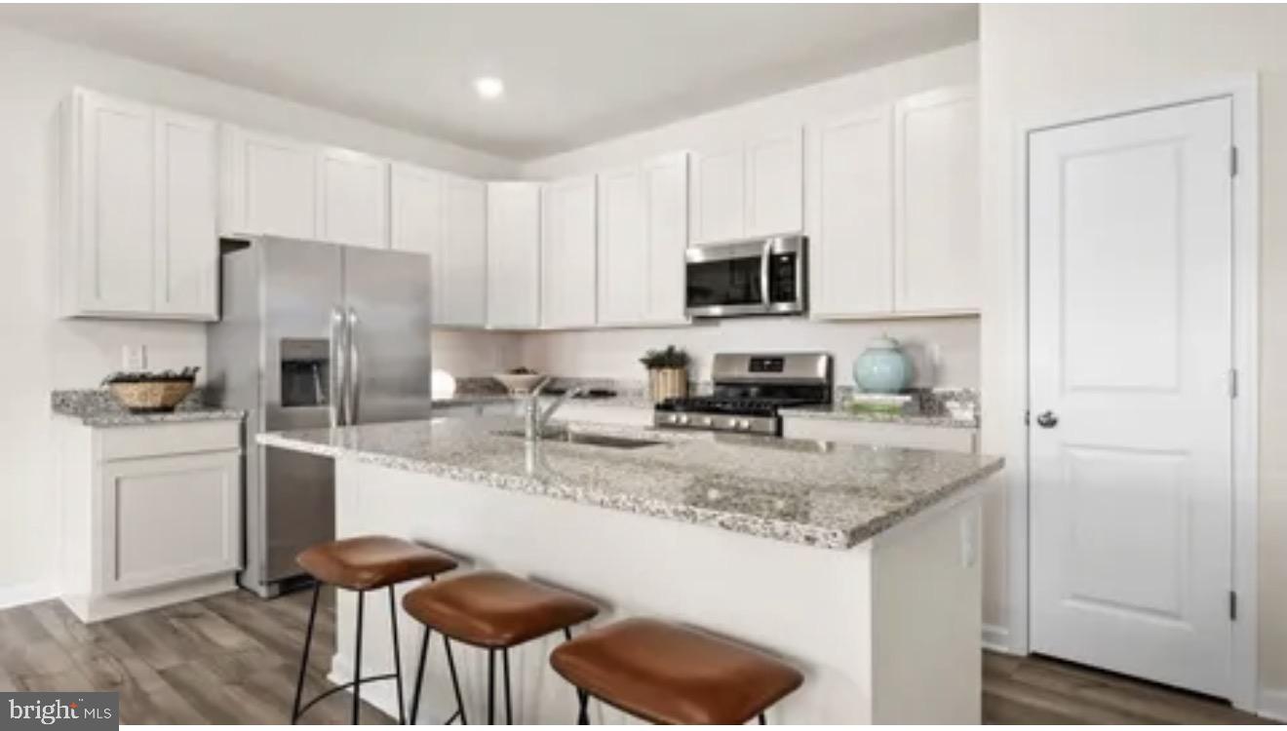
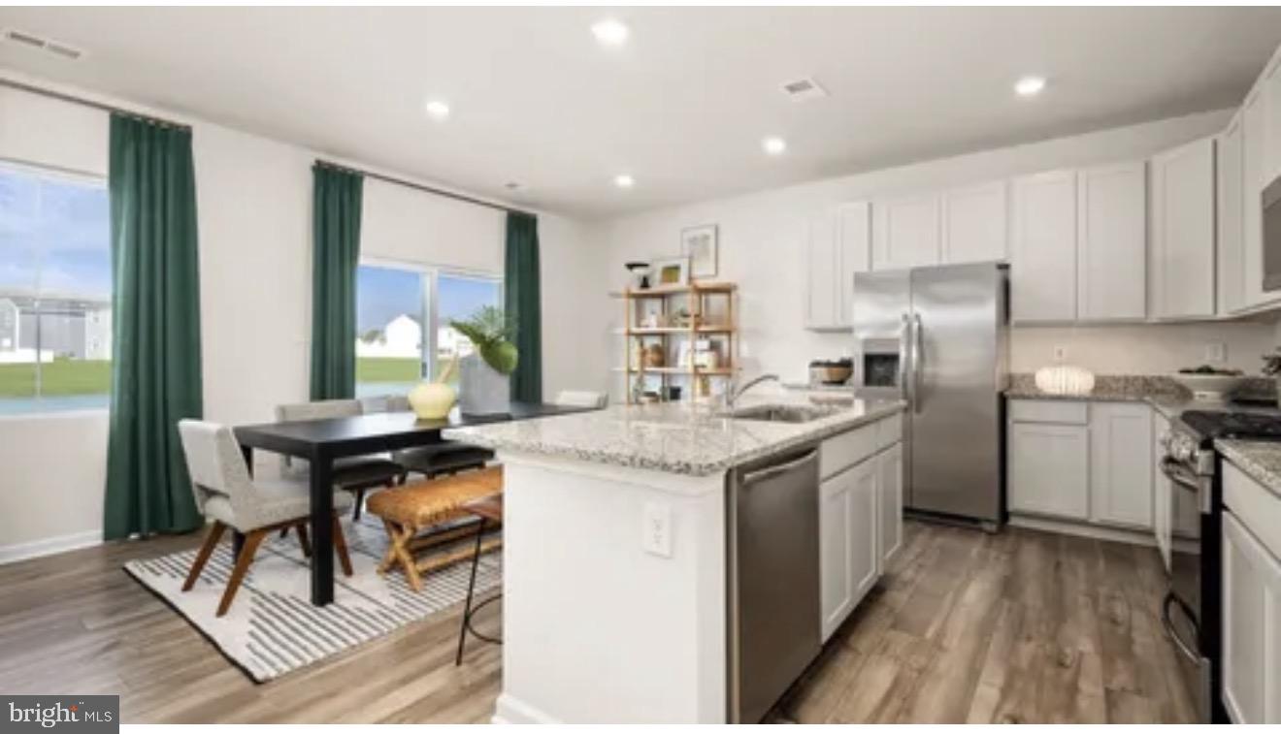
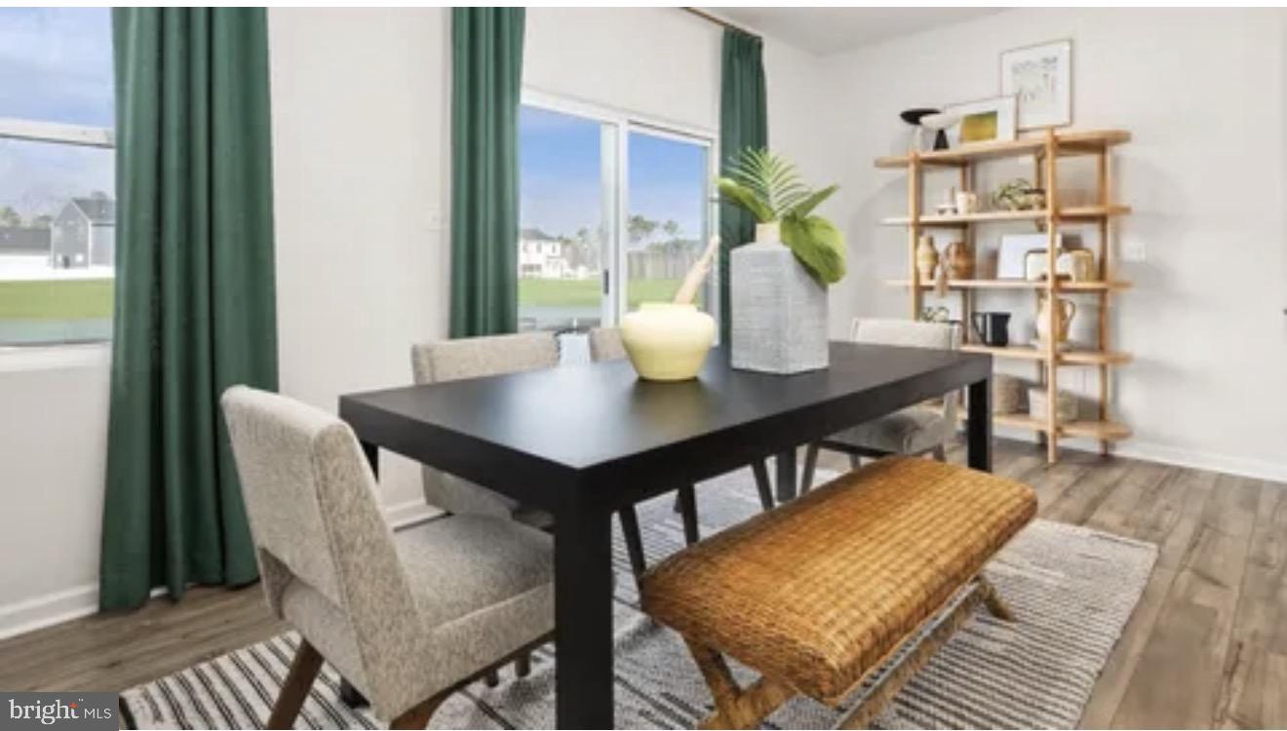
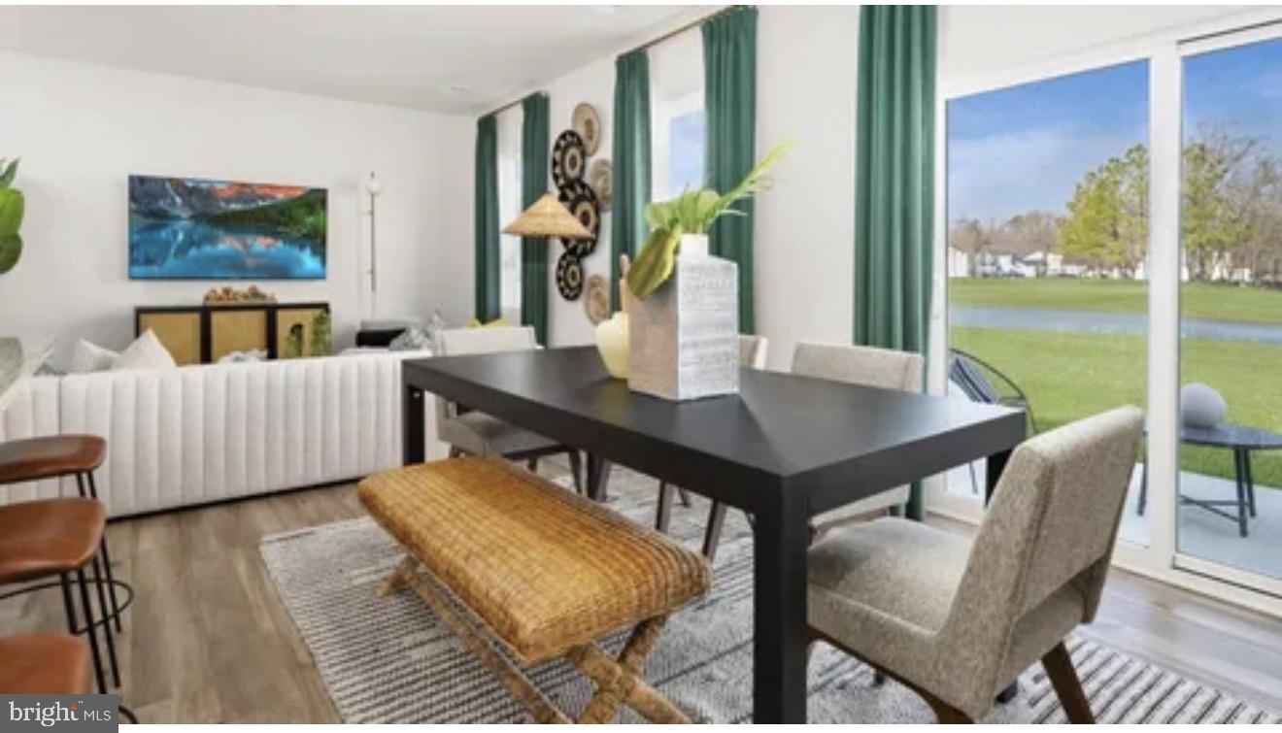
HANOVER MODEL | OCTOBER 2026 DELIVERY. Your new home is waiting! Welcome to St. Charles Signature Horizon Community, an exceptional new-home community offering stylish design, modern comfort, and the ease of single-level living. The highly desirable Hanover Model is thoughtfully designed for buyers who appreciate sophisticated finishes, open spaces, and effortless everyday living. From the moment you enter, you’ll appreciate the spacious open-concept design, where the gourmet-inspired kitchen takes center stage. A large center island overlooks the expansive Great Room and dining area, creating a seamless environment for entertaining guests, hosting family gatherings, or enjoying quiet evenings at home. Retreat to the beautifully designed owner’s suite, offering a private sanctuary complete with a luxurious en-suite bathroom and generous walk-in closet. Two additional bedrooms are privately positioned down the hall, providing exceptional flexibility for guests, a home office, or personalized living space.
This TO-BE-BUILT HOME is scheduled for October 2026 delivery, offering the rare opportunity to be among the first to experience everything this exceptional new community has to offer.
FEATURED HIGHLIGHTS: Desirable Hanover Model, Brand-new luxury construction, Convenient single-story living, 3 spacious bedrooms, Open-concept Great Room & dining area, Beautiful kitchen with oversized center island, Private owner’s suite, En-suite owner’s bathroom, Spacious walk-in closet, Two additional bedrooms, October 2026 anticipated delivery, Desirable St. Charles Signature Horizon Community.
Don’t wait to make your move! New construction opportunities in a desirable community are limited. Contact us today to schedule your private tour, explore available options, and discover how you can make the Hanover Model your next home.
Home is TO BE BUILT. Photos are for illustrative purposes only and may depict options, upgrades, finishes, or features that are not included in the base price. Actual home, selections, and finishes may vary.
Save
Ask
Tour
Hide
Share
Listing Snapshot
Price
$399,990
Days On Site
51 Days
Bedrooms
3
Inside Area (SqFt)
1,390 sqft
Total Baths
2
Full Baths
2
Partial Baths
N/A
Lot Size
N/A
Year Built
2026
MLS Number
MDCH2058950
Status
Active
Property Tax
N/A
HOA/Condo/Coop Fees
$95 monthly
Sq Ft Source
Estimated
Friends & Family
React
Invite
Recent Activity
a week ago
Price changed to $399,990
a week ago
Listing updated with changes from the MLS
2 months ago
Listing first seen on site
General Features
Attached Garage
Yes
Foundation
Concrete Perimeter
Garage
Yes
Garage Spaces
2
Levels
One
Parking
On StreetGarageDrivewayAttached
Parking Spaces
4
Pets
Breed RestrictionsYes
Property Condition
New Construction
Property Sub Type
Single Family Residence
Sewer
Public Sewer
Special Circumstances
Standard
SqFt Above
1390
SqFt Total
1390
Style
Contemporary
Water Source
Public
Zoning
PUD
Interior Features
Appliances
Electric RangeElectric OvenElectric Water HeaterWasherDishwasherDisposalDryerRefrigeratorMicrowave
Cooling
Central AirElectric
Flooring
CarpetCeramic Tile
Furnished
Unfurnished
Heating
ElectricHeat Pump
Laundry Features
Laundry Room
Main Level Bedrooms
3
Kitchen
Level - Main
Laundry
Level - Main
Living Room
Level - Main
Save
Ask
Tour
Hide
Share
Exterior Features
Construction Details
StoneVinyl Siding
Pool Features
Community
Roof
Shingle
Community Features
Association Amenities
ClubhouseDog ParkFitness CenterPlayground
Association Fee
$95.0
Association Fee Frequency
Monthly
Community Features
Pool
School District
CHARLES COUNTY PUBLIC SCHOOLS
Schools
School District
CHARLES COUNTY PUBLIC SCHOOLS
Elementary School
Unknown
Middle School
Unknown
High School
Unknown
Listing courtesy of Keller Williams Preferred Properties