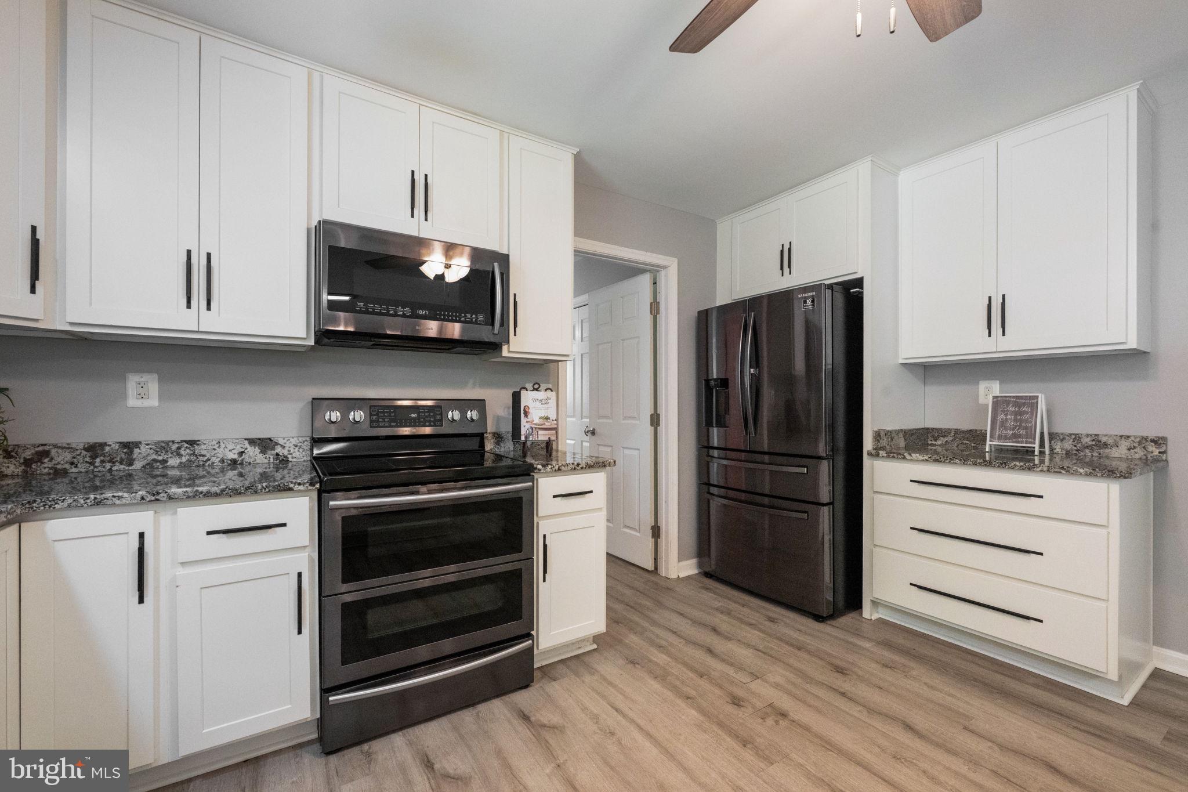
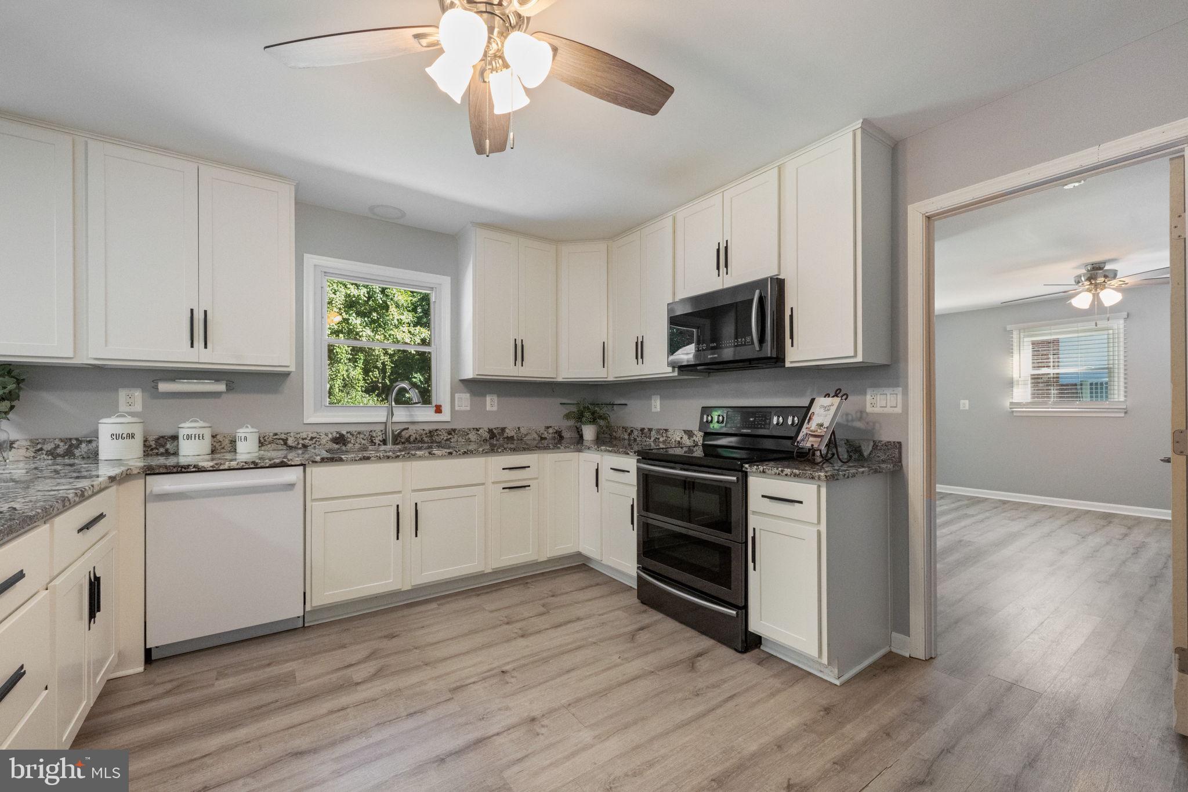
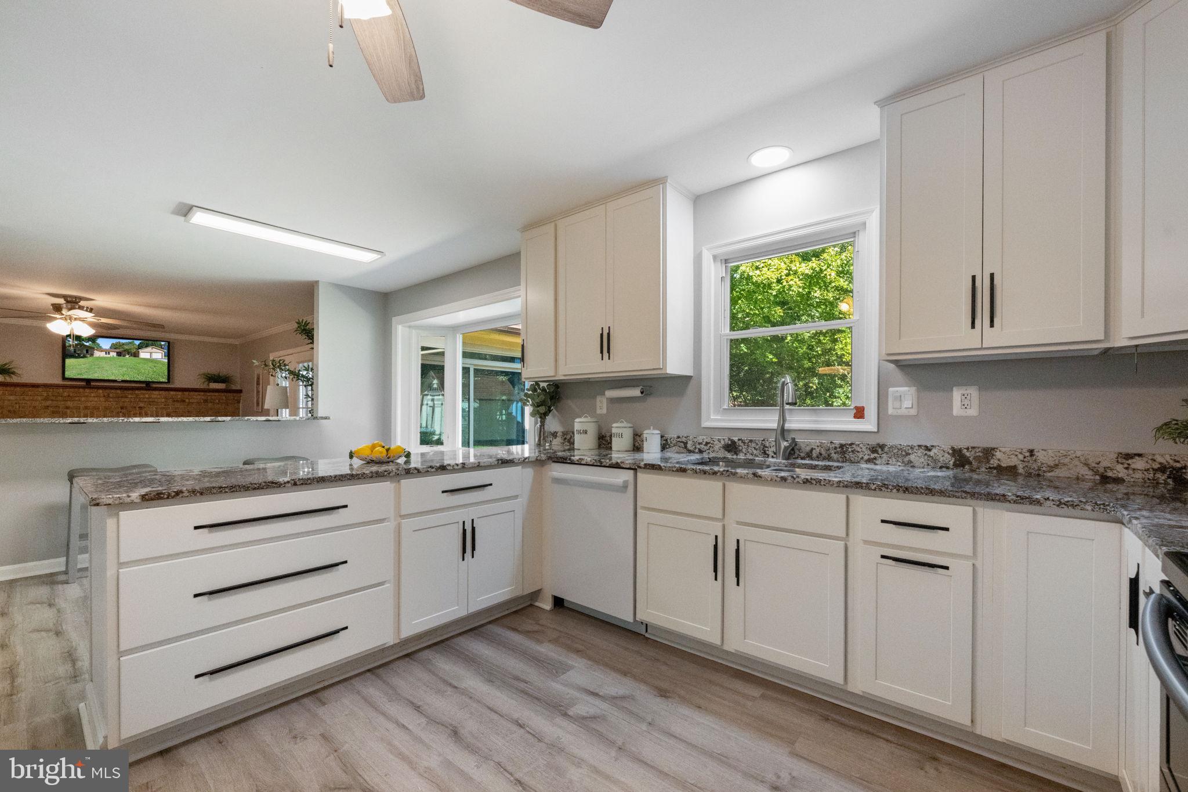
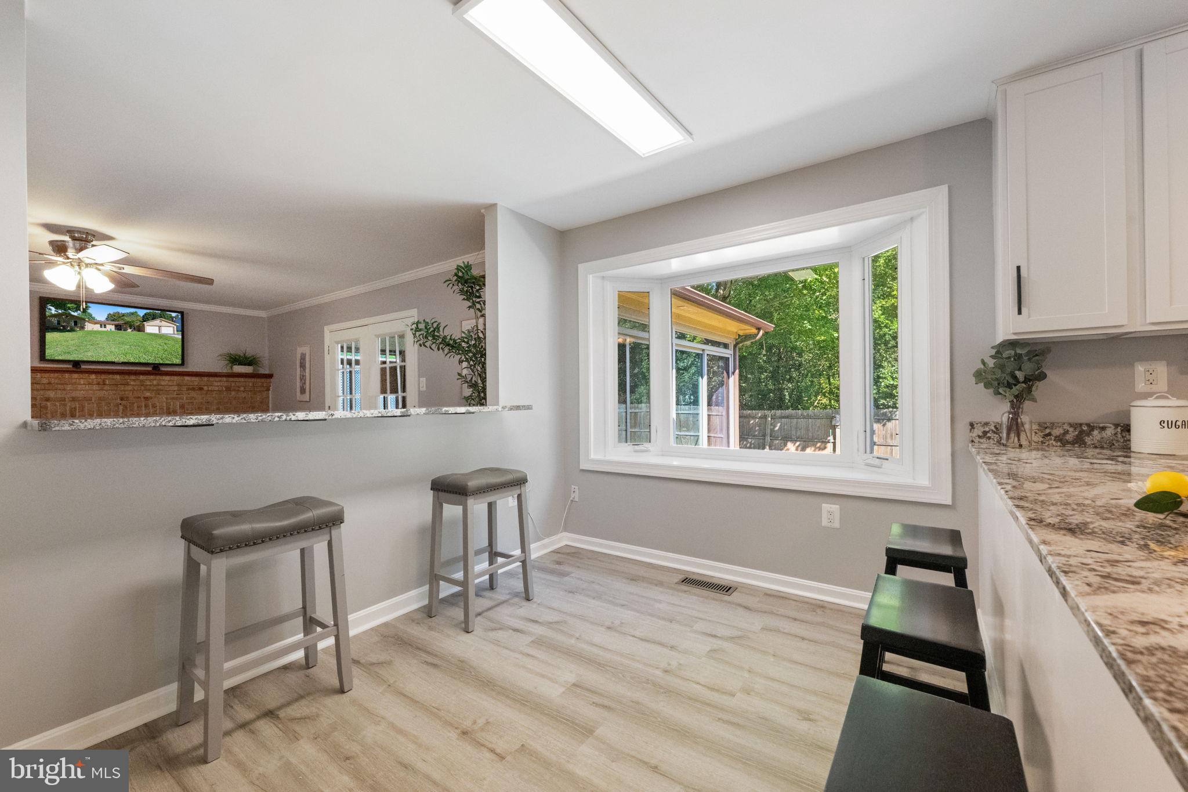
Welcome to 120 Mallard Ln., a beautifully updated rambler offering comfortable one-level living, a spacious 1-acre lot, oversized front-load two-car garage, and exceptional indoor-outdoor living. The thoughtfully renovated home features LVP flooring, updated windows and lighting, and an open layout designed for both everyday living and entertaining. The renovated kitchen showcases granite countertops, new cabinetry, smoked stainless-steel appliances, double wall ovens, built-in microwave, refrigerator with water and ice, newer dishwasher, double stainless-steel sink, and abundant storage including two pantries. The kitchen opens to a bright breakfast nook with a large bay window and breakfast bar overlooking the family room. The expansive family room features a dramatic floor-to-ceiling brick fireplace with oak mantel and hearth, creating a warm focal point. A formal dining room with crown molding, decorative lighting, and LVP flooring, along with a dedicated office featuring stylish smoked-glass sliding doors, adds versatility. The spacious owner's suite includes a large walk-in closet with professional organizer, renovated private bath, ceiling fan, and direct access to the deck. Two additional bedrooms and a renovated full bath complete the main living area. A separate finished room near the kitchen and garage offers excellent flexibility as a 4th bedroom, 2nd office, or guest space, with a closet, windows, and a door separating it from the kitchen. The oversized two-car garage provides exceptional functionality with attic storage, ceiling fan, painted floor, numerous outlets suitable for a workshop, side-door access, and an RV outlet with an oversized driveway offering additional parking. The approximately 20' x 20' sunroom is a true highlight, surrounded by sliding glass doors and transom windows and offering direct access to both the maintenance-free vinyl deck with built-in bar and the concrete patio. The private backyard is designed for enjoyment with a hot tub, six-foot privacy fence, two sheds, gazebo, play equipment, brick-paver walkway, and a dedicated fire pit surrounded by concrete. With its spacious lot, flexible floor plan, generous storage, and extensive outdoor amenities, this property offers a wonderful combination of comfort, privacy, and versatility.
Save
Ask
Tour
Hide
Share
Listing Snapshot
Price
$535,000
Days On Site
9 Days
Bedrooms
4
Inside Area (SqFt)
2,427 sqft
Total Baths
3
Full Baths
2
Partial Baths
1
Lot Size
1.02 Acres
Year Built
1987
MLS® Number
MDCH2058968
Status
Active
Property Tax
$7,664
HOA/Condo/Coop Fees
N/A
Sq Ft Source
Assessor
Friends & Family
React
Comment
Invite
No Comments Yet
Did you know? You can invite friends and family to your search. They can join your search, rate and discuss listings with you.
Recent Activity
5 days ago
Status changed to Active
5 days ago
Listing updated with changes from the MLS®
a week ago
Listing first seen on site
General Features
Acres
1.02
Attached Garage
Yes
Garage
Yes
Garage Spaces
2
Levels
One
Parking
ConcreteGarageDrivewayAttached
Parking Spaces
9
Property Sub Type
Single Family Residence
Security
Security Lights
Sewer
Public Sewer
Special Circumstances
Standard
SqFt Above
2427
SqFt Total
2427
Style
Ranch/Rambler
Utilities
Cable Available
Water Source
Public
Zoning
R-10
Interior Features
Appliances
CooktopElectric Water HeaterDishwasherExhaust FanDisposalMicrowaveRefrigeratorIce MakerDryer



Did you know? You can invite friends and family to your search. They can join your search, rate and discuss listings with you.