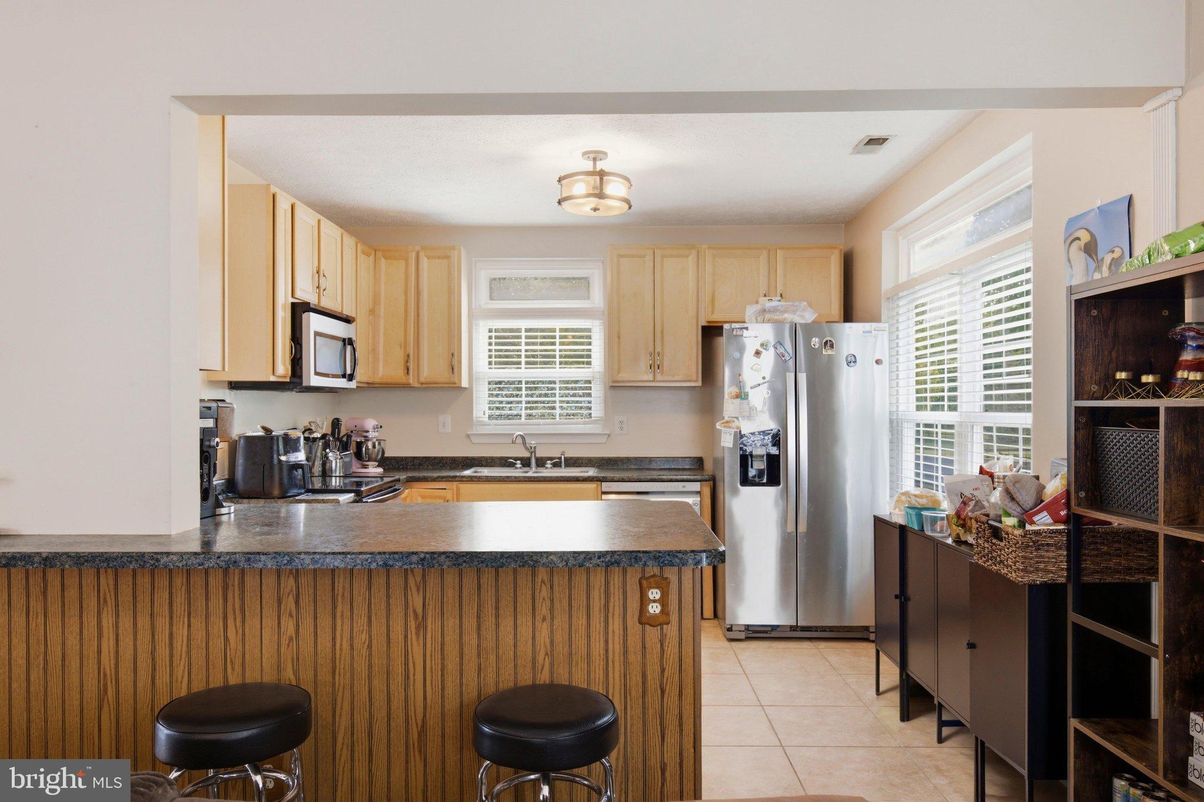
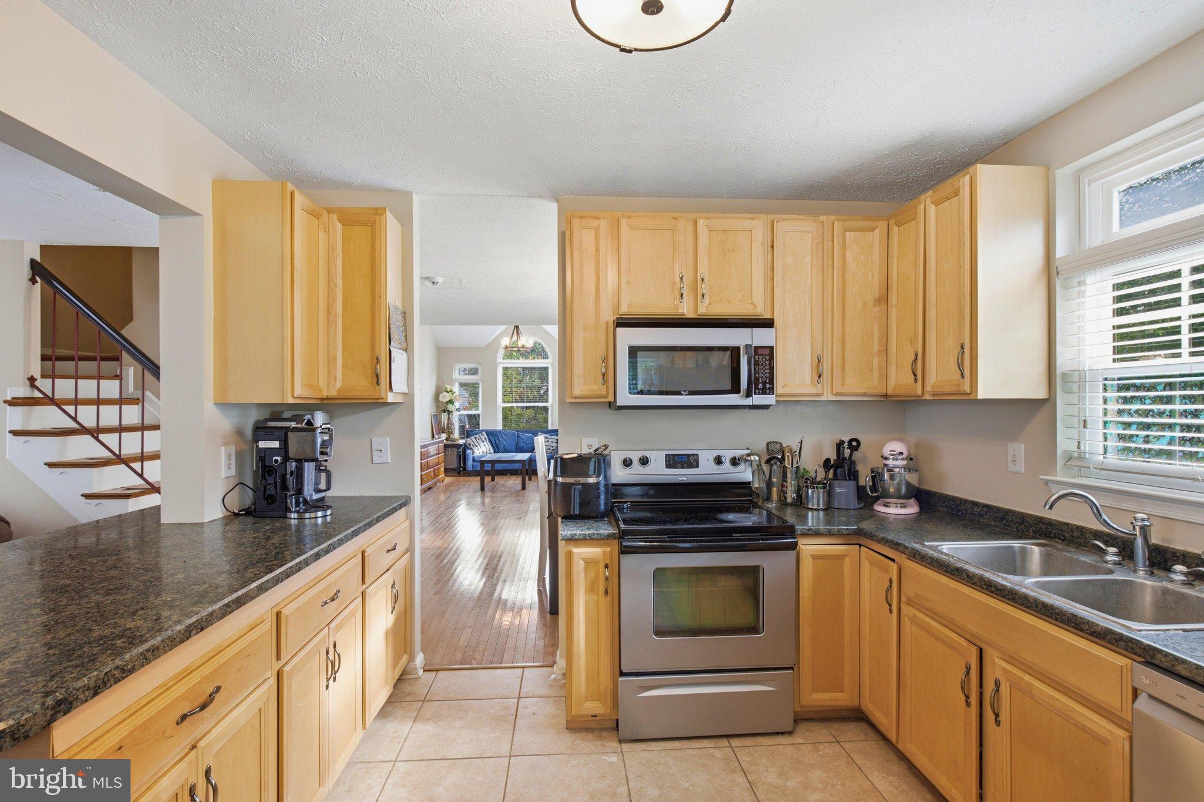
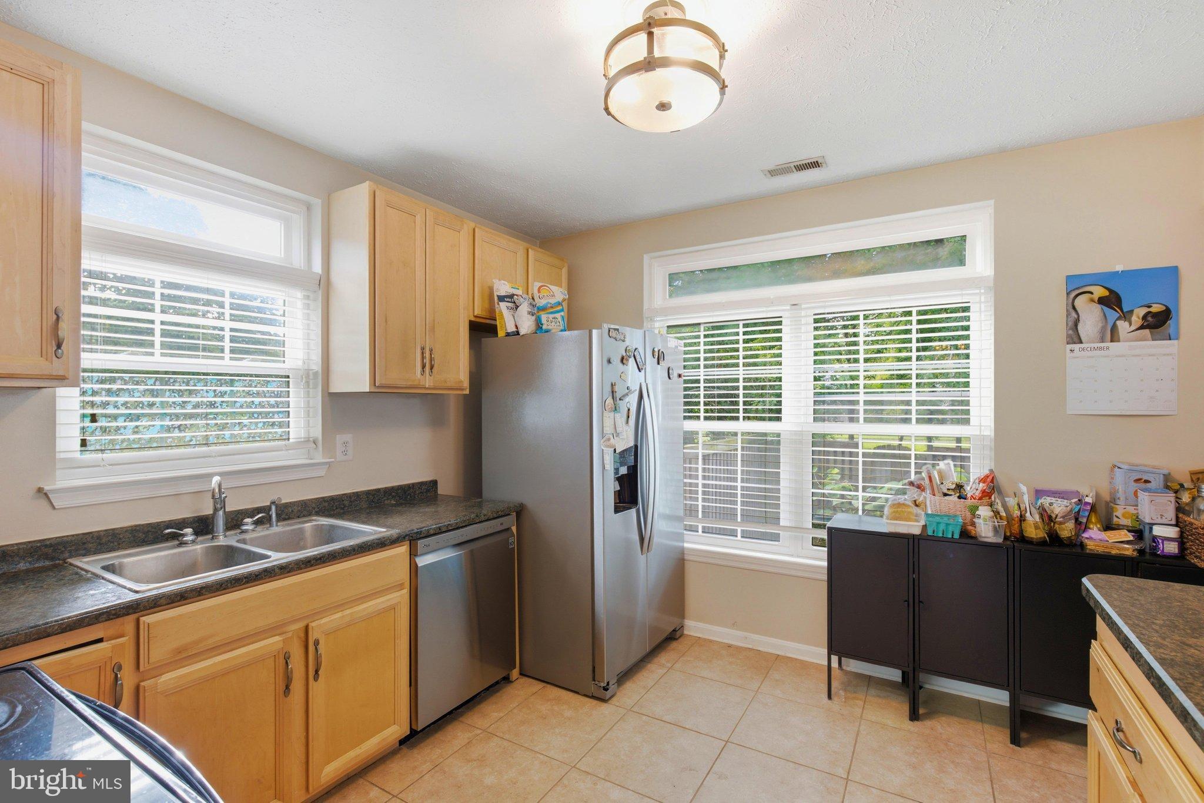
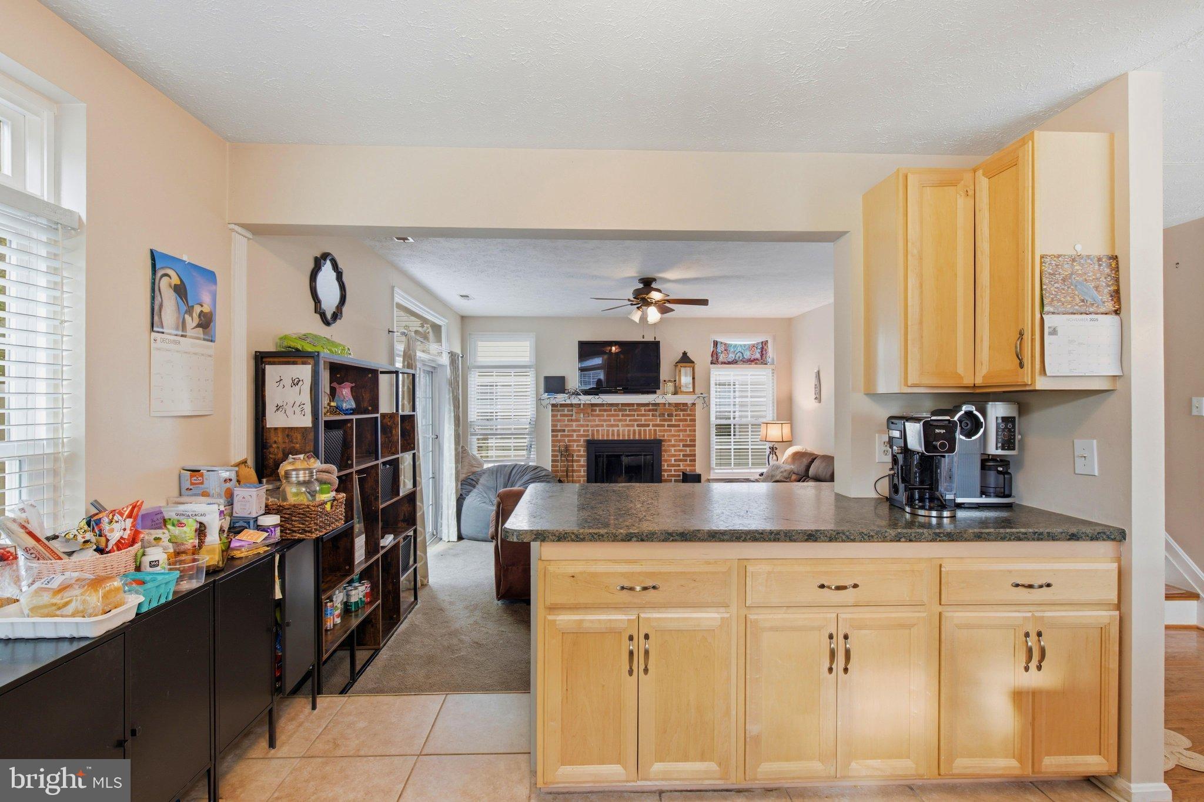
WELCOME TO 6200 GOPHER COURT IN THE HAMPSHIRE COMMUNITY OF WALDORF! If you've been searching for a home that offers space, a comfortable layout, and the opportunity to add your own personal touches, this charming Colonial deserves a closer look! Featuring 3 spacious bedrooms, 2.5 bathrooms, and over 2,100 square feet of living space, this home offers plenty of room for everyday living and entertaining. Step inside to discover a welcoming floor plan with hardwood flooring, a formal dining room for special occasions, and a spacious family room featuring a wood-burning fireplace—perfect for those cooler evenings. The country-style kitchen offers a center island, ample cabinetry, and an adjoining dining area, creating a comfortable gathering space for family and friends. Upstairs, you'll find three generously sized bedrooms, including a primary suite with its own private bathroom. Outside, enjoy a corner lot with a fenced backyard and deck, offering space for outdoor dining, relaxing, or entertaining. An attached garage and driveway provide additional parking and storage options. Residents of the Hampshire community enjoy access to amenities that include a community pool, tennis courts, playgrounds, walking paths, and a community center. Conveniently located near shopping, restaurants, schools, and major commuter routes, this home offers easy access to everything Waldorf and the surrounding areas have to offer. Whether you're looking for your next home or an opportunity to make a property truly your own, 6200 Gopher Court offers a great starting point. Schedule your private showing today and come see the possibilities!
Save
Ask
Tour
Hide
Share
Listing Snapshot
Price
$430,000
Days On Site
36 Days
Bedrooms
3
Inside Area (SqFt)
2,121 sqft
Total Baths
3
Full Baths
2
Partial Baths
1
Lot Size
0.14 Acres
Year Built
1991
MLS Number
MDCH2059026
Status
Active
Property Tax
$5,612
HOA/Condo/Coop Fees
$46.51 monthly
Sq Ft Source
Assessor
Friends & Family
React
Invite
Recent Activity
10 hours ago
Listing updated with changes from the MLS
a month ago
Listing first seen on site
General Features
Acres
0.14
Attached Garage
Yes
Foundation
Concrete Perimeter
Garage
Yes
Garage Spaces
1
Levels
Two
Parking
Garage Door OpenerGarageDrivewayAttached
Parking Spaces
1
Property Sub Type
Single Family Residence
Sewer
Public Sewer
Special Circumstances
Standard
SqFt Above
2121
SqFt Total
2121
Style
Colonial
Utilities
Cable AvailablePhone AvailableSewer AvailableWater AvailableElectricity Available
Water Source
Public
Zoning
PUD
Interior Features
Appliances
Electric RangeElectric OvenElectric Water HeaterDishwasherDryerExhaust FanMicrowaveRefrigeratorWasherWater Heater