Welcome to this well-maintained 4-bedroom, 2 full/2 half-bath colonial nestled at the end of a quiet cul-de-sac in the Hunters Run community of White Plains. Built in 2005, this 3-level home offers over 3,000 total finished square feet with comfortable spaces on every level.
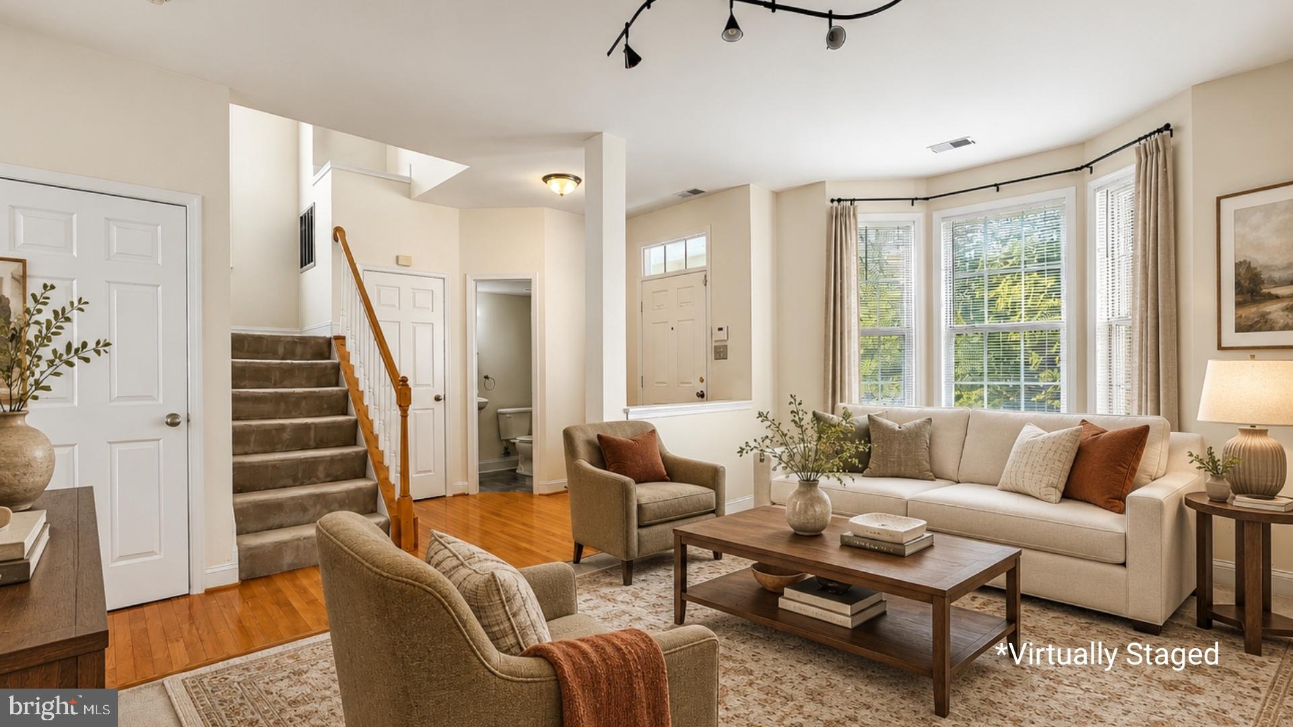
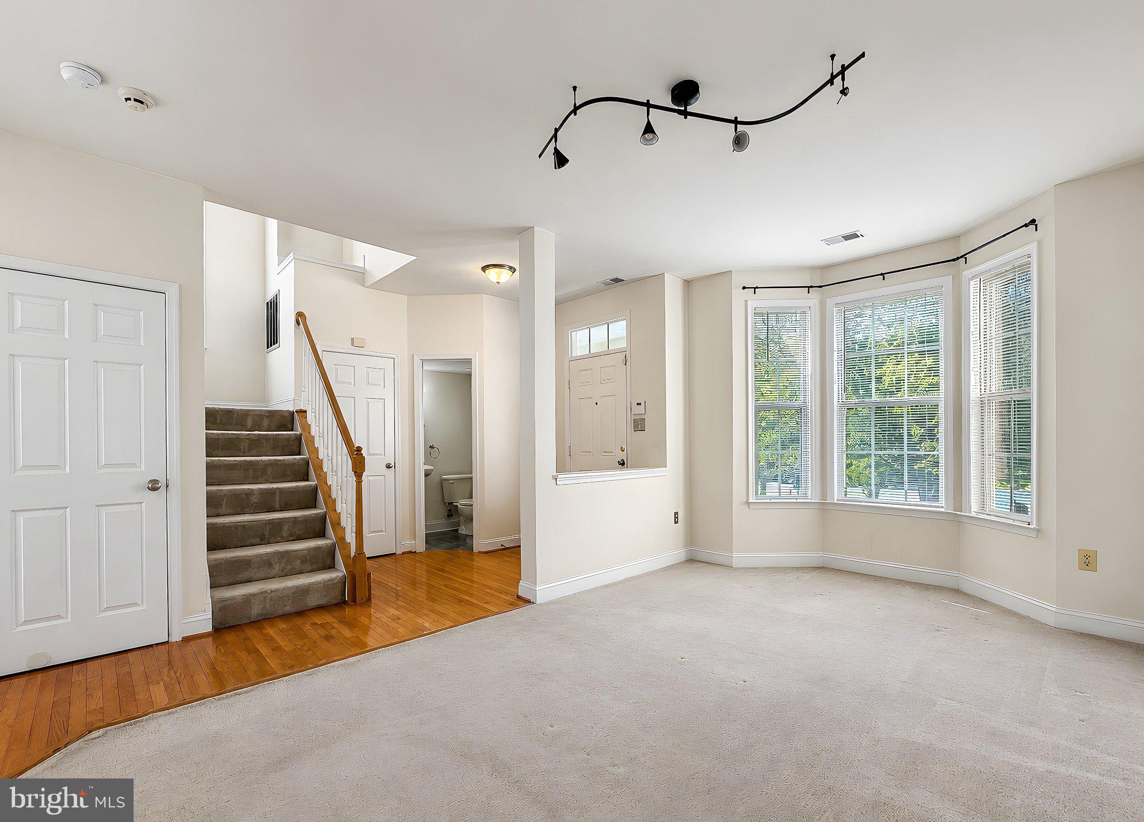
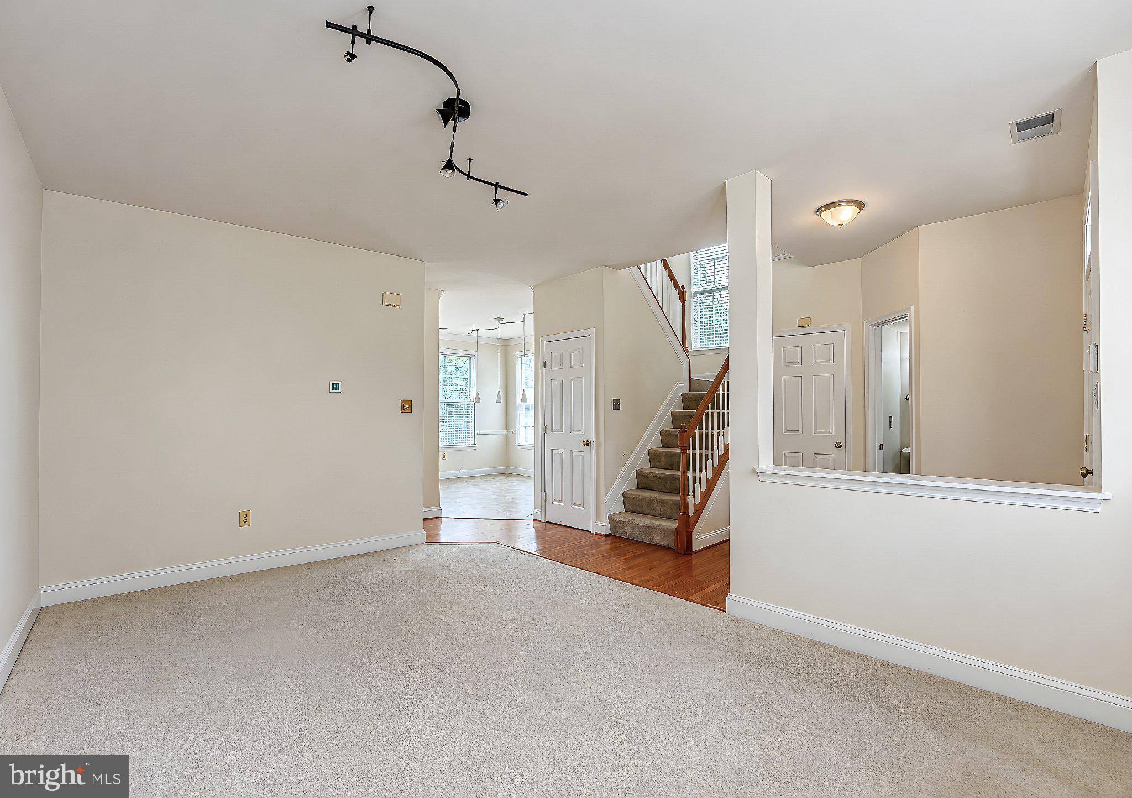
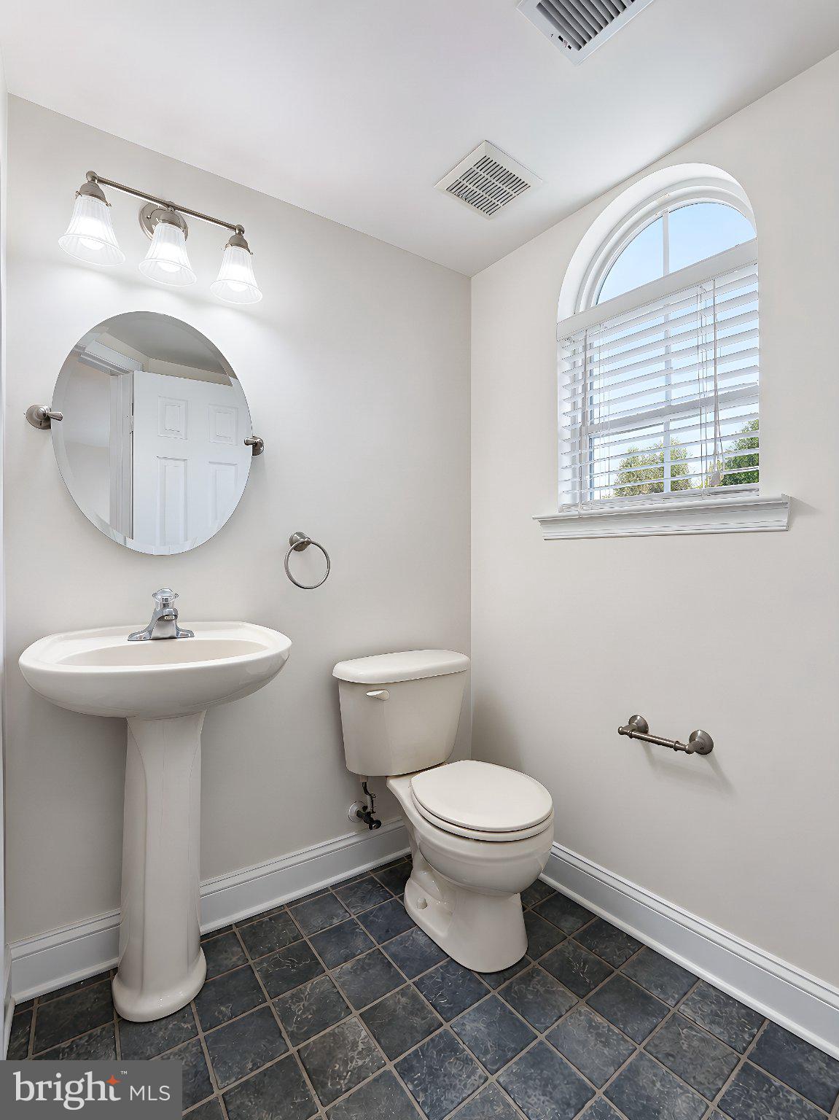
The main level features hardwood floors, 9-foot ceilings, crown molding, and chair rail accents throughout. A formal living room with a bay window provides a bright and welcoming space just off the entry, while the open-concept kitchen, complete with an island, pantry, and stainless steel appliances, flows naturally into the family room, perfect for everyday living and entertaining. A separate dining area and powder room complete the main floor.
Upstairs, the primary suite is a comfortable retreat featuring dual closets, a soaking tub, separate walk-in shower, and dual vanity. Three additional bedrooms with ceiling fans, a full hall bath, and upper-level laundry hookups round out the second floor.
The fully finished basement offers flexible additional living space with a half bath, ideal for a recreation room, home office, or guest area.
Step outside to a composite deck with white vinyl railing overlooking a large, level, fenced backyard with wooded view, providing excellent privacy. A 2-car attached garage adds everyday convenience.
Natural gas heat and central A/C ensure year-round comfort. Conveniently located minutes from shopping, restaurants, Joint Base Andrews, and an easy commute to Washington, D.C. Don't miss this one!
Note: Some photos have been virtually staged to inspire your imagination and help you envision the possibilities this home offers.
Save
Ask
Tour
Hide
Share
Listing Snapshot
Price
$524,900
Days On Site
30 Days
Bedrooms
4
Inside Area (SqFt)
3,036 sqft
Total Baths
4
Full Baths
2
Partial Baths
2
Lot Size
0.17 Acres
Year Built
2005
MLS® Number
MDCH2059030
Status
Pending
Property Tax
$5,434
HOA/Condo/Coop Fees
$75 monthly
Sq Ft Source
Estimated
Friends & Family
React
Comment
Invite
No Comments Yet
Did you know? You can invite friends and family to your search. They can join your search, rate and discuss listings with you.
Recent Activity
2 weeks ago
Status changed to Pending
2 weeks ago
Listing updated with changes from the MLS®
4 weeks ago
Listing first seen on site
General Features
Acres
0.17
Attached Garage
Yes
Foundation
Concrete Perimeter
Garage
Yes
Garage Spaces
2
Levels
Three Or More
Parking
Garage Door OpenerConcreteOff StreetGarageDrivewayInside EntranceAttached
Parking Spaces
2
Property Sub Type
Single Family Residence
Sewer
Public Sewer
Special Circumstances
Standard
SqFt Above
2176
SqFt Below
860
SqFt Total
3188
Style
Colonial
Water Source
Public
Zoning
RH
Interior Features
Appliances
Electric RangeElectric OvenGas Water HeaterDishwasherDisposalExhaust FanIce MakerRefrigeratorStainless Steel Appliance(s)Water HeaterMicrowave
Basement
FinishedWalk-Out AccessFull
Cooling
Central AirCeiling Fan(s)Electric
Flooring
CarpetWoodHardwoodVinyl
Heating
Exhaust FanNatural GasHeat Pump
Interior
Ceiling Fan(s)Kitchen IslandPantryRecessed LightingWalk-In Closet(s)High CeilingsBarCrown MoldingOpen FloorplanSoaking Tub



Did you know? You can invite friends and family to your search. They can join your search, rate and discuss listings with you.