Welcome to 6850 Barney Dr, Hughesville, MD 20637
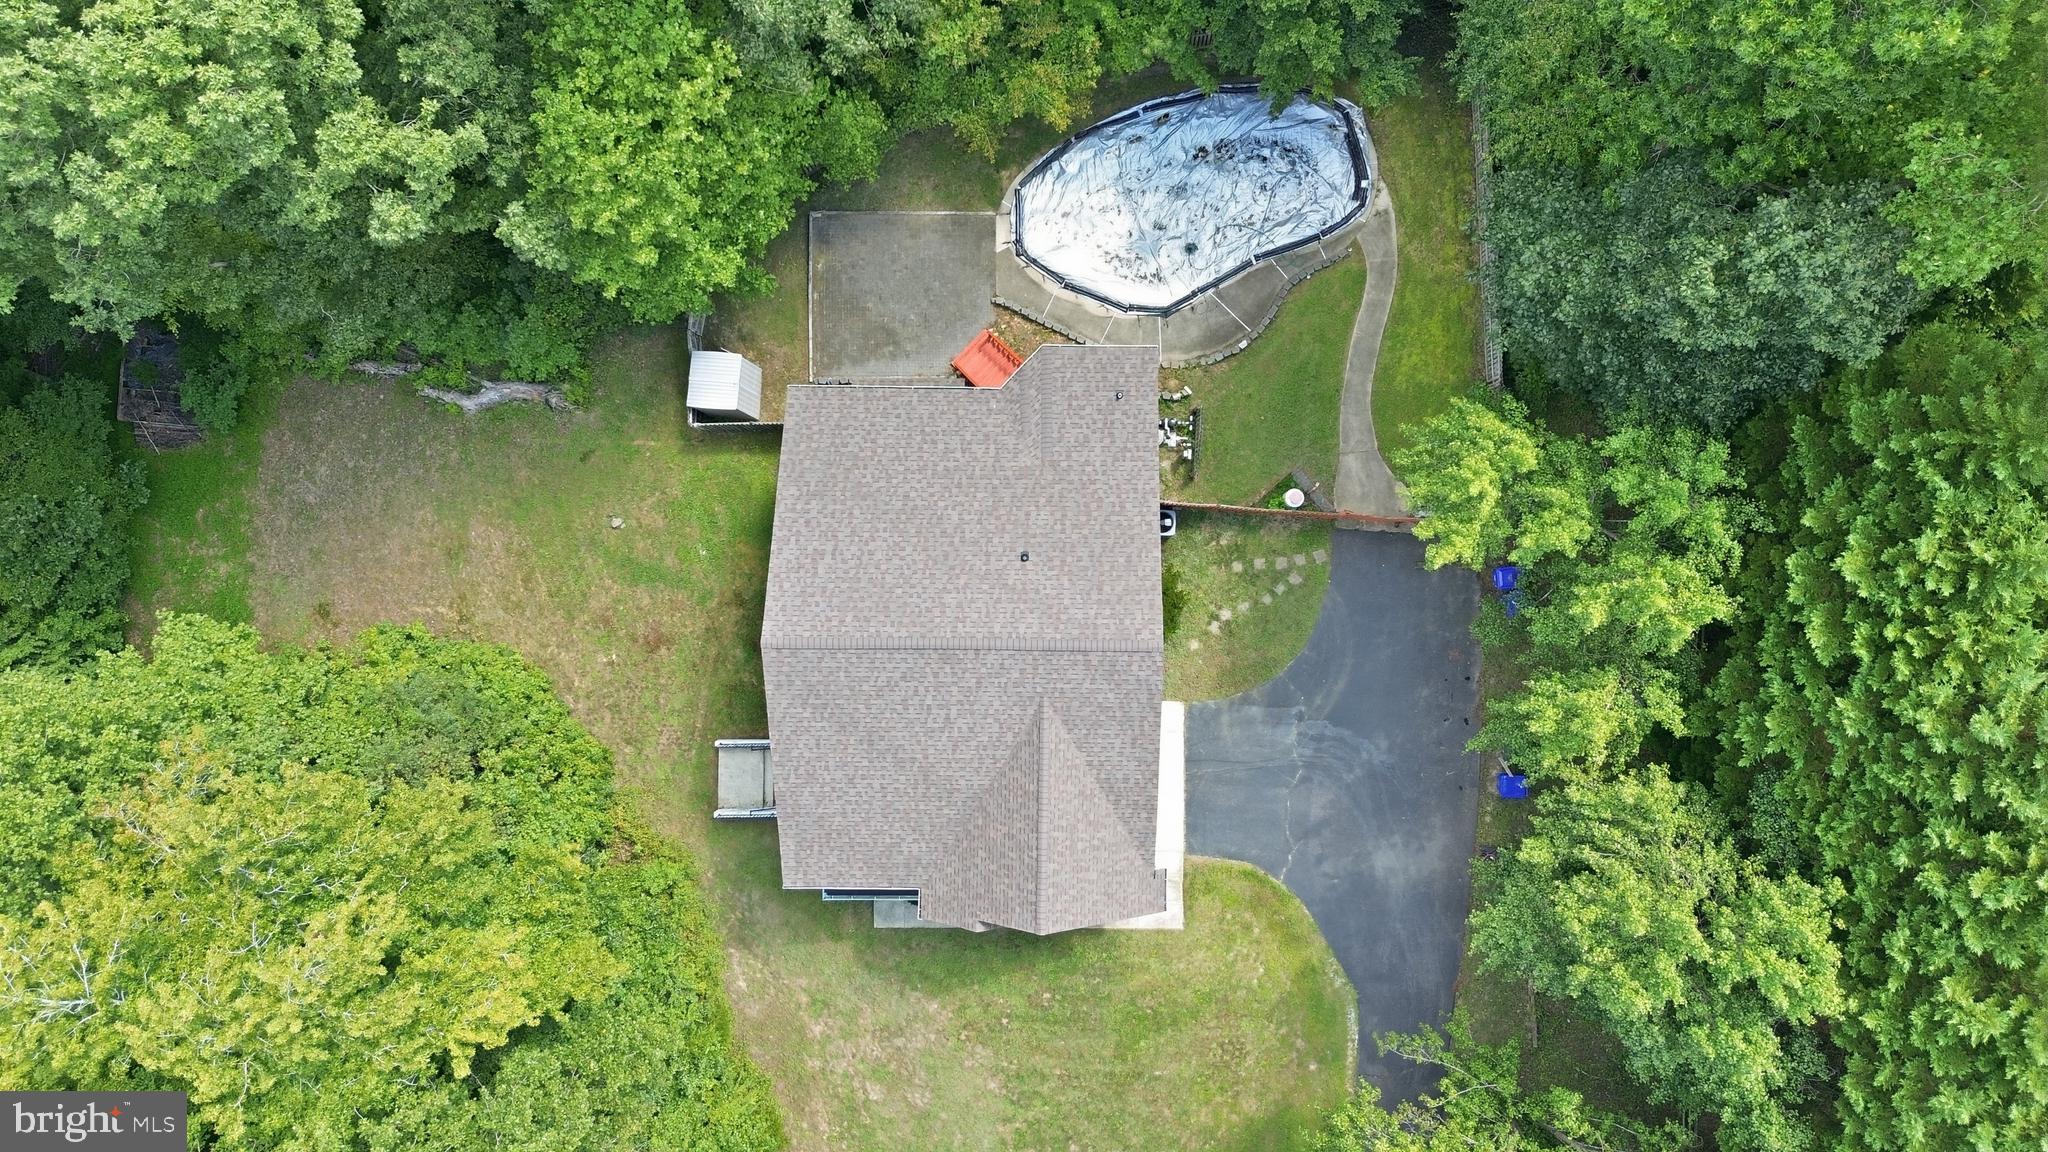
Set on a private 3.81-acre lot, this custom-built 5-bedroom, 3.5-bath home with an attached two-car garage offers an impressive blend of architectural detail and everyday comfort — all just steps from your own in-ground pool retreat.
First Impressions
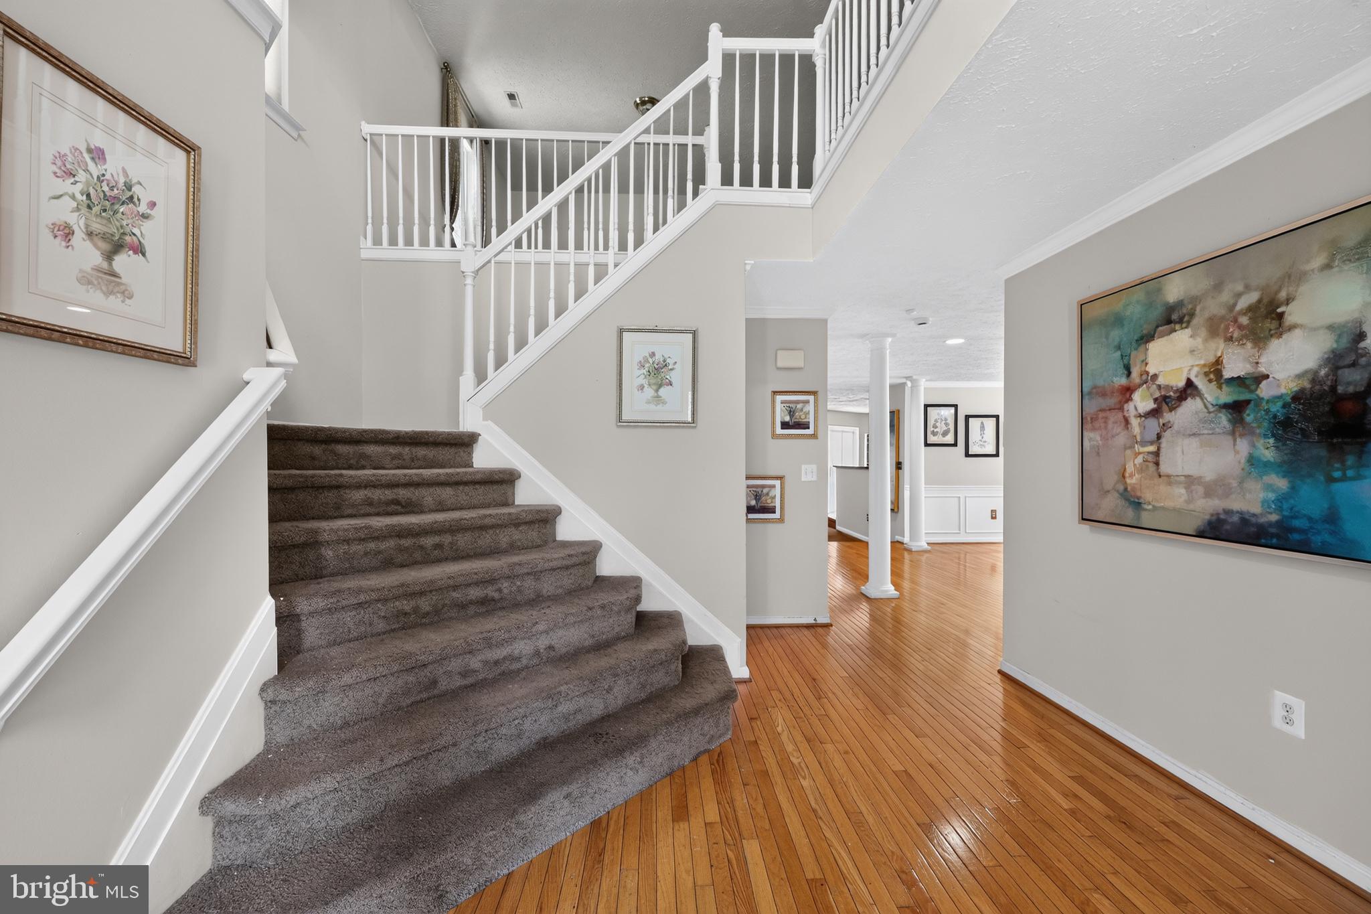
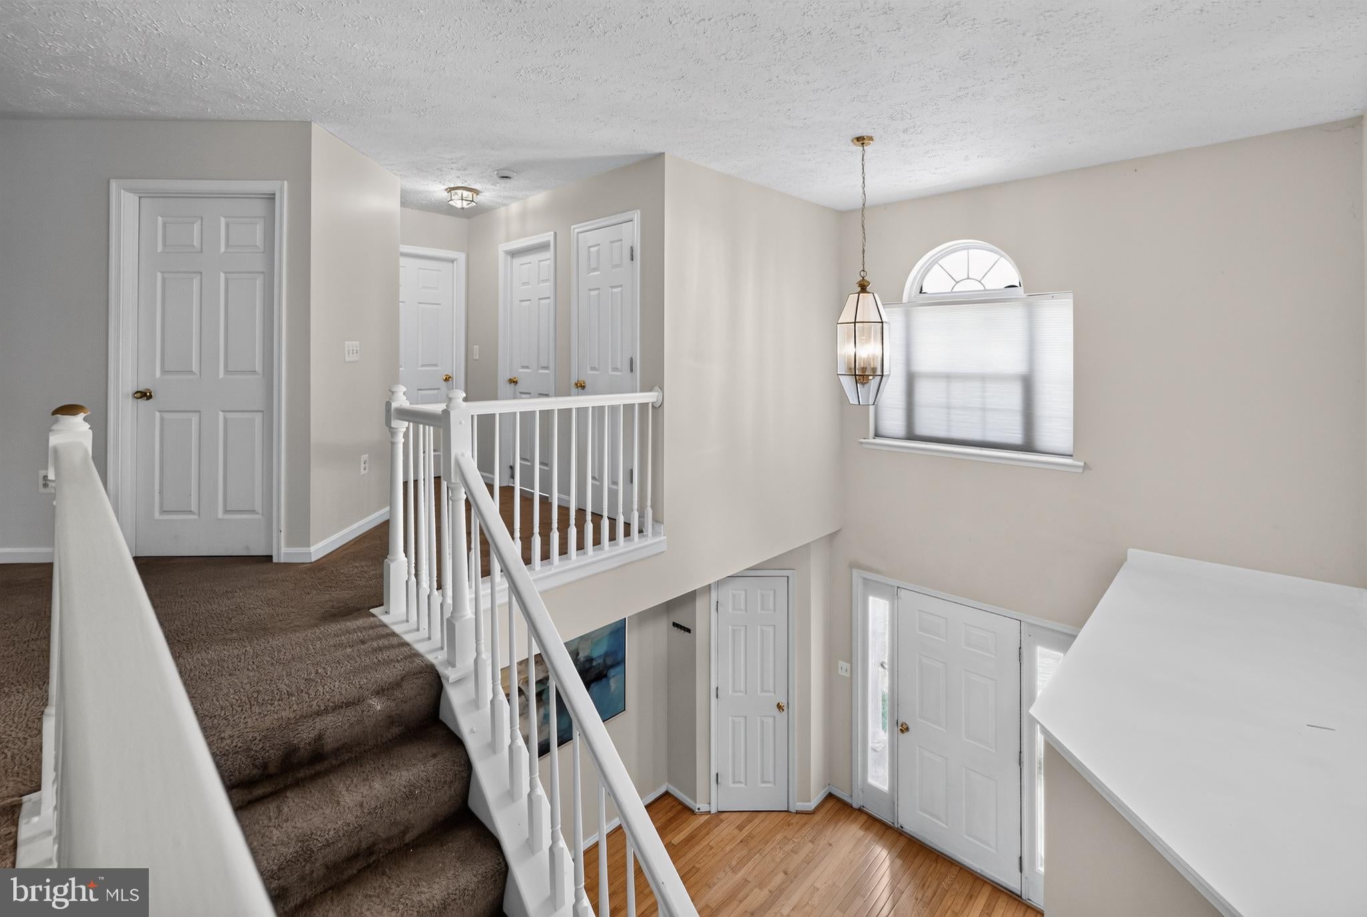
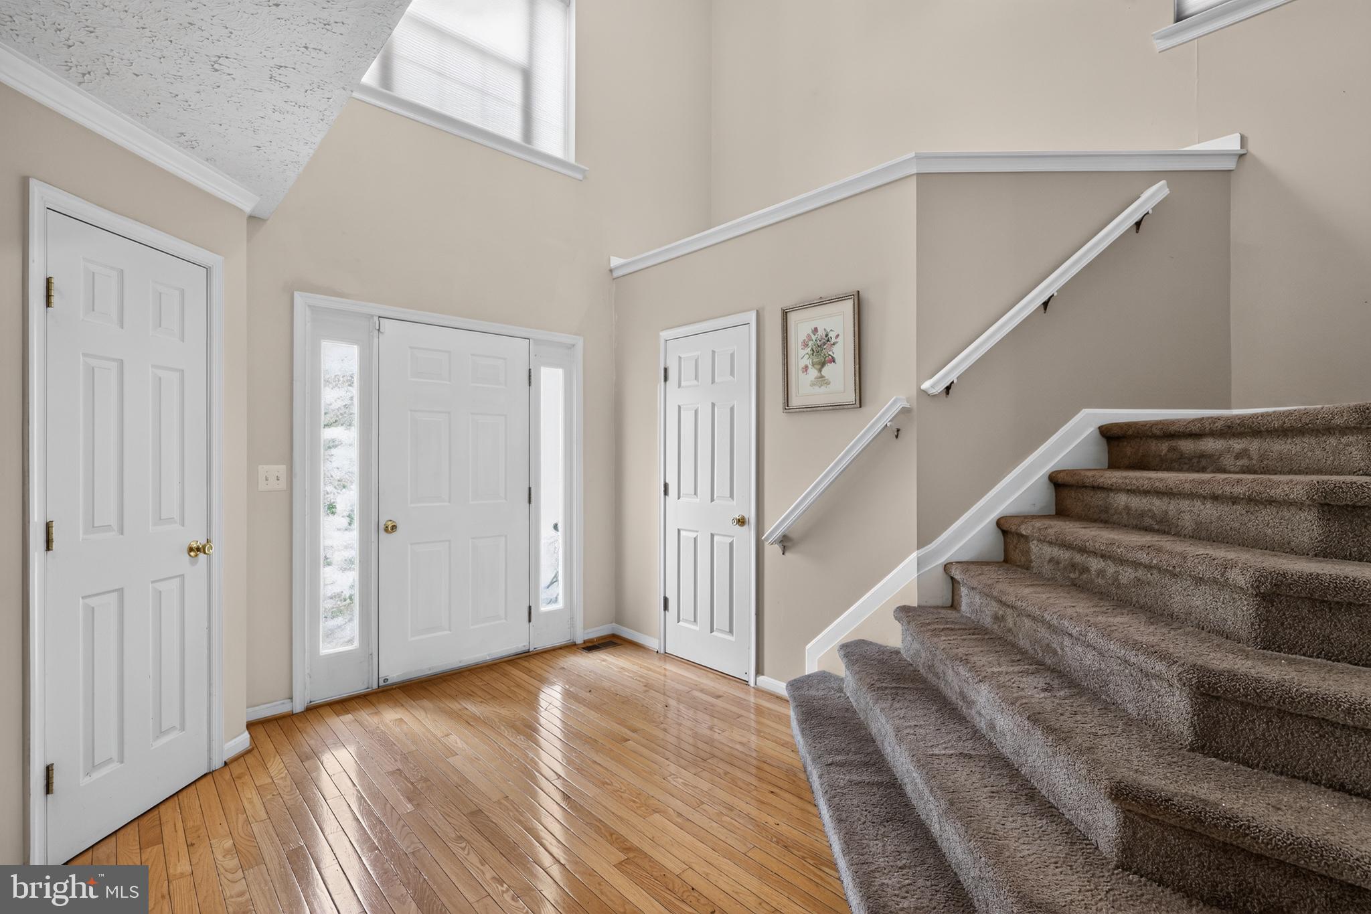
A covered front porch, framed by two stately columns, invites you to relax with a seating area for three. Step inside to a dramatic two-story foyer with soaring ceilings and an open upper-level overlook — an elegant first impression that sets the tone for the rest of the home.
Main Level:
Natural hardwood floors flow throughout the first level, leading you past a convenient half bath and coat closet into a bright, open-concept living area filled with natural light. Four architectural columns gracefully define the formal living and dining rooms while preserving an open, connected feel. The dining room is finished with crown molding, chair rail, and decorative picture-frame wall molding for a refined, custom touch.
The dining room flows directly into the gourmet kitchen, featuring a butler’s pantry, tile flooring, 42” cabinetry, double wall ovens, and stainless steel appliances. A sliding glass door offers direct access from the kitchen to the patio and pool — perfect for effortless indoor-outdoor entertaining. The home runs primarily on electric, with propane available for gas cooking.
The oversized family room is a true centerpiece, anchored by a fireplace with marble surround and brightened by a bay window — an inviting space for quality time with family and friends.
Upper Level:
Every bedroom on this level is generously oversized. The primary suite is a standout retreat with vaulted ceilings, mahogany cherry hardwood floors, a custom wraparound walk-in closet, and a large window bathed in natural light. The second and third bedrooms are equally spacious, each with custom closets and shelving; the third bedroom enjoys Jack & Jill access to a well-appointed hall bath with double sinks. A walk-in laundry room on this level means no more hauling laundry up and down stairs, and a flexible loft space outside the primary suite offers room to relax, work, or unwind.
Lower Level:
The finished walkout basement expands your living space with a second fireplace, an open layout, two additional bedrooms, and a full bathroom with tub and shower. A separate utility room provides ample additional storage.
Outdoor Living:
Enjoy a brick patio and in-ground pool surrounded by mature trees and fencing for privacy and security — your own backyard oasis.
(Note: the pool currently requires cleaning and servicing.)
Recent Improvements:
*Roof: approximately 5 years old
*AC system: approximately 3 years old
*Airaider water system
Don’t miss this rare opportunity to own a spacious, architecturally rich custom home on nearly four private acres. Schedule your showing today!
Save
Ask
Tour
Hide
Share
Listing Snapshot
Price
$684,900
Days On Site
49 Days
Bedrooms
5
Inside Area (SqFt)
3,912 sqft
Total Baths
4
Full Baths
3
Partial Baths
1
Lot Size
3.81 Acres
Year Built
2002
MLS Number
MDCH2059038
Status
Active
Property Tax
$6,922
HOA/Condo/Coop Fees
N/A
Sq Ft Source
Estimated
Friends & Family
React
Invite
Recent Activity
a month ago
Listing updated with changes from the MLS
a month ago
Status changed to Active
2 months ago
Listing first seen on site
General Features
Acres
3.81
Attached Garage
Yes
Foundation
Concrete PerimeterPermanent
Garage
Yes
Garage Spaces
2
Levels
Three Or More
Parking
Garage Door OpenerGarageDrivewayAttached
Parking Spaces
6
Property Sub Type
Single Family Residence
Sewer
Septic Tank
Special Circumstances
Standard
SqFt Above
2838
SqFt Below
1074
SqFt Total
4062
Style
Traditional
Water Source
Well
Zoning
RESIDENTIAL
Interior Features
Appliances
RangeDouble OvenOvenGas RangeGas OvenElectric Water HeaterBuilt-In RangeCooktopDishwasherDisposalRefrigeratorWasher