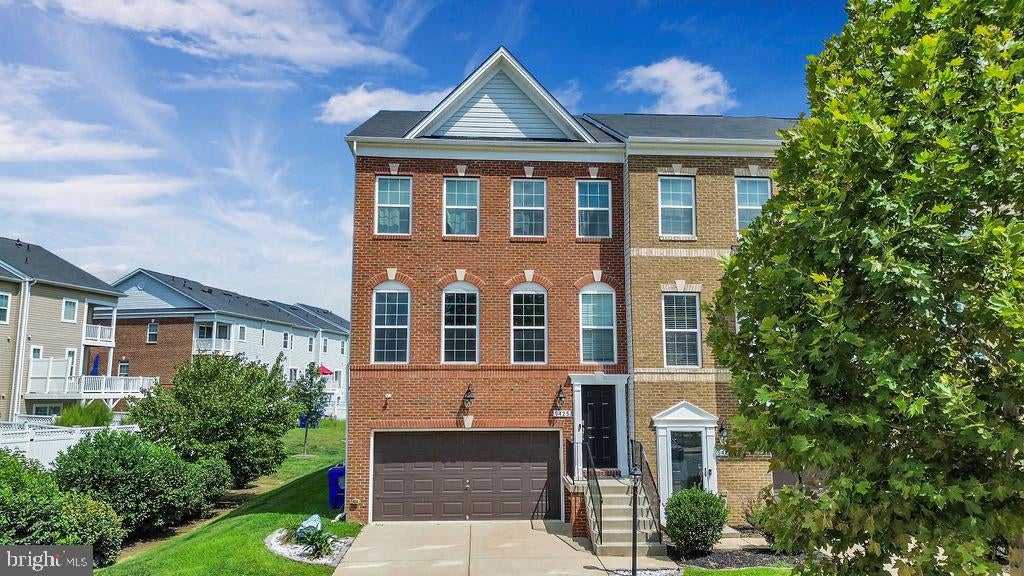
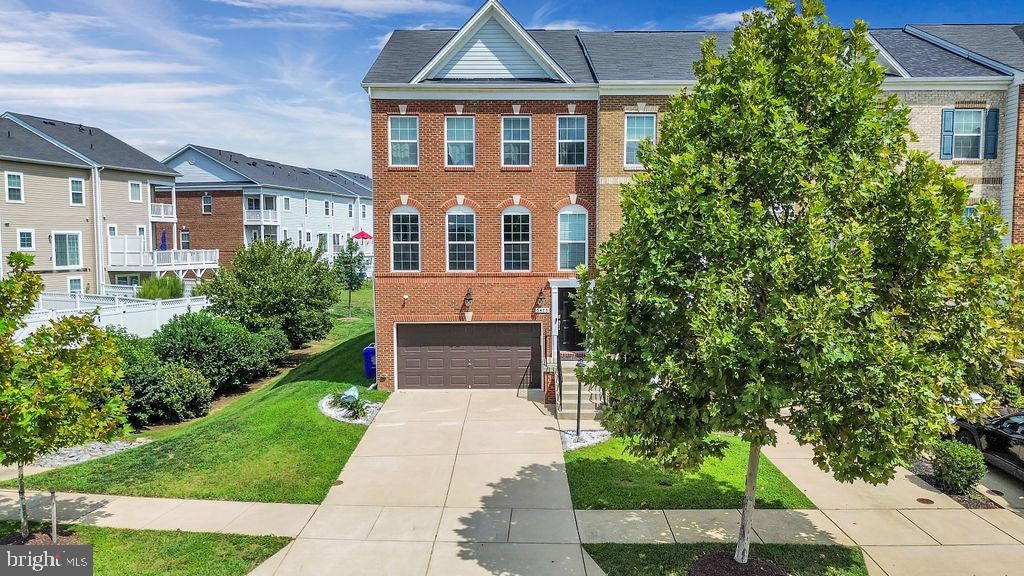
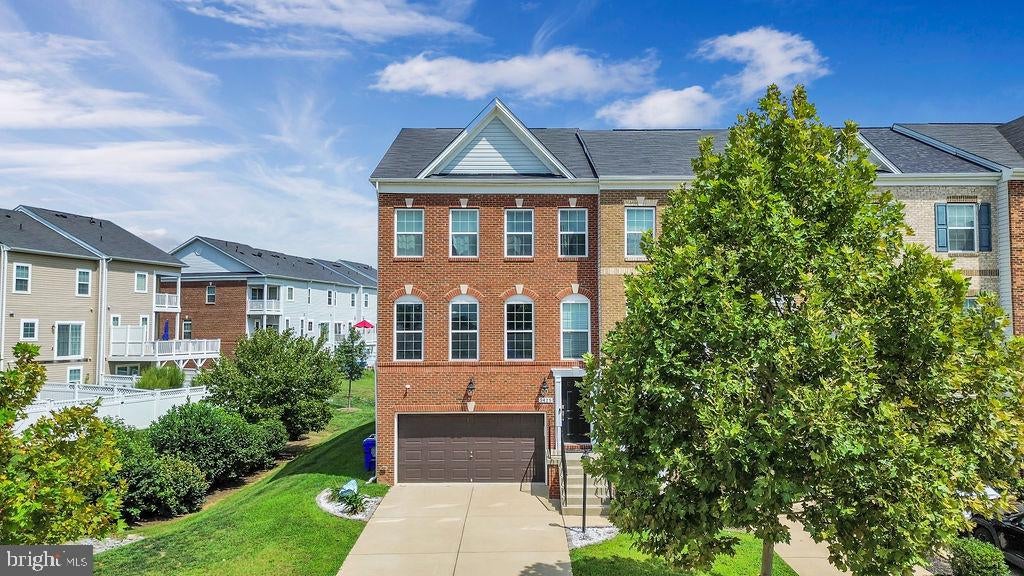
THIS IS THE ONE THAT STANDS APART! Offering approximately 2,420 square feet across three finished levels, this spacious end-unit townhome delivers the room, privacy, parking, and outdoor living buyers rarely find together. The two-car garage and oversized driveway provide parking for up to six vehicles—an exceptional advantage in this community.
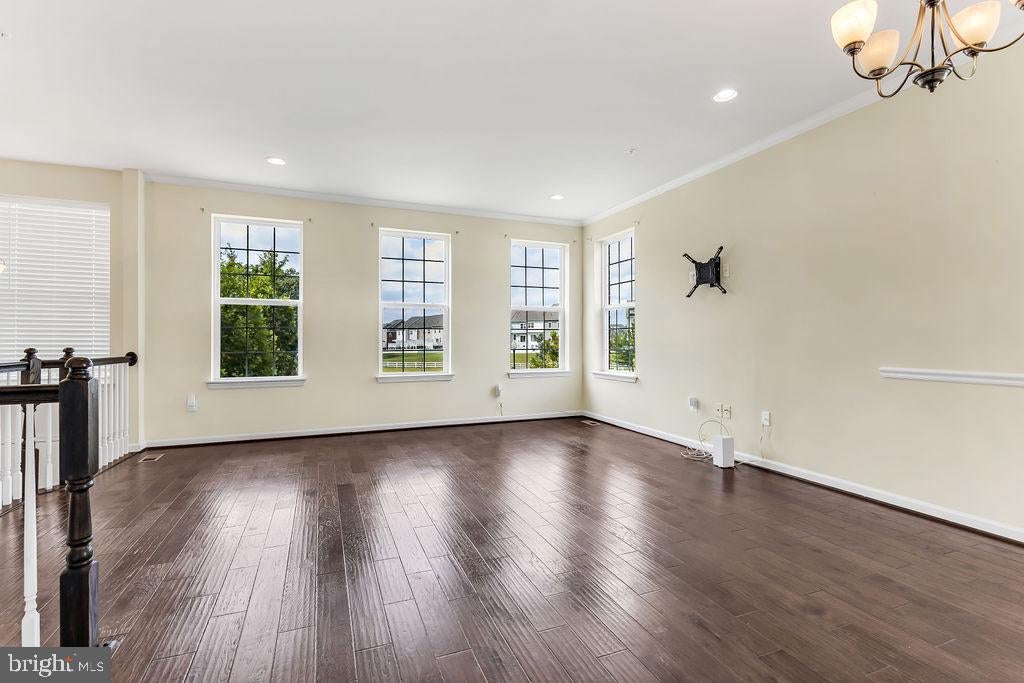
Natural light fills the open main level, highlighting the hardwood floors and generous living and dining areas. At the heart of the home is a spacious kitchen featuring espresso cabinetry, granite countertops, stainless-steel appliances, an island, and abundant cabinet and workspace. The adjoining family or breakfast area opens to the first of two decks and a private fenced backyard—perfect for relaxing, grilling, or entertainingUpstairs, the expansive primary suite feels like a private retreat, complete with its own balcony, two closets—including a walk-in closet—and an en-suite bath with dual vanities, a soaking tub, and a separate shower. Two additional bedrooms, a full bath, and conveniently located upper-level laundry complete the bedroom level.
The finished lower level offers even more versatility with space for a recreation room, media room, home office, gym, or guest retreat, along with convenient access to the backyard.
End-unit privacy. Three finished levels. Two outdoor decks. A fenced yard. A two-car garage. An oversized driveway. This is more than a townhome—it offers the space and flexibility of a single-family home with the convenience of low-maintenance living. Schedule your private tour before someone else calls it home!
Save
Ask
Tour
Hide
Share
Listing Snapshot
Price
$464,950
Days On Site
45 Days
Bedrooms
3
Inside Area (SqFt)
2,420 sqft
Total Baths
4
Full Baths
2
Partial Baths
2
Lot Size
0.06 Acres
Year Built
2017
MLS Number
MDCH2059066
Status
Active
Property Tax
$5,808
HOA/Condo/Coop Fees
$7.37 monthly
Sq Ft Source
Assessor
Friends & Family
React
Comment
Invite
No Comments Yet
Did you know? You can invite friends and family to your search. They can join your search, rate and discuss listings with you.
Recent Activity
3 weeks ago
Listing updated with changes from the MLS
2 months ago
Listing first seen on site
General Features
Acres
0.06
Attached Garage
Yes
Foundation
Slab
Garage
Yes
Garage Spaces
2
Levels
Three Or More
Parking
OversizedGarage Door OpenerGarageDrivewayInside EntranceAttached
Parking Spaces
6
Pets
Yes
Property Sub Type
Townhouse
Sewer
Public Sewer
Special Circumstances
Standard
SqFt Above
2420
SqFt Total
2420
Style
Colonial
Utilities
Water AvailableSewer AvailableElectricity Available
Water Source
Public
Zoning
PUD
Interior Features
Appliances
CooktopGas Water HeaterWasherDryerDishwasherDisposalMicrowaveRefrigeratorStainless Steel Appliance(s)
Basement
FinishedExterior EntryDaylightFull
Cooling
Ceiling Fan(s)OtherElectric
Flooring
CarpetHardwood
Furnished
Unfurnished
Heating
Natural GasHeat Pump
Interior
Ceiling Fan(s)Recessed LightingKitchen IslandSoaking Tub



Did you know? You can invite friends and family to your search. They can join your search, rate and discuss listings with you.