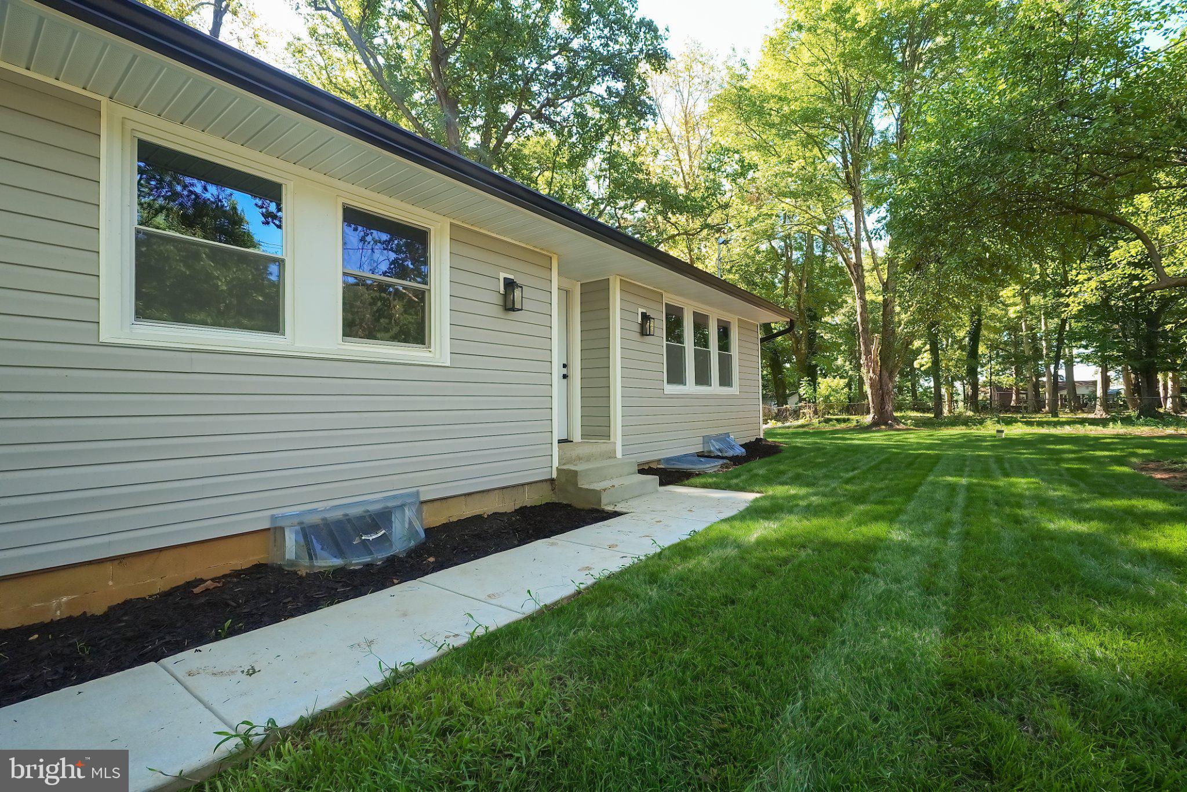
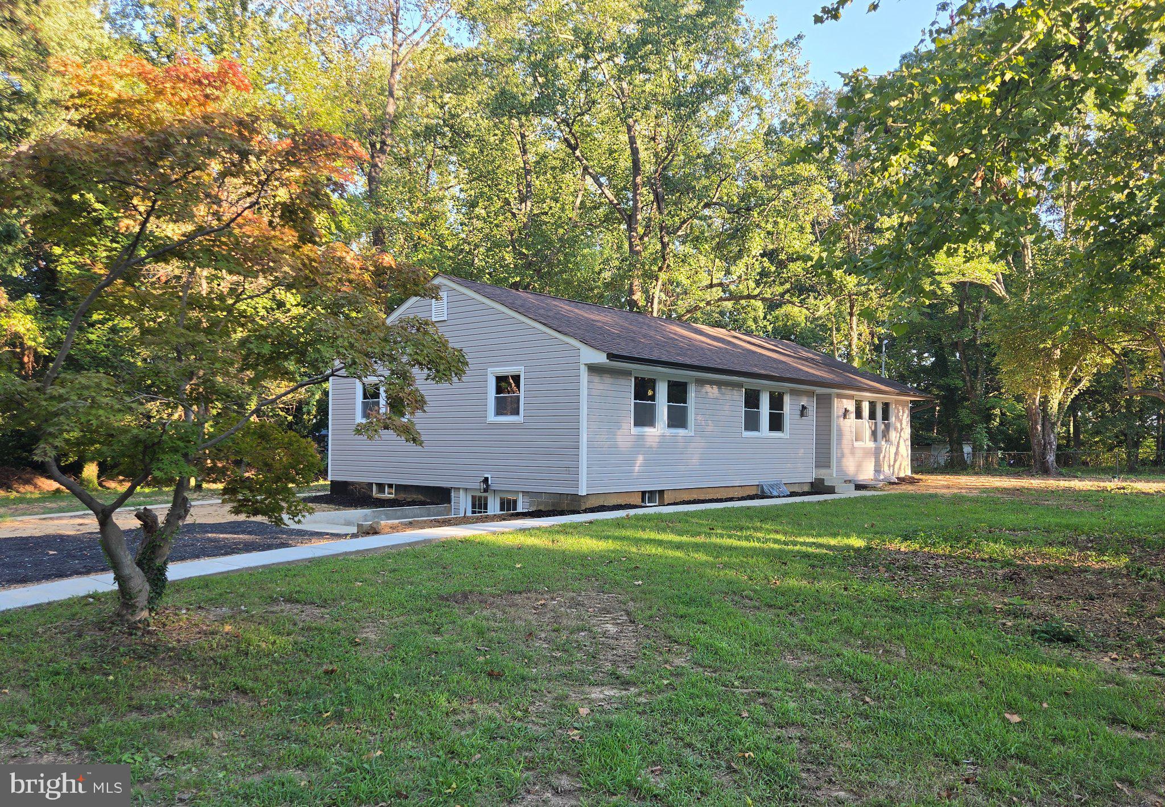
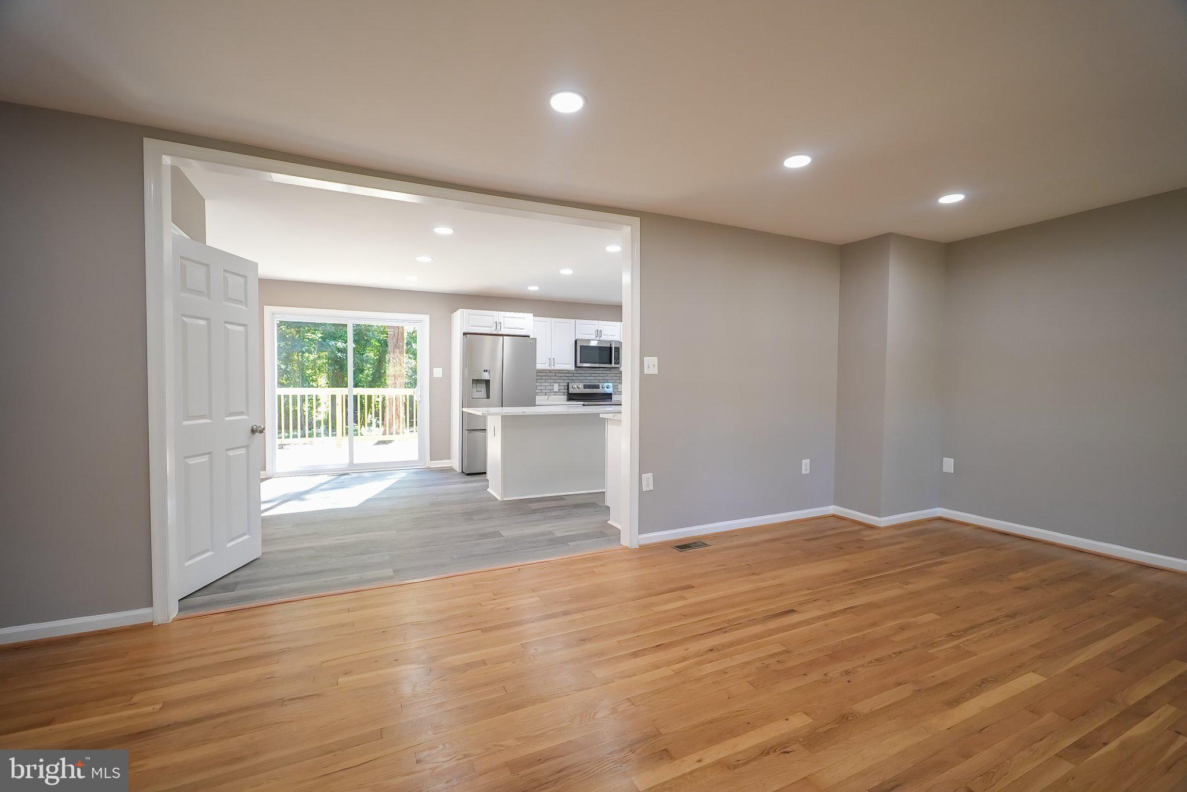
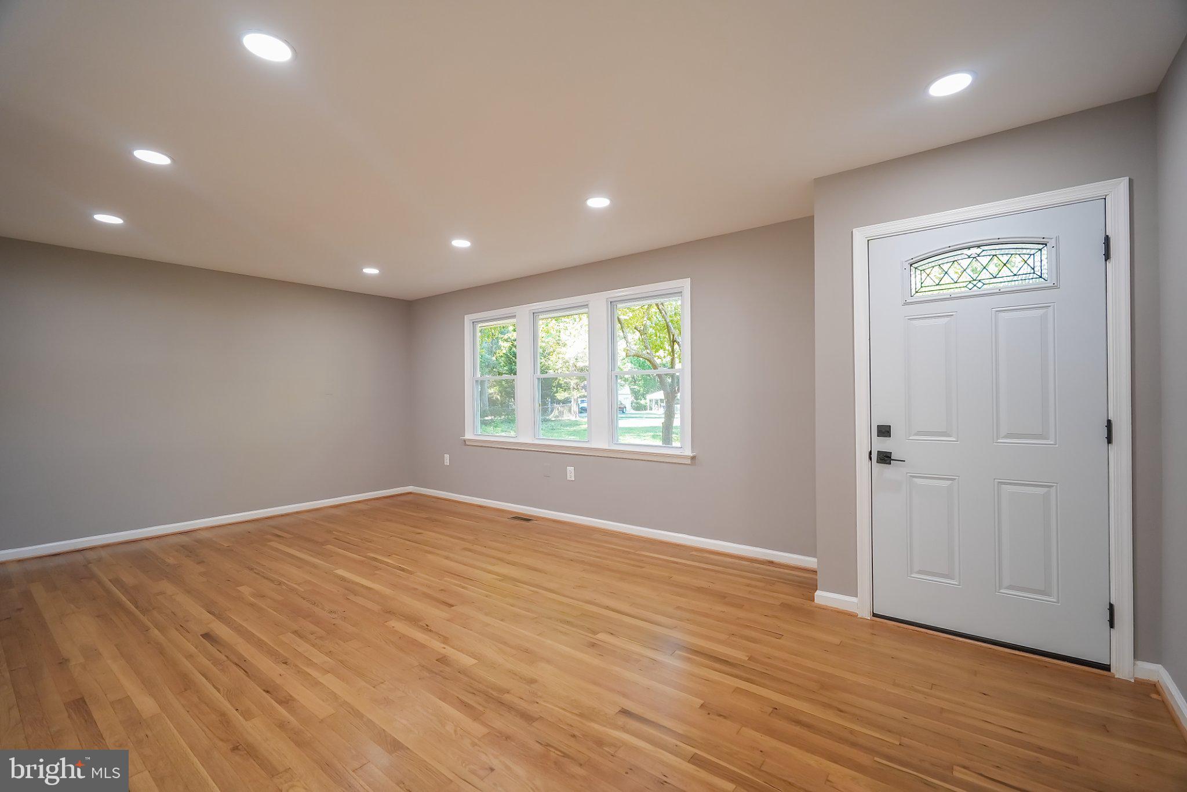
Beautifully renovated and move-in ready, this 5-bedroom, 3-full-bath ranch-style home offers modern finishes, flexible living space, and a peaceful setting on 1.01 acres in South Glymont. Step inside to a bright and inviting interior featuring a combination of wood, luxury vinyl plank, and tile flooring, recessed lighting, and abundant natural light throughout. The updated kitchen is designed to impress with quartz countertops, white cabinetry, stainless steel appliances (2026), a center island, stylish backsplash, generous workspace, and an adjoining dining area with direct access to the brand-new rear deck, perfect for everyday living. The upper level offers three comfortable bedrooms and two beautifully updated full bathrooms with ceramic tile and modern finishes. The finished lower level features two additional bedrooms, a third full bathroom, and a generous living area that adds flexibility for entertaining, relaxing, working from home, or creating a cozy retreat. Walkout stairs and a separate side entrance add even more functionality and convenience.
Major 2026 improvements include a new HVAC system, new water heater, updated kitchen and bathrooms, new finishes throughout, and extensive renovations that make this home truly turnkey. Outside, enjoy spacious yard offering plenty of room for outdoor entertaining, recreation, gardening, or simply relaxing in your own private setting. A generous driveway provides convenient off-street parking for multiple vehicles.Thoughtfully renovated with modern appeal, this South Glymont home is one you won’t want to miss. Schedule your private showing today!
Save
Ask
Tour
Hide
Share
Listing Snapshot
Price
$479,900
Days On Site
26 Days
Bedrooms
5
Inside Area (SqFt)
3,154 sqft
Total Baths
3
Full Baths
3
Partial Baths
N/A
Lot Size
1.01 Acres
Year Built
1966
MLS® Number
MDCH2059082
Status
Active
Property Tax
$3,302
HOA/Condo/Coop Fees
N/A
Sq Ft Source
Estimated
Friends & Family
React
Invite
Recent Activity
2 days ago
Listing updated with changes from the MLS®
3 weeks ago
Status changed to Active
4 weeks ago
Listing first seen on site
General Features
Acres
1.01
Foundation
Slab
Levels
Two
Parking
Off StreetUnpavedGravelDriveway
Parking Spaces
8
Pets
Cats OKDogs OKYes
Property Sub Type
Single Family Residence
Sewer
Septic Tank
Special Circumstances
Standard
SqFt Above
1904
SqFt Below
1250
SqFt Total
3154
Style
Ranch/Rambler
Utilities
Electricity Available
Water Source
Well
Zoning
RM
Interior Features
Appliances
Electric RangeElectric OvenElectric Water HeaterDishwasherDisposalIce MakerMicrowaveRefrigeratorStainless Steel Appliance(s)Water Heater
Basement
FinishedWalk-Out Access
Cooling
Central AirElectric
Flooring
WoodHardwoodConcreteVinyl
Furnished
Unfurnished
Heating
ElectricHeat Pump
Laundry Features
Lower Level
Main Level Bedrooms
5
Bathroom 1
Bathroom 2
Level - Main
Bedroom 1
Bedroom 2
Bedroom 3
Level - Main
Primary Bathroom
Level - Main
Primary Bedroom
Level - Main
Save
Ask
Tour
Hide
Share
Exterior Features
Construction Details
AsbestosBatts InsulationConcreteGlassVinyl Siding
Exterior
LightingRain Gutters
Patio And Porch
Deck
Pool Features
None
Roof
Shingle
View
WaterTrees/WoodsCreek/StreamGarden
Waterview
WaterTrees/WoodsCreek/StreamGarden
Community Features
School District
CHARLES COUNTY PUBLIC SCHOOLS
Schools
School District
CHARLES COUNTY PUBLIC SCHOOLS
Elementary School
GALE-BAILEY
Middle School
GENERAL SMALLWOOD
High School
HENRY E. LACKEY
Listing courtesy of Keller Williams Fairfax Gateway