Enjoy easy, low-maintenance living in this thoughtfully designed 55+ community in
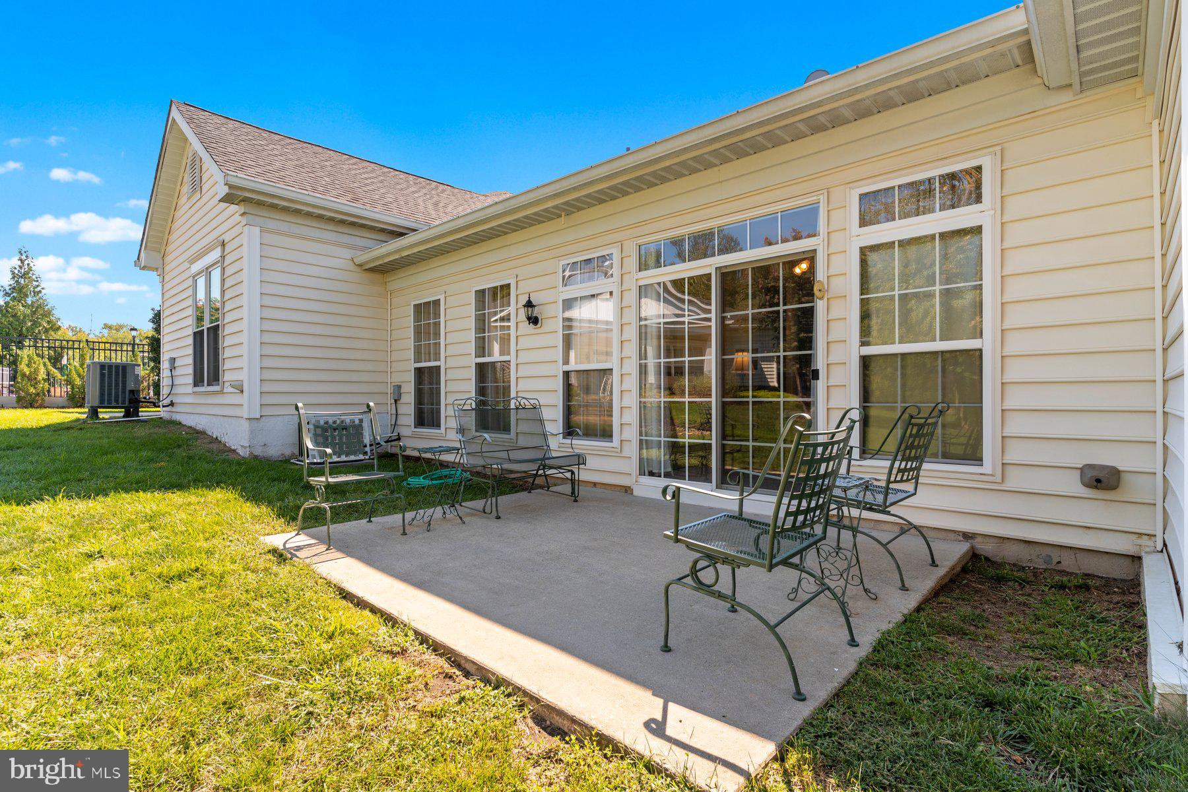
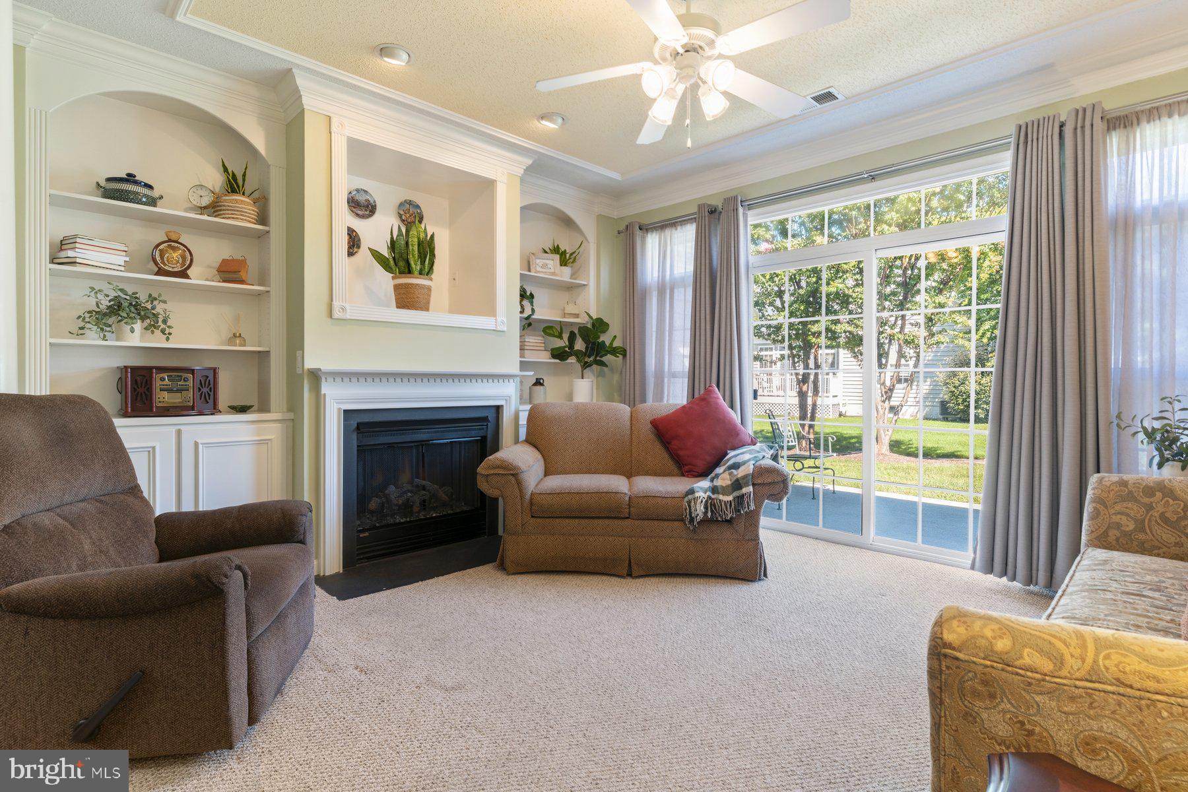
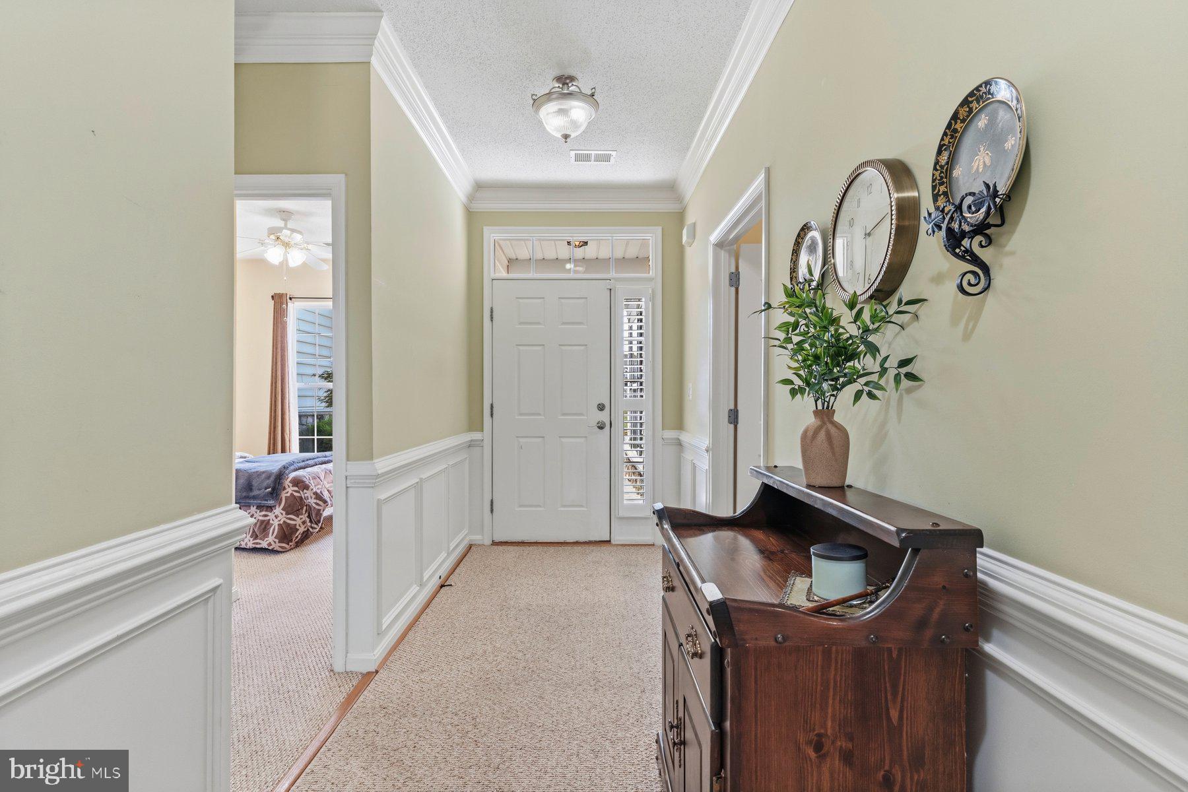
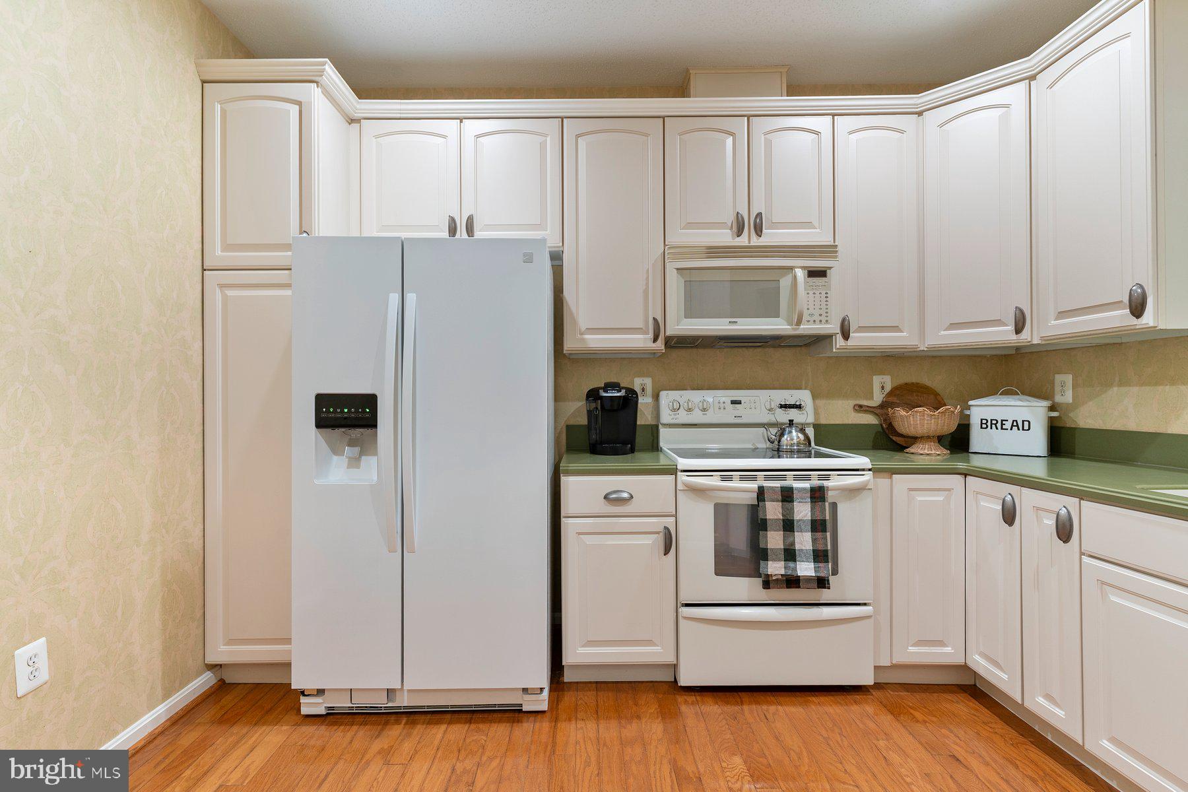
La Plata, MD! This SPOTLESS one-level home offers 1,385 square feet with 2 bedrooms, 2 full bathrooms, and a comfortable open-concept floor plan with a one car garage. The wonderful kitchen features white cabinetry, green Corian counters, white appliances and a pantry. Appliances are not original they have been replaced. The elegant family room is open to the dining room area and features gorgeous built-ins and beautiful moldings throughout. Entertain, relax or just enjoy the outdoors with minimal upkeep on the back patio. There is hard wood flooring is located beneath some of the carpeting in the foyer and kitchen areas offering wonderful potential for the next owner. The one-car garage has been finished with drywall and flooring, providing additional flexibility for parking, storage, or hobby space. Lawn care, snow removal, and trash service are included in the HOA, making day-to-day maintenance even easier. Conveniently located with easy access to shopping, restaurants, and all that the town of La Plata has to offer. Schedule your appointment today...This wonderful opportunity awaits!
Save
Ask
Tour
Hide
Share
Listing Snapshot
Price
$330,000
Days On Site
42 Days
Bedrooms
2
Inside Area (SqFt)
1,385 sqft
Total Baths
2
Full Baths
2
Partial Baths
N/A
Lot Size
0.07 Acres
Year Built
2003
MLS Number
MDCH2059144
Status
Active
Property Tax
$4,714
HOA/Condo/Coop Fees
$196 monthly
Sq Ft Source
Assessor
Friends & Family
React
Comment
Invite
No Comments Yet
Did you know? You can invite friends and family to your search. They can join your search, rate and discuss listings with you.
Recent Activity
a month ago
Price changed to $330,000
a month ago
Listing updated with changes from the MLS
a month ago
Listing first seen on site
General Features
Acres
0.07
Attached Garage
Yes
Foundation
Slab
Garage
Yes
Garage Spaces
1
Levels
One
Parking
Garage Door OpenerGarageAttached
Parking Spaces
1
Property Sub Type
Townhouse
Sewer
Public Sewer
Special Circumstances
Standard
SqFt Above
1385
SqFt Total
1385
Style
Ranch/Rambler
Utilities
Cable Available
Water Source
Public
Zoning
R-10
Interior Features
Appliances
CooktopElectric Water HeaterWasherDishwasherDisposalDryerExhaust FanIce MakerMicrowaveRefrigerator
Cooling
Central AirHeat PumpElectric
Fireplace
Yes
Fireplaces
1
Flooring
LaminateWoodCarpetCeramic TileHardwood
Heating
Exhaust FanElectricHeat Pump
Interior
Crown Molding
Laundry Features
Laundry RoomMain Level
Main Level Bedrooms
2
Window Features
Storm Window(s)Double Pane Windows
Bedroom 2
Level - Main
Dining Room
Level - Main
Family Room
Level - Main
Full Bath
Level - Main
Kitchen
Level - Main
Laundry
Level - Main
Primary Bathroom
Level - Main
Primary Bedroom
Level - Main
Save
Ask
Tour
Hide
Share
Exterior Features
Construction Details
StoneVinyl Siding
Patio And Porch
Patio
Pool Features
Community
Roof
Shingle
Windows/Doors
Storm Window(s)Double Pane Windows
Community Features
Association Fee
$196.0
Association Fee Frequency
Monthly
Community Features
PoolSidewalksStreet Lights
School District
CHARLES COUNTY PUBLIC SCHOOLS
Senior Community
Yes
Schools
School District
CHARLES COUNTY PUBLIC SCHOOLS
Elementary School
Unknown
Middle School
Unknown
High School
M J MCDONOUGH
Listing courtesy of JPAR Real Estate Professionals



Did you know? You can invite friends and family to your search. They can join your search, rate and discuss listings with you.