**Professionally negotiated BANK APPROVED short sale! Settle in 60 Days!**
STUNNING home that truly lives on every level!
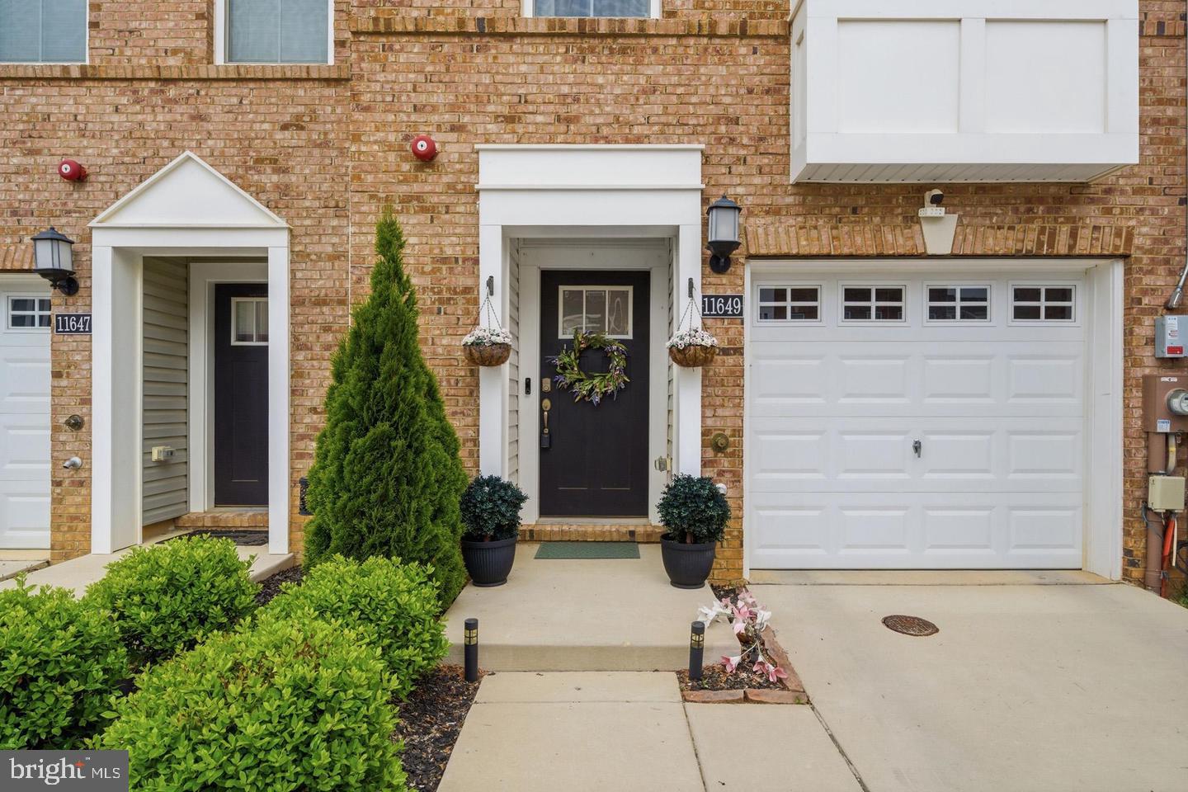
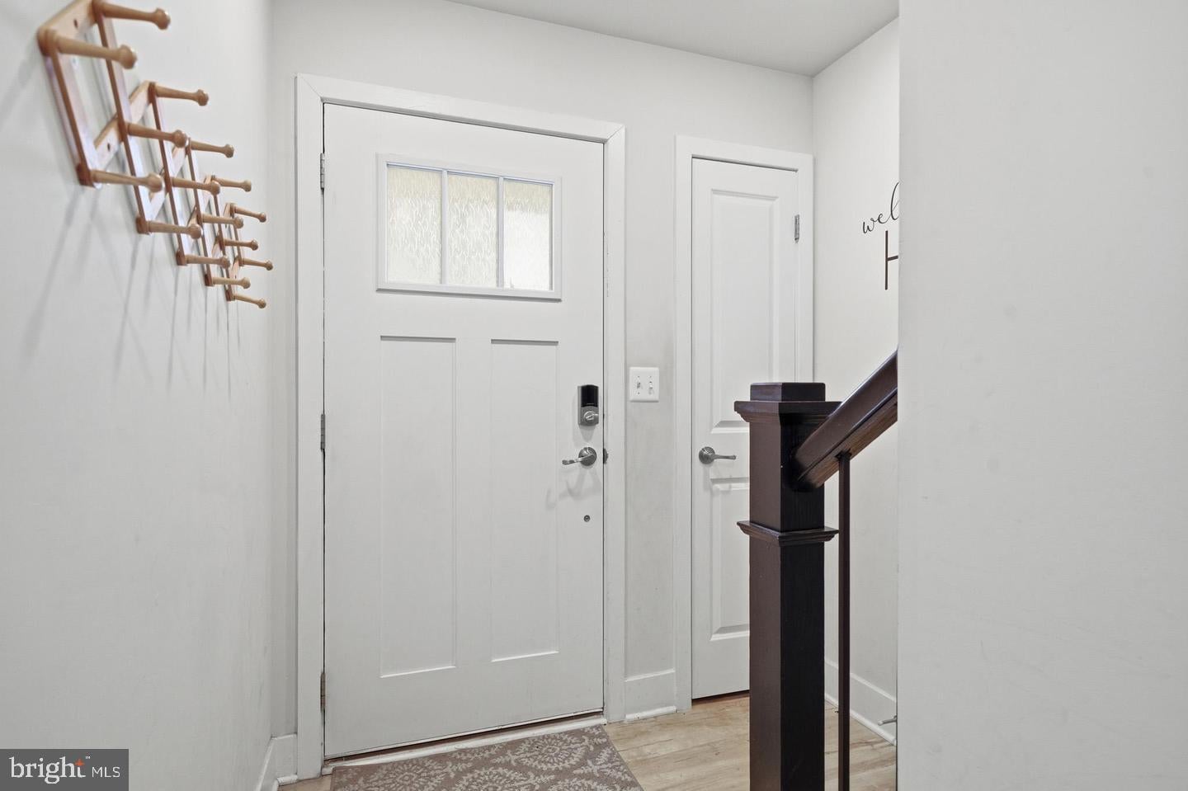
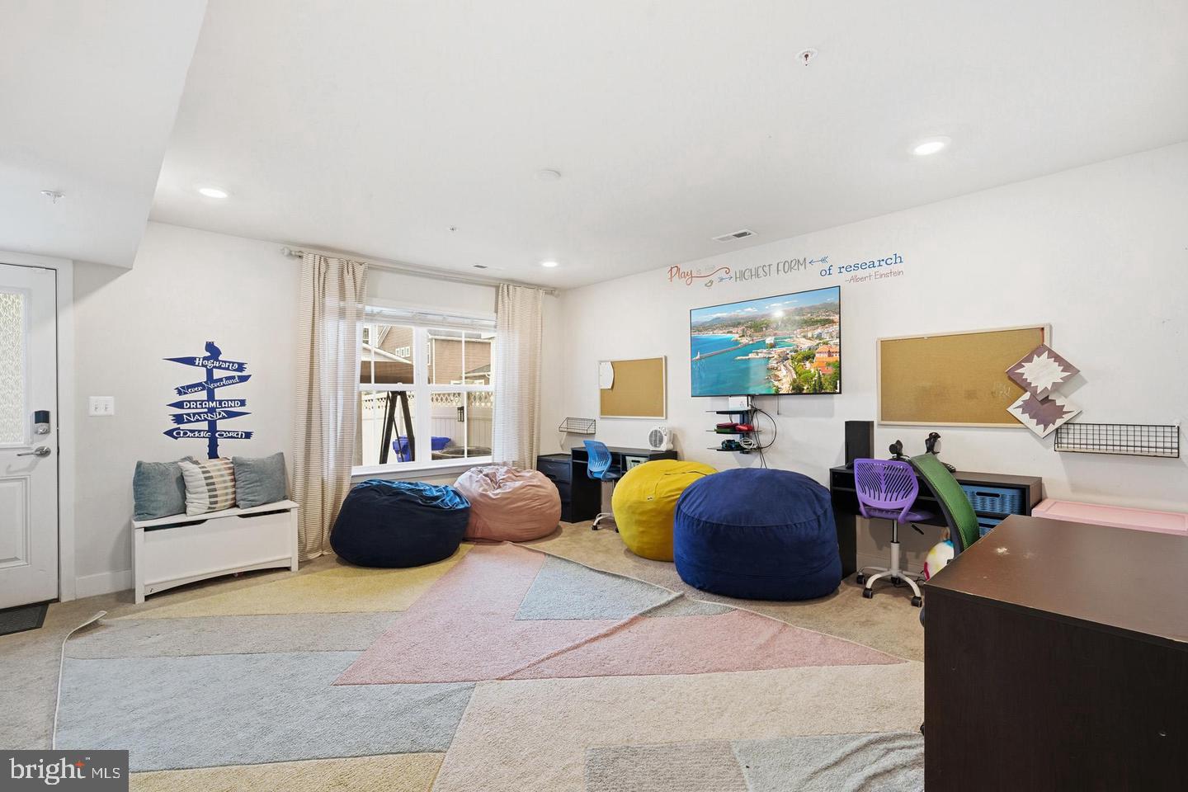
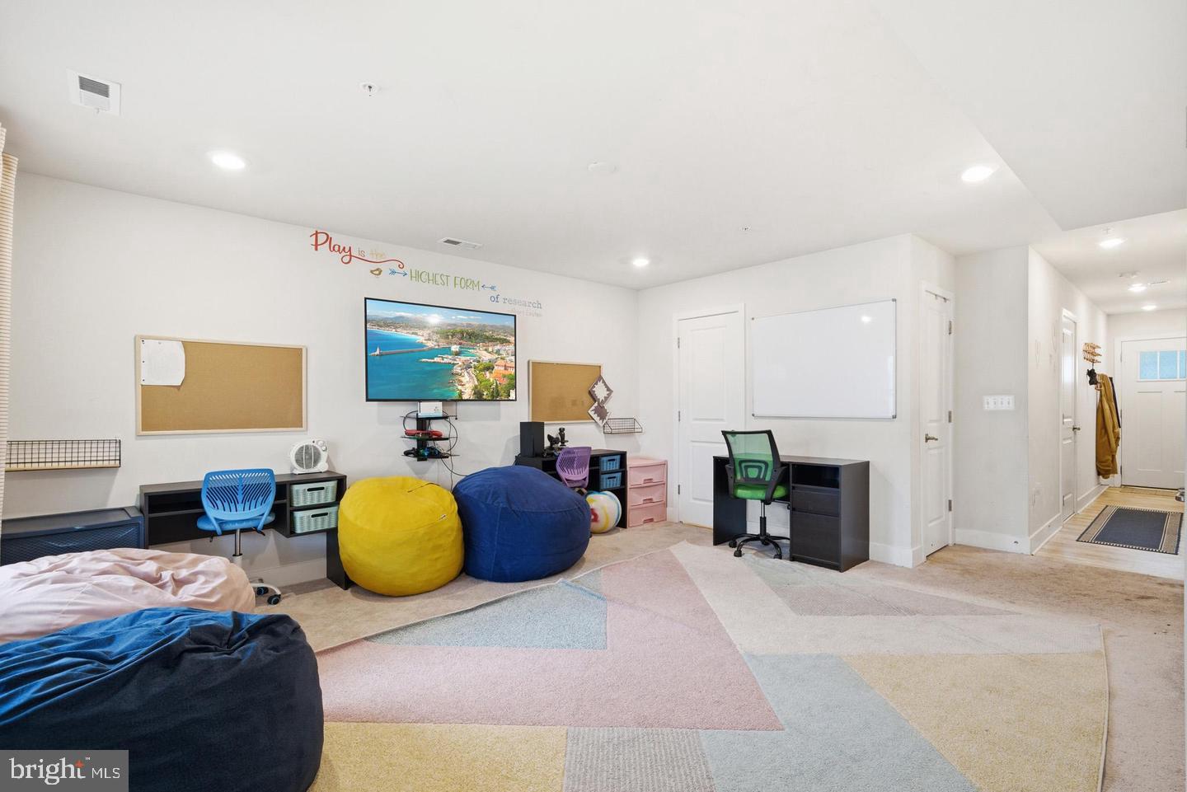
From the moment you arrive, this beautifully designed 4-level interior townhome in White Plains sets the tone with classic brick-front curb appeal and a welcoming entry that leads into a versatile ground-level space. Currently styled as a playroom, this level offers endless potential—perfect for a movie room, rec room, or additional family living space. With laundry conveniently located here and direct access to the fully fenced backyard, it’s as functional as it is flexible.
Upstairs, the main living level is where this home really shines.
A stunning, open-concept kitchen anchors the space with a massive island, granite countertops, stainless steel appliances, and rich cabinetry—all designed for gathering and everyday living. The kitchen flows seamlessly into a spacious living room filled with natural light and a formal dining area that’s ready for everything from quiet dinners to entertaining a crowd.
The next level offers the perfect balance of comfort and privacy, featuring a generous primary suite complete with a private ensuite bath, along with a second bedroom that also enjoys its own ensuite—ideal for guests or family.
And then there’s the top level.
A true retreat, this entire floor lives like its own private suite—complete with a large secondary living space, a private bedroom, and a full bath. Whether it’s a guest suite, home office haven, or quiet escape, this level adds a whole new dimension to the home.
Step outside and enjoy your elevated deck—perfect for morning coffee or evening unwinding—with views of the surrounding community.
Located in a sought-after White Plains neighborhood, residents enjoy access to a clubhouse and community pool, creating a lifestyle that goes beyond the home itself. Plus, energy-efficient solar panels help keep utility costs down while adding long-term value.
This isn’t just a townhome—it’s a layout that adapts to your life, with space exactly where you need it.
Save
Ask
Tour
Hide
Share
Listing Snapshot
Price
$435,000
Days On Site
45 Days
Bedrooms
3
Inside Area (SqFt)
2,488 sqft
Total Baths
5
Full Baths
3
Partial Baths
2
Lot Size
0.04 Acres
Year Built
2022
MLS Number
MDCH2059152
Status
Active
Property Tax
$5,299
HOA/Condo/Coop Fees
$87.5 monthly
Sq Ft Source
Assessor
Friends & Family
React
Invite
Recent Activity
a month ago
Price changed to $435,000
a month ago
Listing updated with changes from the MLS
a month ago
Listing first seen on site
General Features
Acres
0.04
Attached Garage
Yes
Foundation
Slab
Garage
Yes
Garage Spaces
1
Levels
Three Or More
Parking
ConcreteGarageDrivewayAttached
Parking Spaces
1
Pets
Yes
Property Sub Type
Townhouse
Sewer
Public Sewer
Special Circumstances
Short Sale
SqFt Above
2488
SqFt Total
2488
Style
Traditional
Water Source
Public
Zoning
PUD
Interior Features
Appliances
Gas RangeGas OvenCooktopGas Water HeaterStainless Steel Appliance(s)DishwasherDisposalExhaust FanIce MakerRefrigeratorWater HeaterMicrowave