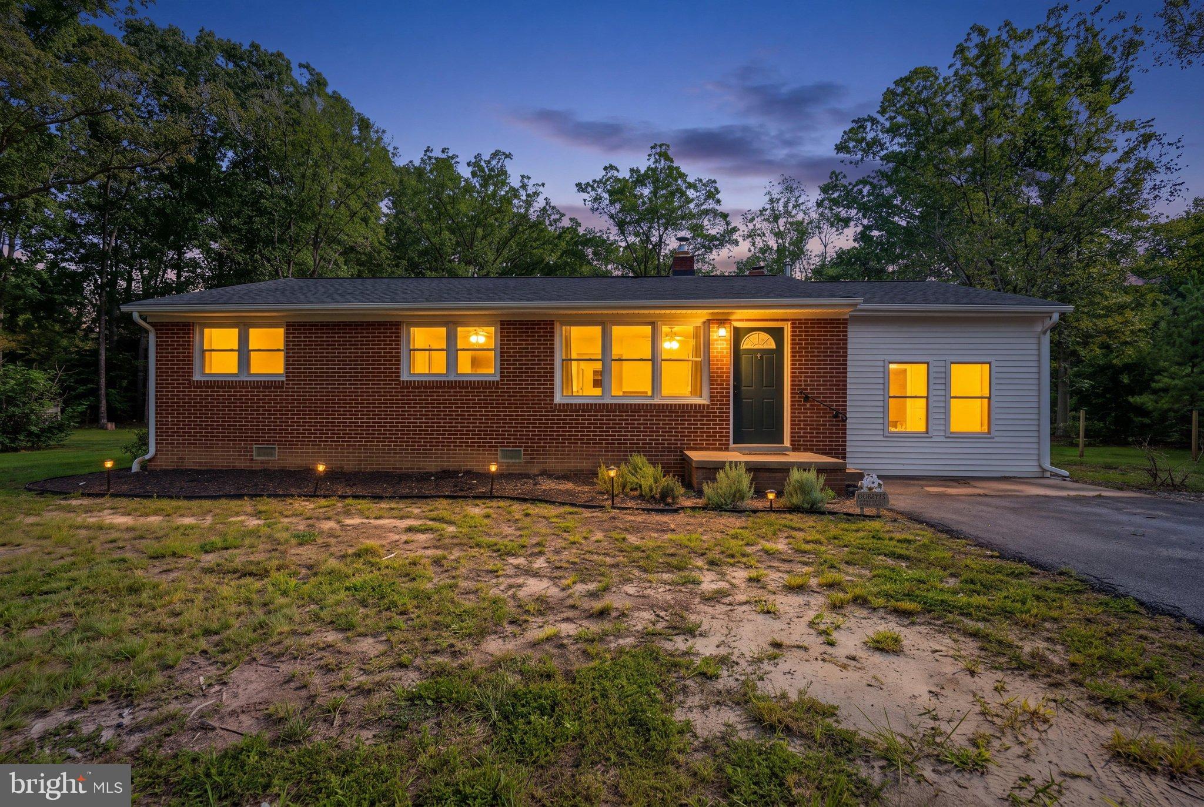
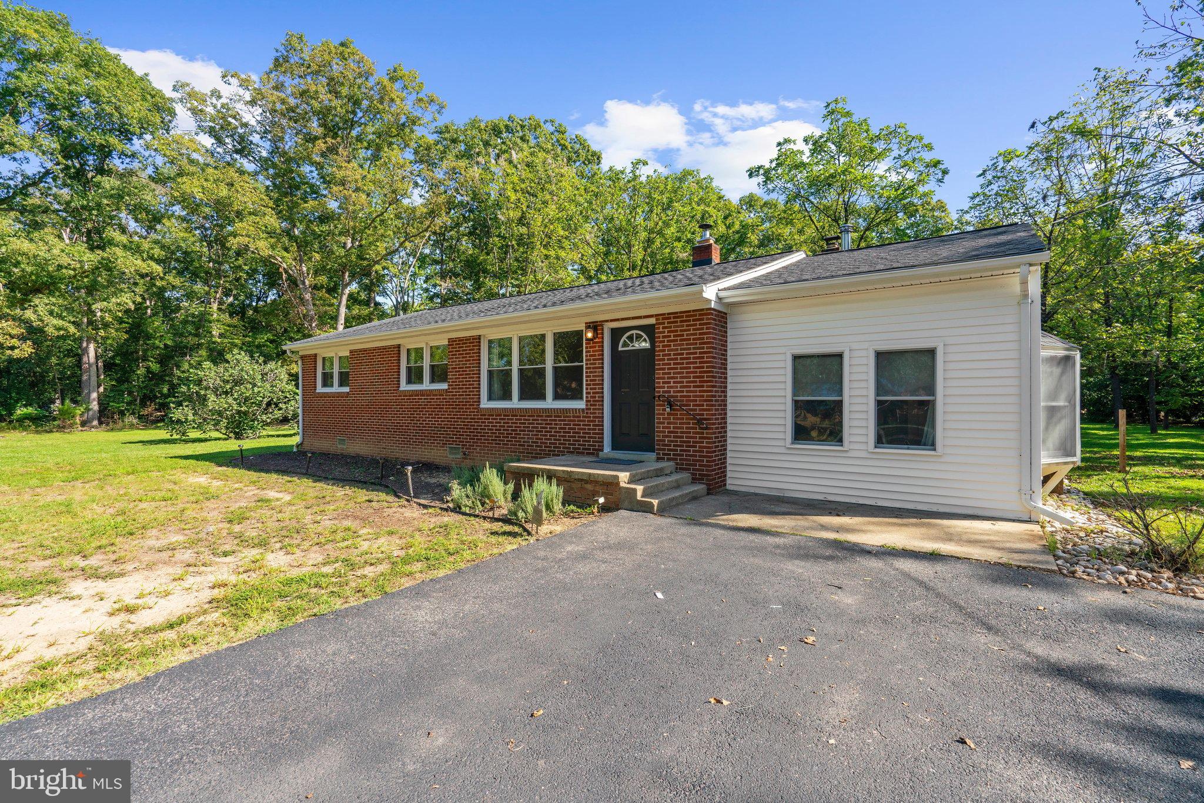
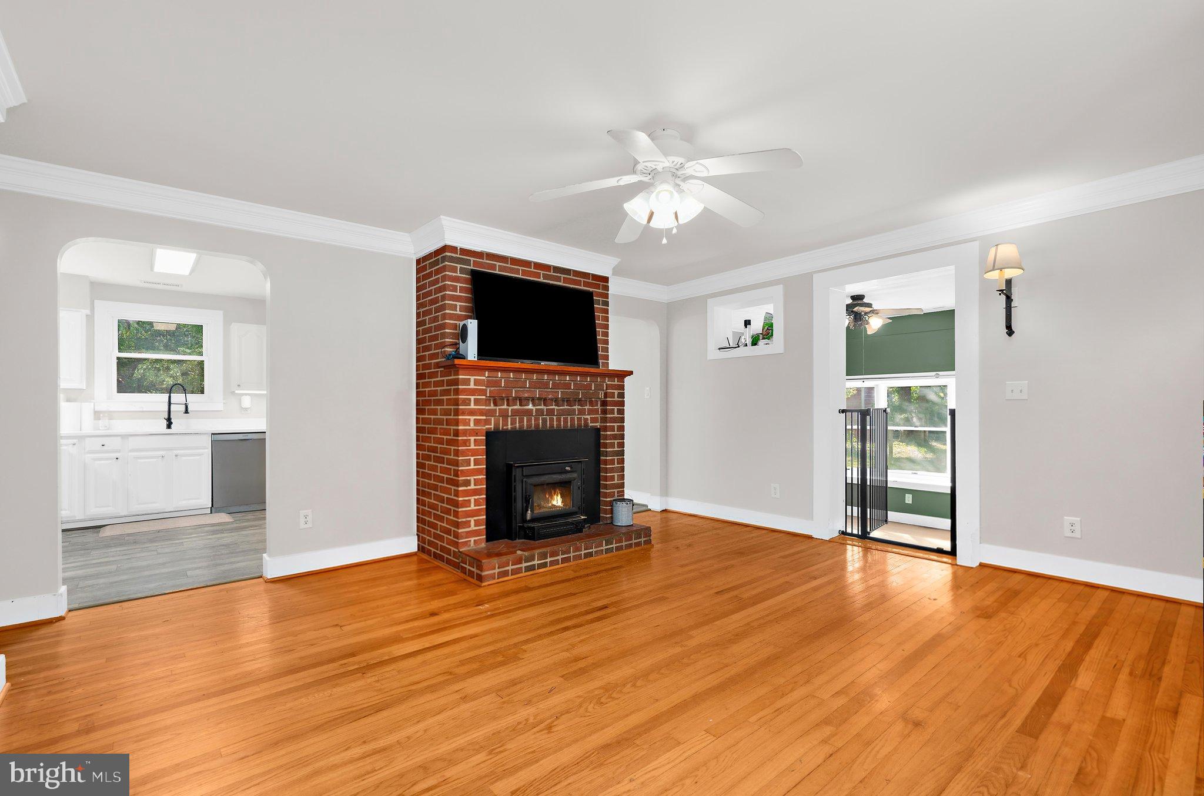
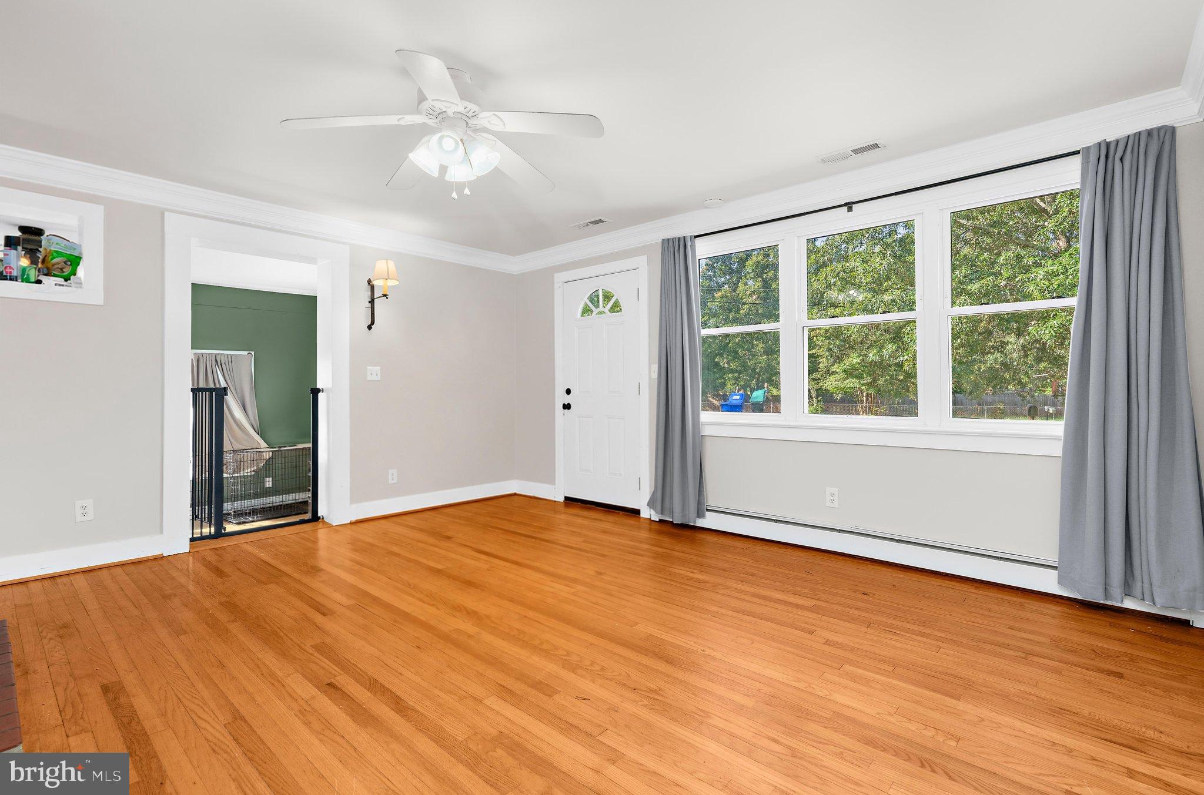
Welcome home to this beautifully updated property situated on 1.3 level acres in La Plata, offering the perfect combination of space, comfort, privacy, and convenience. Step inside and immediately notice the abundance of natural light throughout the home. The inviting living room features a charming brick-surround fireplace, while the step-down family room/den offers additional living space surrounded by windows and complete with a cozy wood stove. The updated kitchen is designed for both everyday living and entertaining, featuring stainless steel appliances, quartz countertops, a breakfast nook, and sliding glass doors leading directly to the back deck. All three spacious bedrooms feature hardwood floors and ceiling fans. Outside, enjoy the expansive, level backyard with plenty of room to relax, entertain, garden, or simply enjoy the outdoors. The back deck overlooks the open yard, and two large sheds provide additional storage. Major updates include a deck replaced in 2026, roof approximately 5–6 years old, furnace approximately 8–9 years old, and oil tank approximately 5–6 years old. Located in La Plata, this home offers convenient access to shopping, dining, entertainment, and everyday amenities while still providing the space and peaceful setting of a 1.3-acre property. Commuters will appreciate easy access to Indian Head Highway and routes leading to area naval installations, Washington, D.C., and Northern Virginia.
Save
Ask
Tour
Hide
Share
Listing Snapshot
Price
$419,000
Days On Site
46 Days
Bedrooms
3
Inside Area (SqFt)
1,432 sqft
Total Baths
2
Full Baths
1
Partial Baths
1
Lot Size
1.33 Acres
Year Built
1966
MLS Number
MDCH2059170
Status
Active
Property Tax
$3,551
HOA/Condo/Coop Fees
N/A
Sq Ft Source
Assessor
Friends & Family
React
Invite
Recent Activity
3 weeks ago
Price changed to $419,000
3 weeks ago
Listing updated with changes from the MLS
a month ago
Status changed to Active
2 months ago
Listing first seen on site
General Features
Acres
1.33
Foundation
Slab
Levels
One
Parking
Driveway
Property Sub Type
Single Family Residence
Sewer
Septic Tank
Special Circumstances
Standard
SqFt Above
1432
SqFt Total
1432
Style
Ranch/Rambler
Water Source
Well
Zoning
WCD
Interior Features
Appliances
Electric Water Heater
Cooling
OtherElectric
Fireplace
Yes
Fireplaces
1
Heating
ElectricOilCentralHeat Pump
Main Level Bedrooms
3
Save
Ask
Tour
Hide
Share
Exterior Features
Construction Details
Brick
Pool Features
None
Community Features
School District
CHARLES COUNTY PUBLIC SCHOOLS
Schools
School District
CHARLES COUNTY PUBLIC SCHOOLS
Elementary School
Unknown
Middle School
Unknown
High School
Unknown
Listing courtesy of JPAR Real Estate Professionals