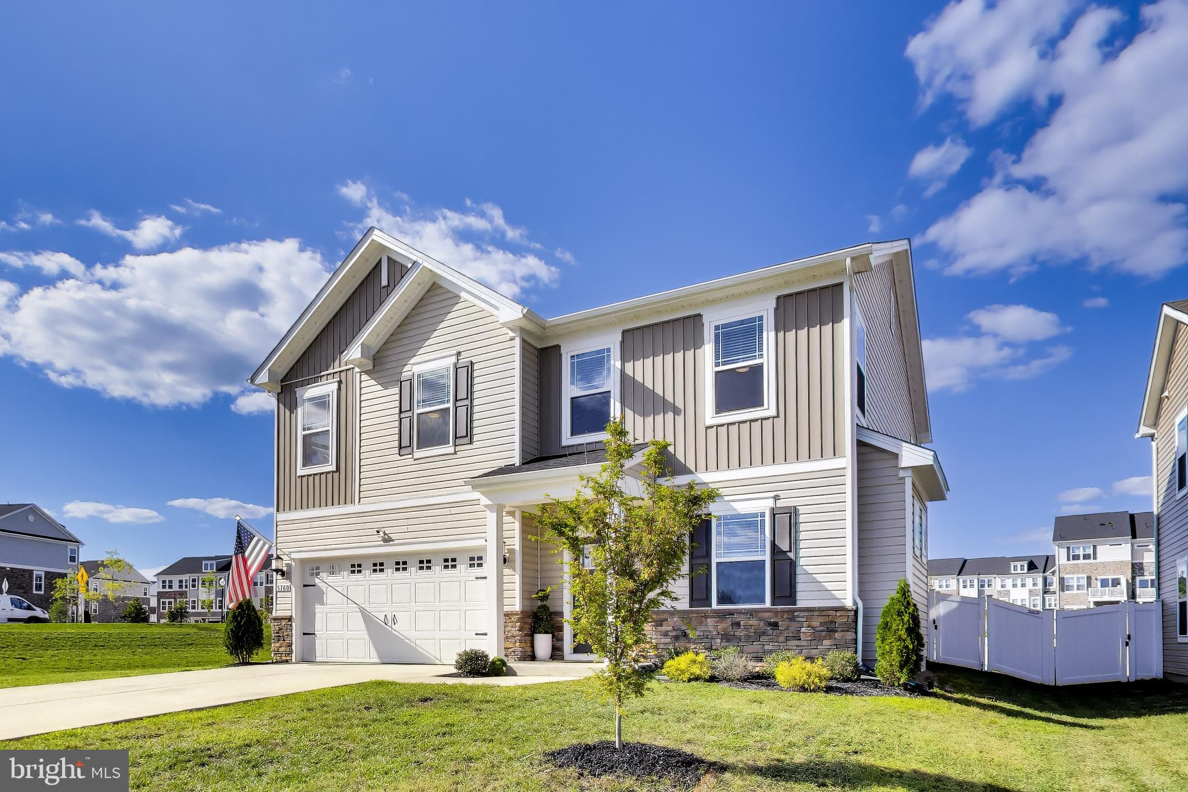
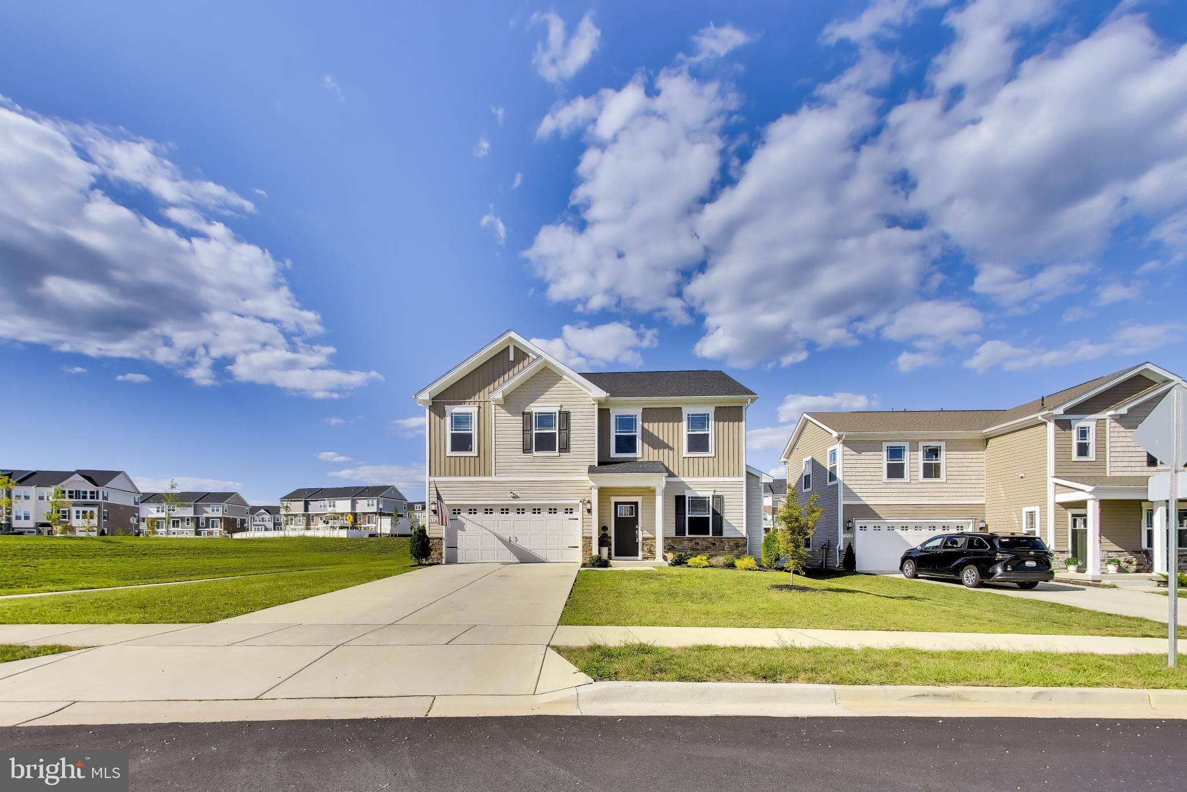
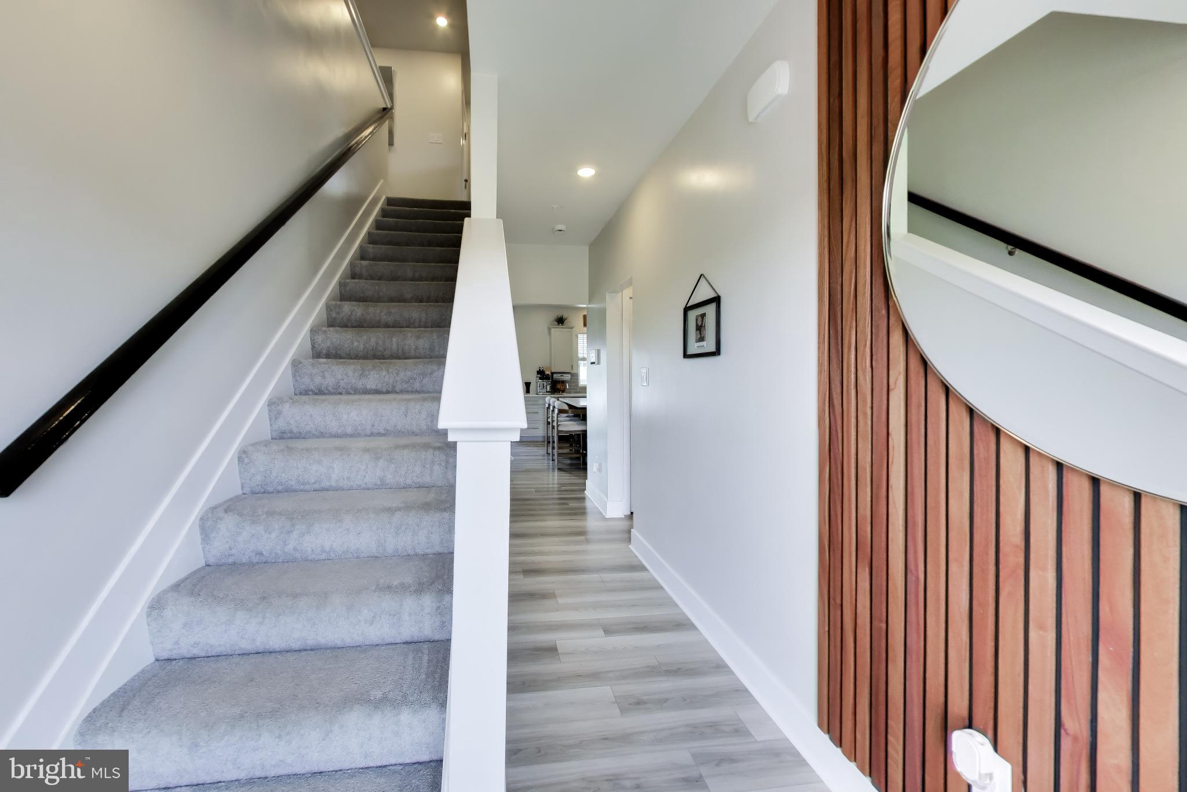
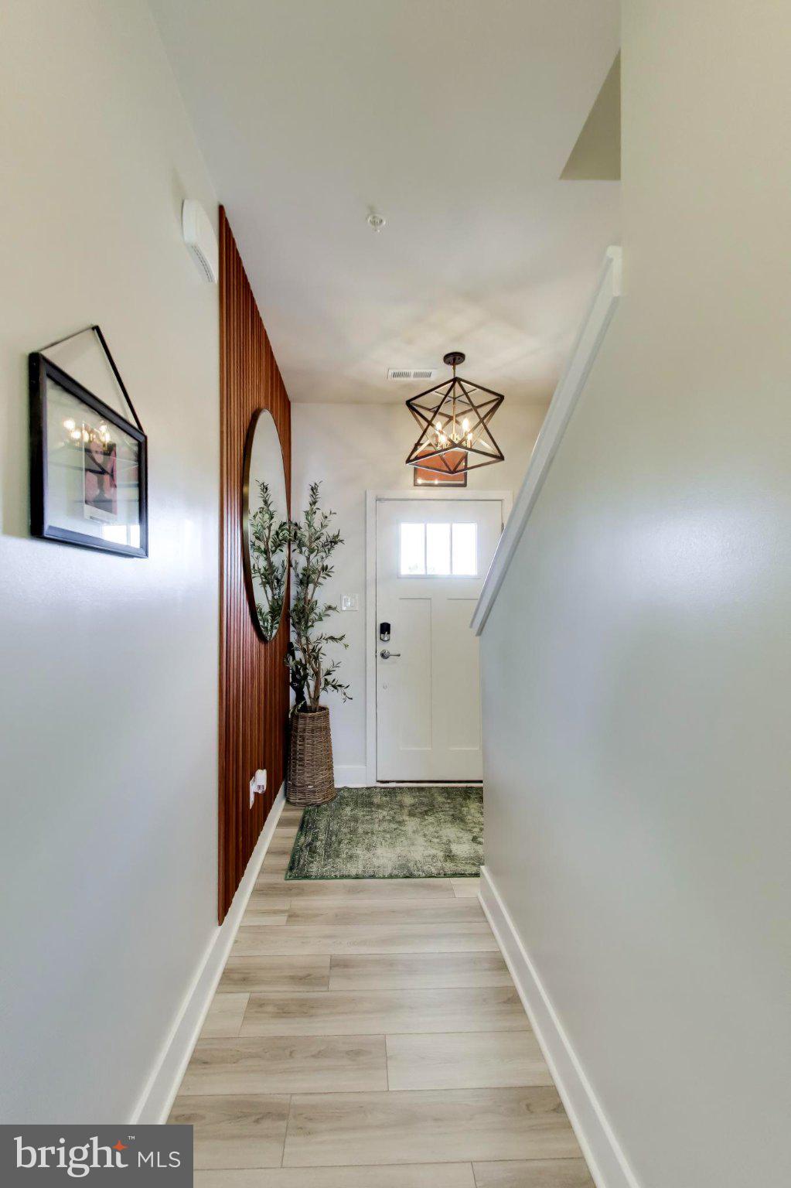
Why wait for new construction when you can move into this beautiful, less than two-year-old, Lennar Richmond model with five bedrooms and custom updates throughout! Situated on a corner lot, this home feels like a model home and will check all of your boxes. Walk through the foyer, featuring a stunning accent wall, into the open-concept kitchen, living room, and dining area. A newly installed electric fireplace in the living room gives the space a modern focal point with a burst of color. Kitchen updates include all brand-new, top-of-the-line appliances, a new subway tile backsplash, a coffee bar for additional storage and counter space, and decorative molding on the large island. Additionally, the main level includes a guest bedroom with a three-piece bathroom. Outside in the backyard, you will find a new oversized stone patio with built-in LED lighting and a large fenced-in yard. The garage has also been newly updated with epoxy flooring and ample storage. Upstairs, there is a large primary suite with a walk-in closet and private en-suite with dual sinks and a large shower. There are three additional good-sized bedrooms, a full bathroom, and a beautifully designed laundry room with a brand new washer and dryer. Last but certainly not least, this home is ready to celebrate every holiday with permanent LED exterior lighting! The Highlands Neighborhood offers access to a community pool, clubhouse, playground, gym, dog park, picnic area, and sport courts. Close to shopping, restaurants, and schools, this home is a commuter’s dream offering easy access to major commuter routes into Washington, D.C. and northern Virginia. Schedule your showing today.
Save
Ask
Tour
Hide
Share
Listing Snapshot
Price
$525,000
Days On Site
3 Days
Bedrooms
5
Inside Area (SqFt)
2,307 sqft
Total Baths
3
Full Baths
3
Partial Baths
N/A
Lot Size
0.14 Acres
Year Built
2024
MLS® Number
MDCH2059234
Status
Active
Property Tax
$8,732
HOA/Condo/Coop Fees
$96 monthly
Sq Ft Source
Estimated
Friends & Family
React
Invite
Recent Activity
4 days ago
Listing first seen on site
4 days ago
Listing updated with changes from the MLS®
General Features
Acres
0.14
Attached Garage
Yes
Foundation
Slab
Garage
Yes
Garage Spaces
2
Levels
Two
Parking
GarageDrivewayInside EntranceAttached
Parking Spaces
6
Property Sub Type
Single Family Residence
Sewer
Public Sewer
Special Circumstances
Standard
SqFt Above
2307
SqFt Total
2307
Style
Colonial
Water Source
Public
Zoning
PUD
Interior Features
Appliances
Gas RangeGas OvenWasherElectric Water HeaterDishwasherDisposalExhaust FanRefrigeratorWater HeaterMicrowaveENERGY STAR Qualified Appliances