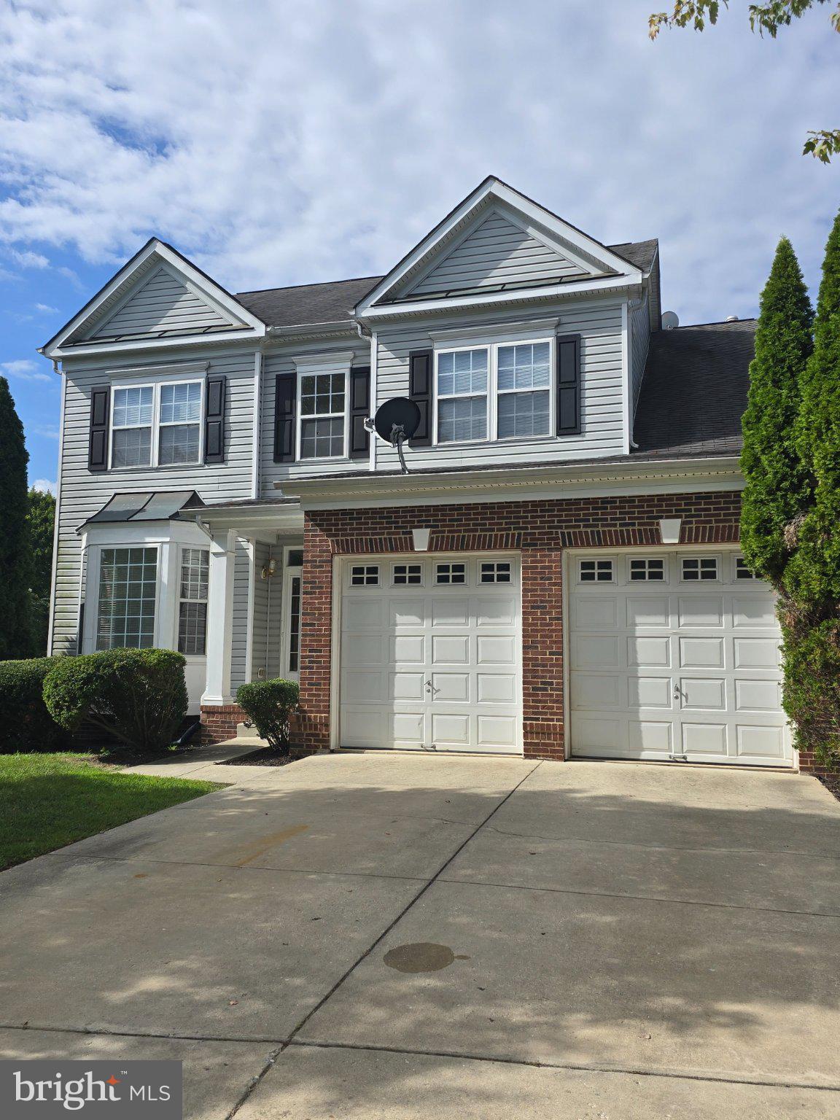
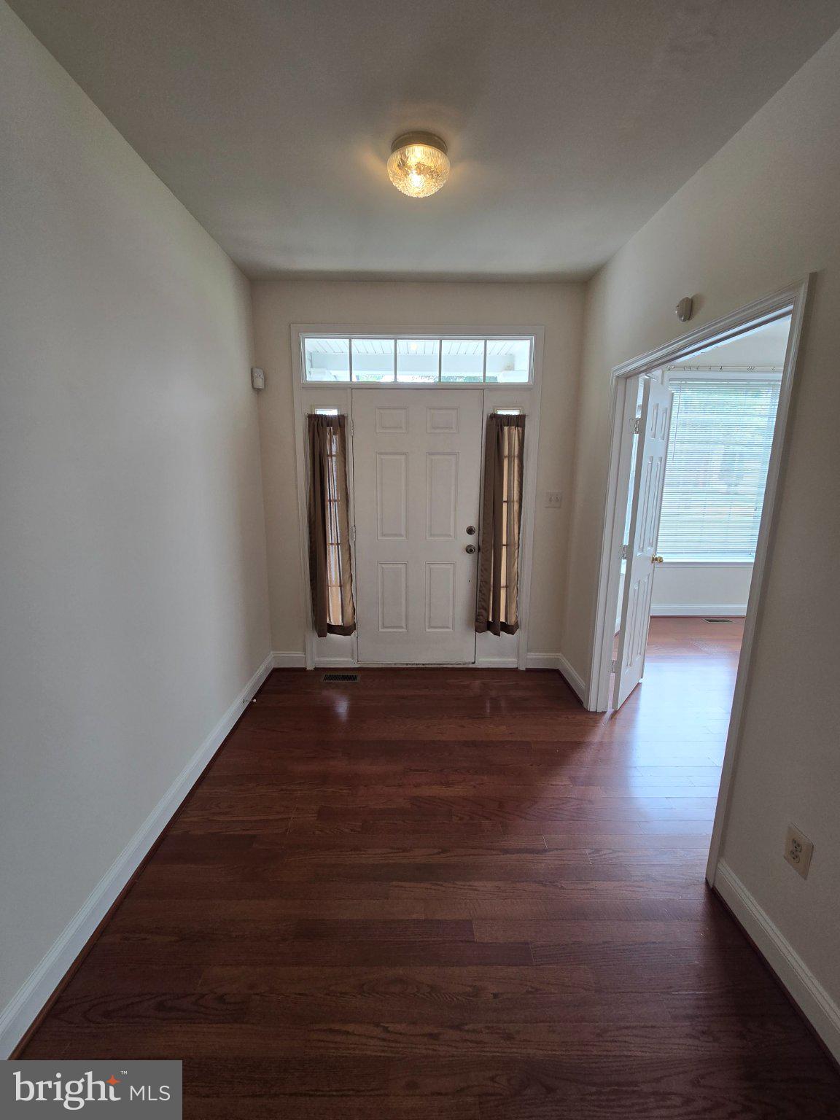
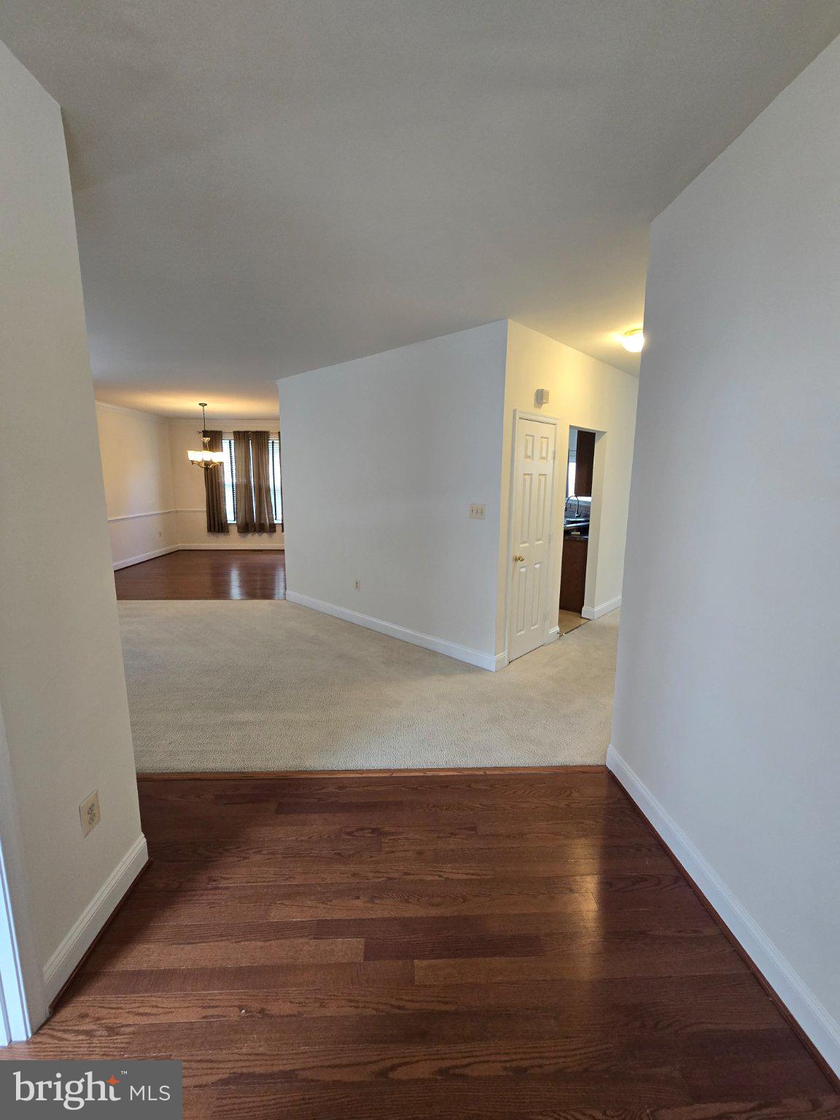
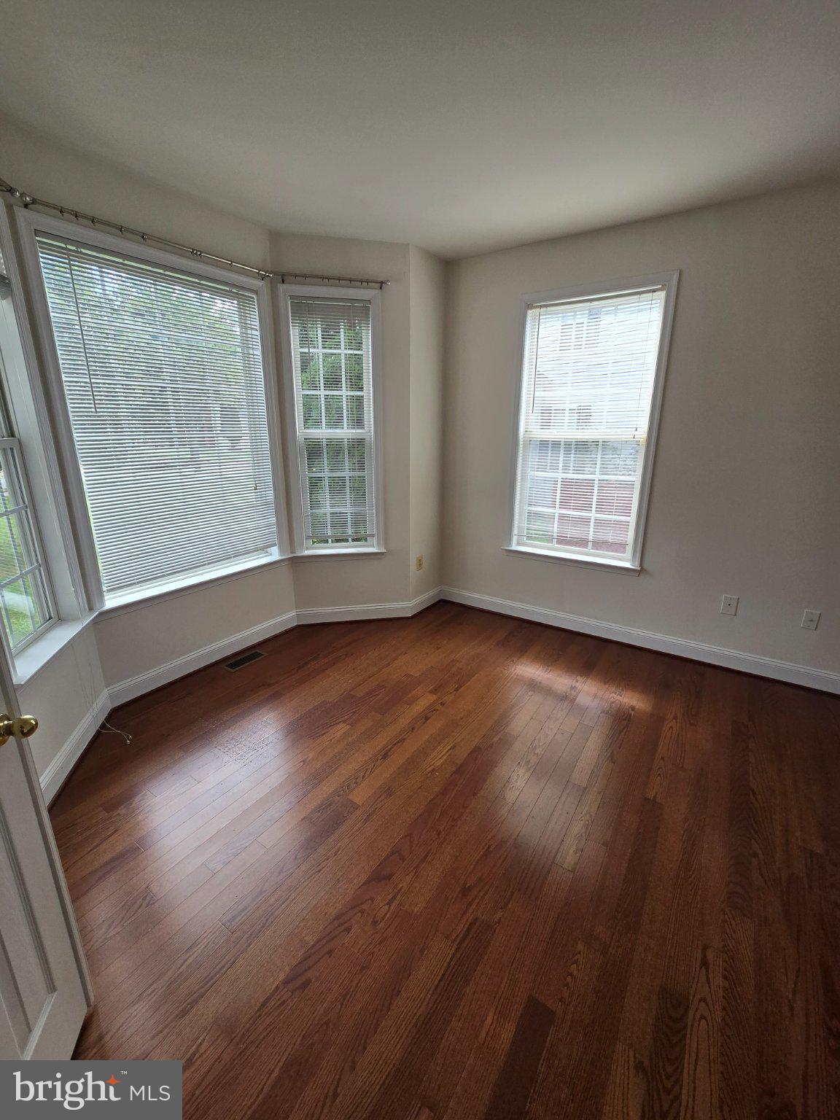
Nestled in the charming subdivision of Hunters Run, this detached Colonial residence offers a perfect blend of comfort and sophistication. Built in 2005, this home boasts a generous 2,748 square feet of thoughtfully designed living space, ideal for those seeking a luxurious lifestyle. Step inside to discover a warm and inviting interior that seamlessly combines elegance with functionality. The heart of the home features a spacious family room that flows effortlessly into the dining area, creating an ideal setting for both intimate gatherings and entertaining guests. The kitchen, designed with table space, is equipped with a brand new gas oven/range, dishwasher, and refrigerator, ensuring culinary adventures are a delight. Retreat to the upper floor where convenience meets comfort with an in-unit laundry area, complete with a washer and dryer. The primary bath offers a serene escape, perfect for unwinding after a long day. The home's layout is designed to enhance everyday living, with ample natural light and a cozy ambiance throughout. The property is situated on a well-maintained lot of 0.17 acres, featuring an attached garage with space for two vehicles, along with additional off-street parking. The concrete driveway adds to the home's curb appeal while providing easy access. Enjoy the peace of mind that comes with a well-maintained property, as this home is in very good condition, ready for you to make it your own. Experience the exclusive lifestyle that Hunters Run has to offer, where comfort meets luxury in a tranquil setting. This home is not just a place to live; it's a place to thrive.Conveniently located near shopping, dining, and entertainment options, plus the location is ideal for commuting to DC or Virginia. Plus, easy access to major highways makes commuting a breeze, ensuring that you're never far from the action. Owner requires a credit score of at least 630 and no late payments can be reflected on the credit report. Also, the monthly rent cannot be greater than 1/3 of monthly income. All applicants must meet these requirements in order to be considered. No cosigners will be considered. This is a non-smoking home/
Save
Ask
Tour
Hide
Share
Listing Snapshot
Price
$2,695
Days On Site
40 Days
Bedrooms
4
Inside Area (SqFt)
2,748 sqft
Total Baths
3
Full Baths
2
Partial Baths
1
Lot Size
0.17 Acres
Year Built
2005
MLS Number
MDCH2059260
Status
Active Under Contract
Property Tax
N/A
HOA/Condo/Coop Fees
N/A
Sq Ft Source
Assessor
Friends & Family
React
Invite
Recent Activity
3 days ago
Status changed to Active Under Contract
3 days ago
Listing updated with changes from the MLS
a week ago
Price changed to $2,695
a month ago
Listing first seen on site
General Features
Acres
0.17
Attached Garage
Yes
Available on
2026-09-18
Foundation
Slab
Garage
Yes
Garage Spaces
2
Levels
Three Or More
Parking
Garage Door OpenerConcreteOff StreetGarageDrivewayInside EntranceAttached
Parking Spaces
5
Pets
Yes
Property Sub Type
Single Family Residence
Sewer
Public Sewer
SqFt Above
2748
SqFt Total
4034
Style
Colonial
Water Source
Public
Zoning
RH
Interior Features
Appliances
Gas RangeGas OvenGas Water HeaterWasherDishwasherDisposalDryerRefrigerator
Basement
UnfinishedSump Pump
Cooling
Central AirElectric
Flooring
CarpetWoodVinyl
Heating
Natural GasForced Air
Interior
Walk-In Closet(s)
Laundry Features
Laundry RoomUpper Level
Bathroom 3
Bedroom 2
Bedroom 3
Bedroom 4
Dining Room
Level - Main
Family Room
Level - Main
Kitchen
Level - Main
Laundry
Living Room
Level - Main
Office
Level - Main
Primary Bathroom
Primary Bedroom
Save
Ask
Tour
Hide
Share
Exterior Features
Construction Details
Vinyl Siding
Pool Features
None
Community Features
School District
CHARLES COUNTY PUBLIC SCHOOLS
Schools
School District
CHARLES COUNTY PUBLIC SCHOOLS
Elementary School
ARTHUR MIDDLETON
Middle School
THEODORE G. DAVIS
High School
WESTLAKE
Listing courtesy of Huseman Property Management, LLC