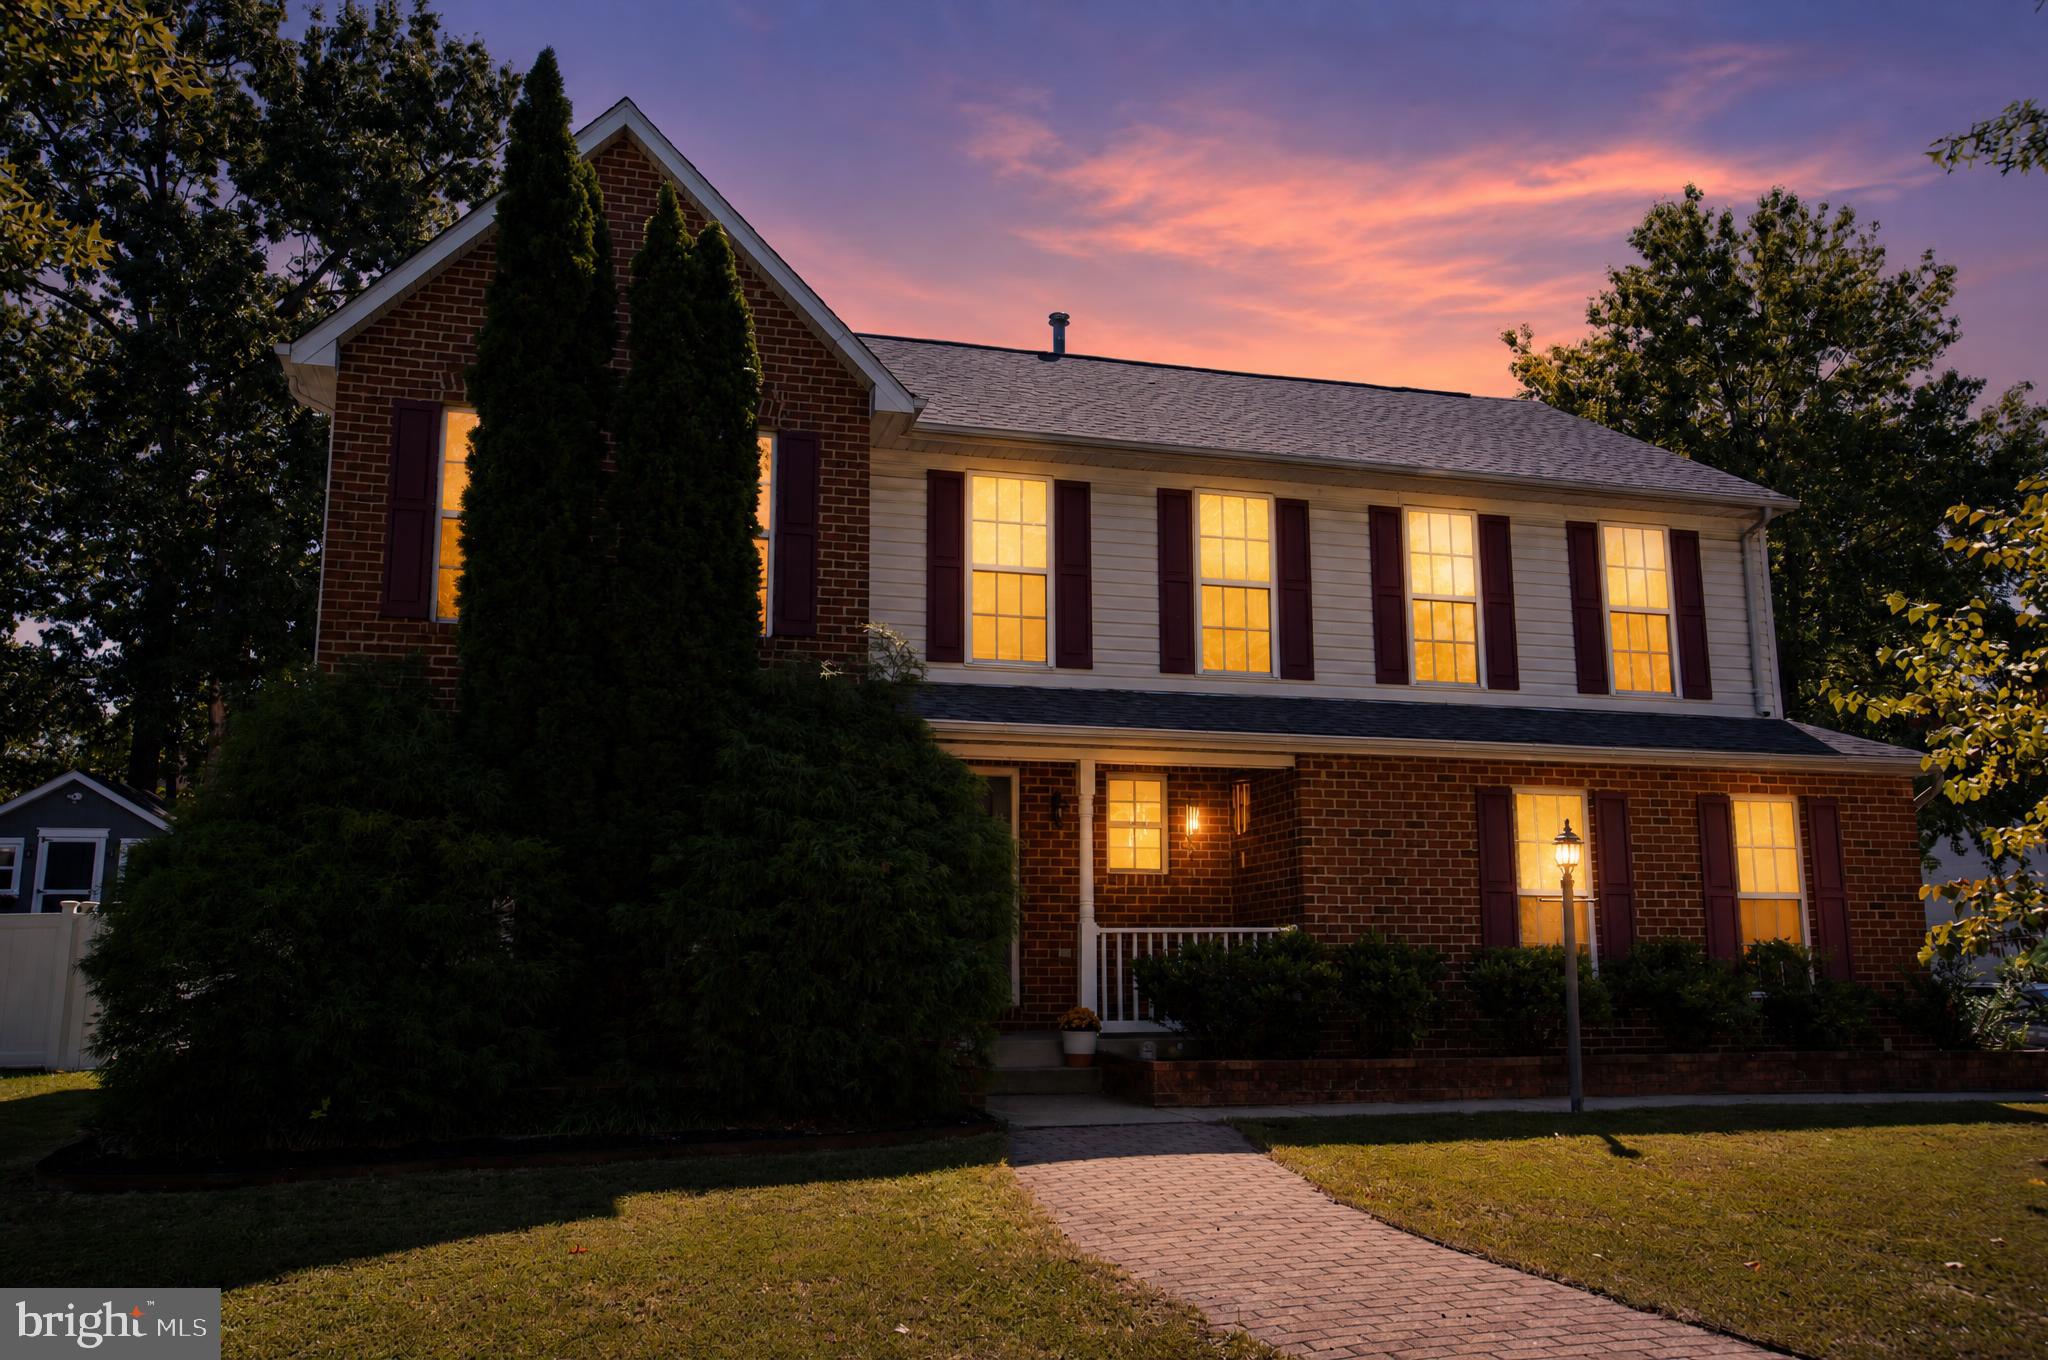
NEW HVAC! NEW HVAC! NEW HVAC! — Beautiful 4-Bedroom Colonial in St. Charles!
Nestled in the prestigious St. Charles Subdivision of Sheffield, this elegant Colonial-style residence offers 2,486 square feet of beautifully designed living space, 4 spacious bedrooms, and 3.5 bathrooms.
Step inside and enjoy a warm, inviting interior featuring gleaming hardwood floors throughout the main level, a striking curved staircase, and a thoughtfully designed floor plan. The gourmet kitchen features upgraded countertops, a center island, and a cozy breakfast area, with the adjoining dining space providing an ideal setting for entertaining.
The spacious primary suite offers a relaxing private retreat with an en-suite bathroom, while three additional generously sized bedrooms provide plenty of space for family, guests, a home office, or hobbies. An upper-level laundry room adds everyday convenience., not to mention the brand new washer & dryer!
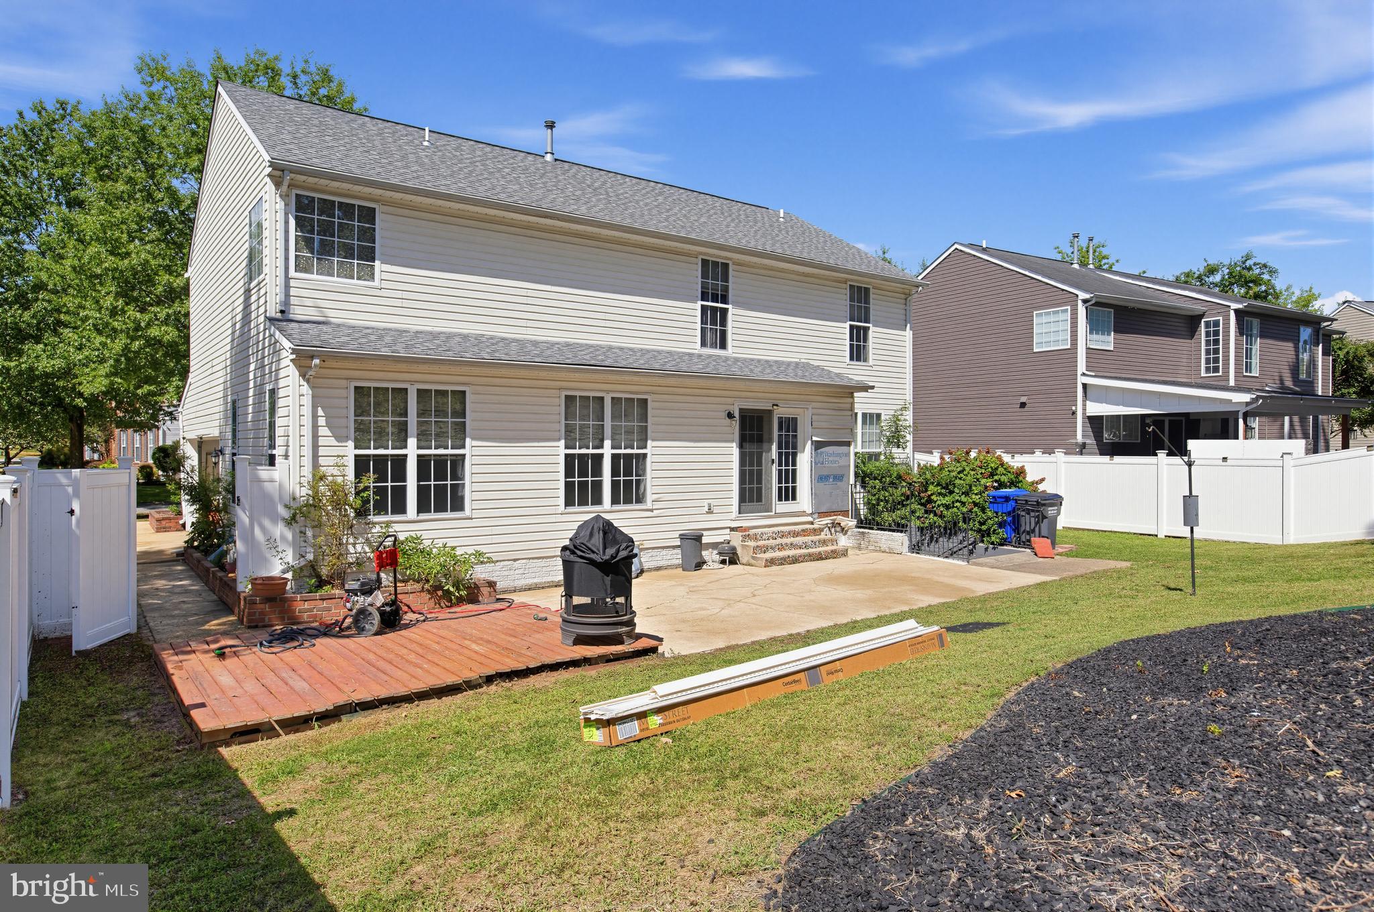
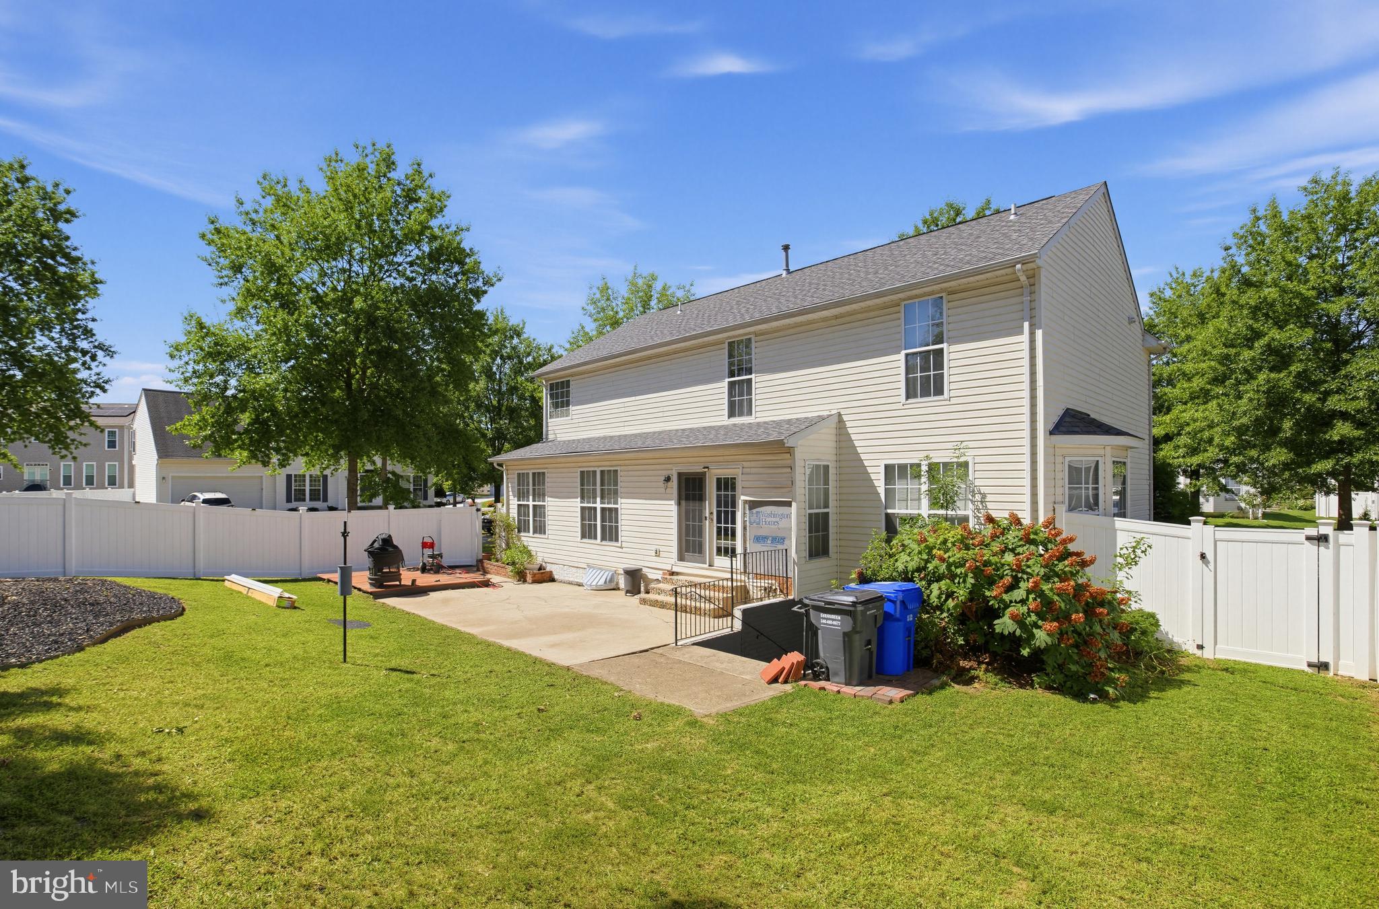
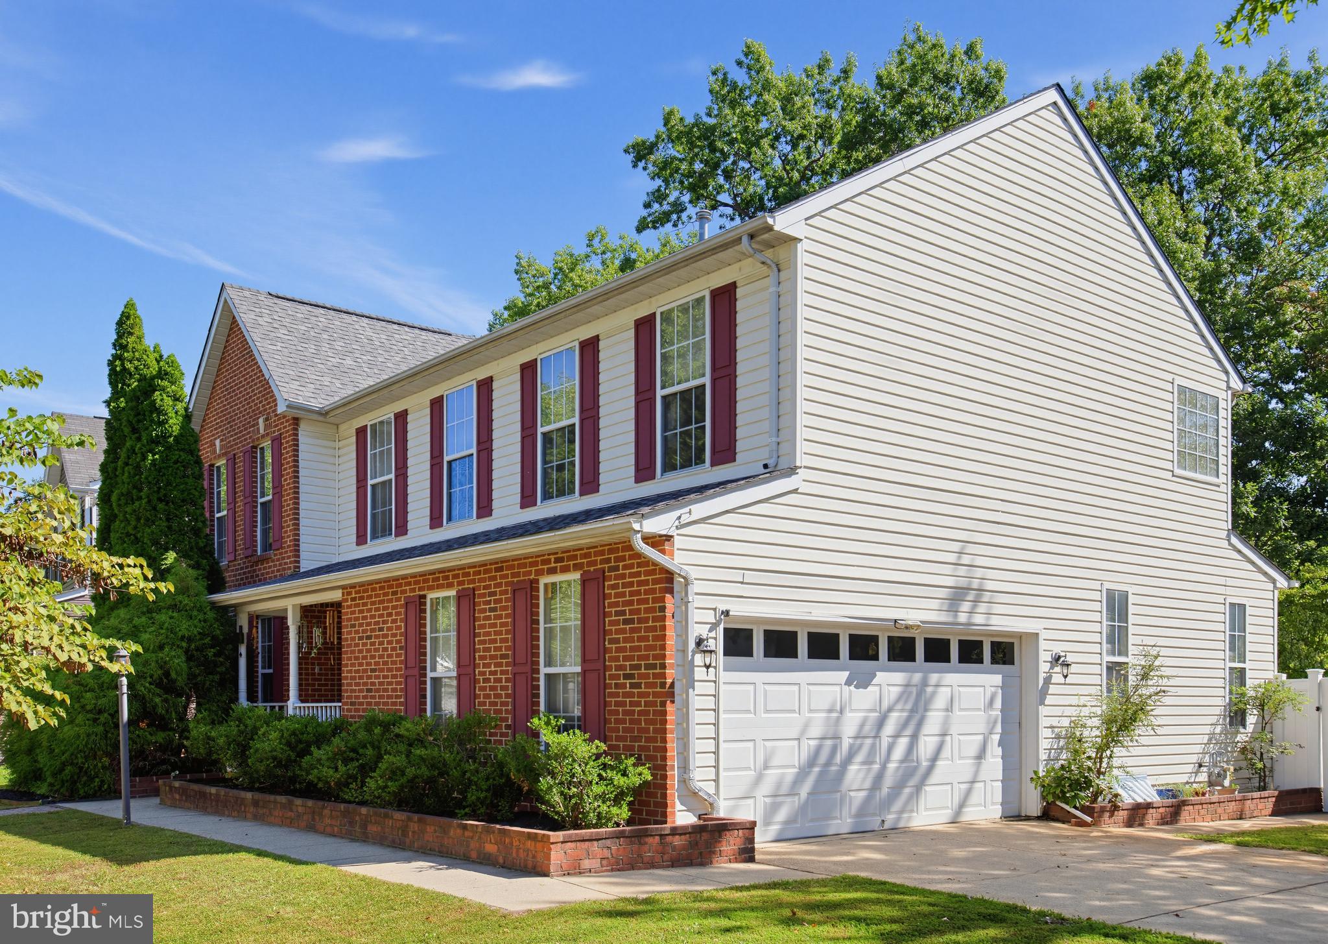
Outside, the beautifully maintained brick exterior, attractive landscaping, patio, and fully enclosed backyard create a wonderful setting for relaxing and entertaining. The large storage house provides additional space for outdoor equipment and gardening tools, while the side-entry two-car garage offers convenience and ample parking.
Enjoy the benefits of living in a community with a recreation facility, community pool, common-area maintenance, tree-lined streets, and sidewalks—all while remaining conveniently close to shopping, dining, recreation, and everyday amenities.
With its spacious layout, classic Colonial character, desirable community amenities, this home delivers comfort, convenience, and peace of mind.
Come see why this home deserves to be at the top of your list! Schedule your showing today!
Save
Ask
Tour
Hide
Share
Listing Snapshot
Price
$525,000
Days On Site
21 Days
Bedrooms
4
Inside Area (SqFt)
2,486 sqft
Total Baths
3
Full Baths
2
Partial Baths
1
Lot Size
0.21 Acres
Year Built
2001
MLS® Number
MDCH2059322
Status
Active
Property Tax
$5,917
HOA/Condo/Coop Fees
$95 monthly
Sq Ft Source
Assessor
Friends & Family
React
Invite
Recent Activity
2 weeks ago
Status changed to Active
2 weeks ago
Listing updated with changes from the MLS®
3 weeks ago
Listing first seen on site
General Features
Acres
0.21
Attached Garage
Yes
Foundation
Slab
Garage
Yes
Garage Spaces
2
Levels
Three Or More
Parking
ConcreteOff StreetPrivateGarageAttached
Parking Spaces
2
Pets
Cats OKDogs OKYes
Property Sub Type
Single Family Residence
Sewer
Septic TankPublic Sewer
Special Circumstances
Standard
SqFt Above
2486
SqFt Total
3638
Style
Colonial
Utilities
Cable AvailablePhone AvailableSewer AvailableWater AvailableNatural Gas AvailableElectricity Available
Water Source
Public
Zoning
PUD
Interior Features
Appliances
OvenWasherGas Water HeaterCooktopDishwasherDisposalDryerExhaust FanMicrowaveRefrigeratorENERGY STAR Qualified RefrigeratorENERGY STAR Qualified Washer
Basement
Unfinished
Cooling
OtherElectric
Flooring
Hardwood
Heating
Exhaust FanNatural GasHeat Pump
Interior
Kitchen Island
Laundry Features
Upper Level
Main Level Bedrooms
4
Window Features
Window CoveringsWindow Treatments
Save
Ask
Tour
Hide
Share
Exterior Features
Construction Details
Brick VeneerBrick
Exterior
LightingStorage
Fencing
FencedVinyl
Other Structures
Outbuilding
Patio And Porch
Patio
Pool Features
None
Windows/Doors
Window CoveringsWindow Treatments
Community Features
Association Fee
$95.0
Association Fee Frequency
Monthly
Community Features
SidewalksStreet Lights
School District
CHARLES COUNTY PUBLIC SCHOOLS
Schools
School District
CHARLES COUNTY PUBLIC SCHOOLS
Elementary School
Unknown
Middle School
BENJAMIN STODDERT
High School
Unknown
Listing courtesy of Berkshire Hathaway HomeServices PenFed Realty