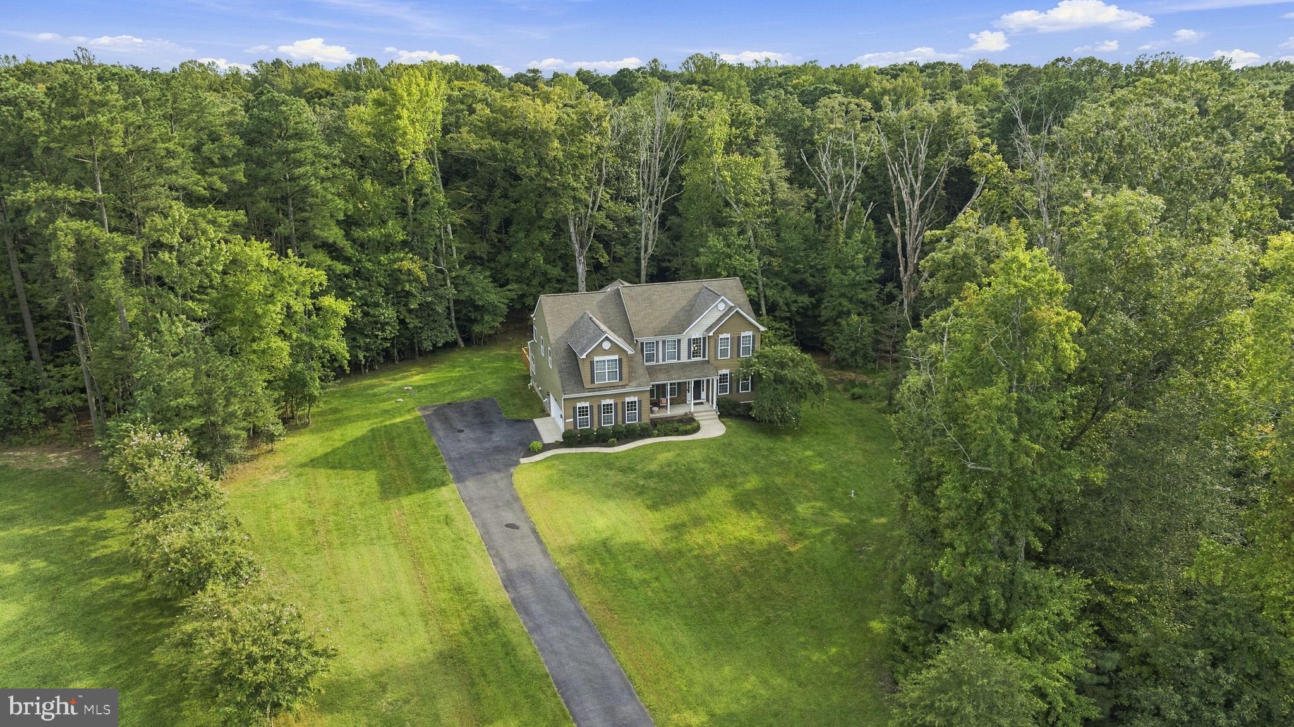
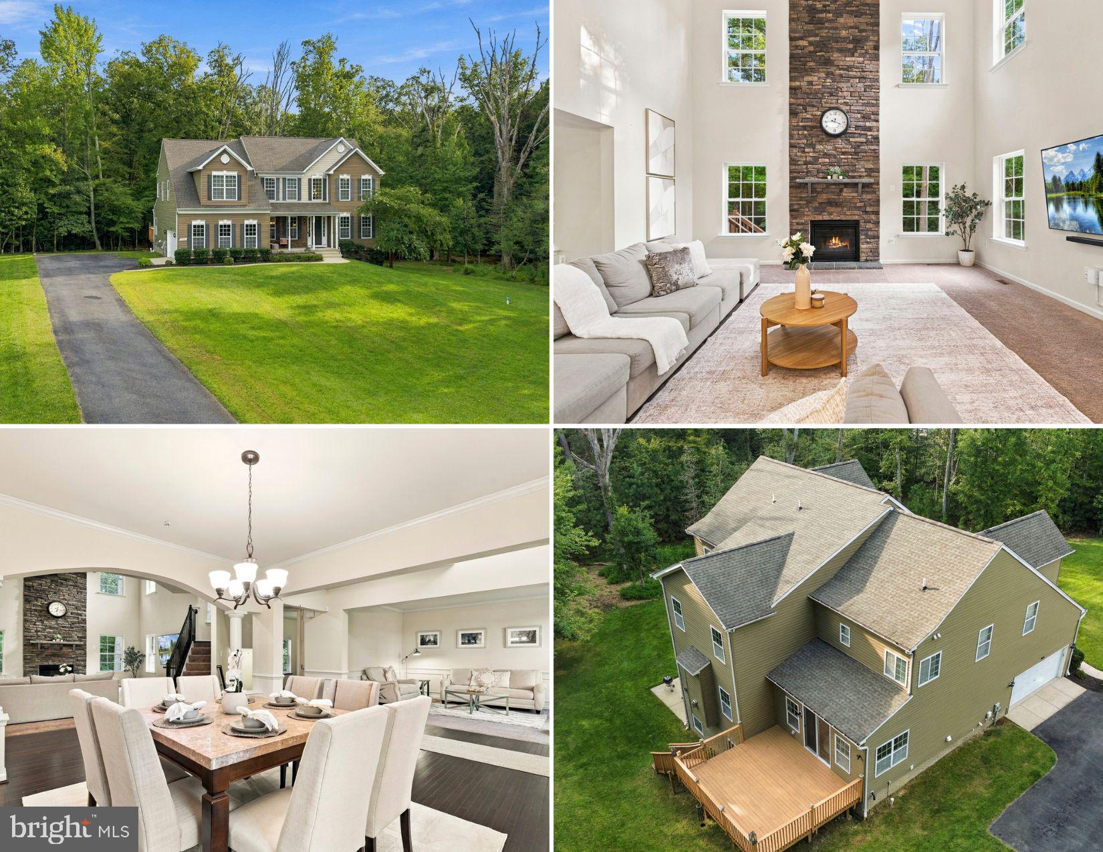
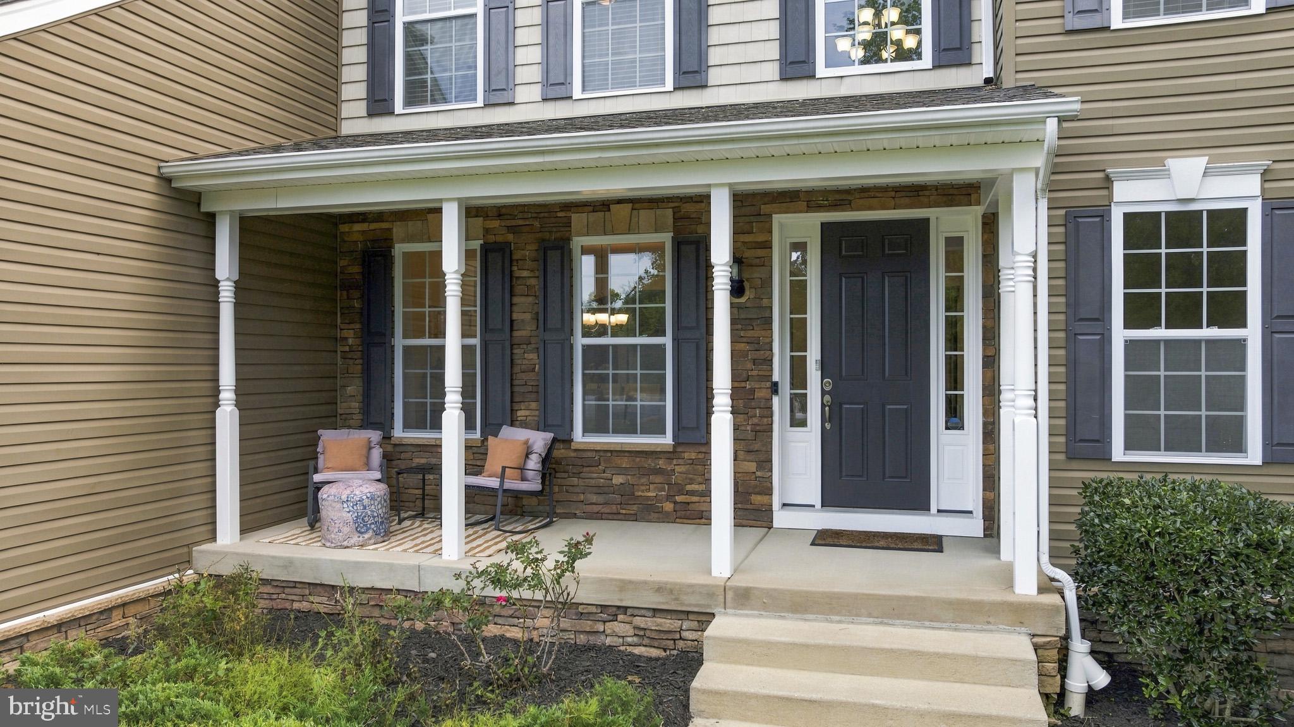
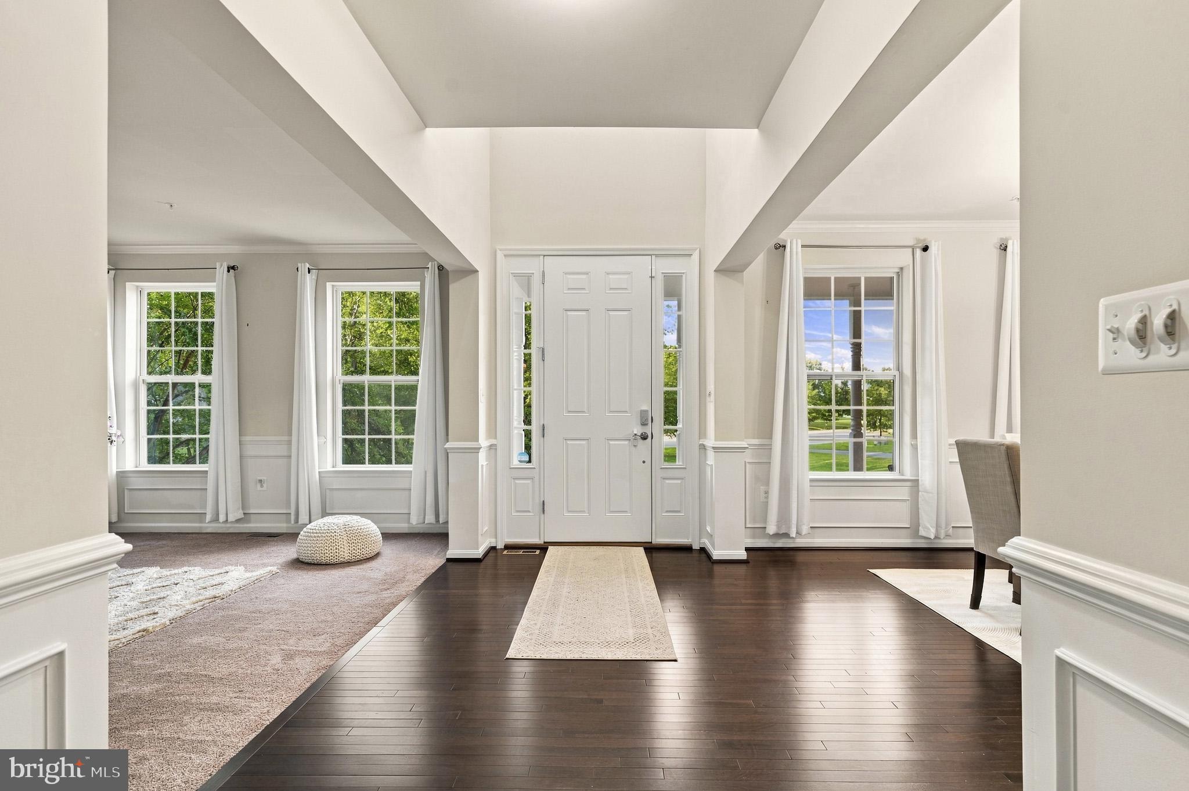
Welcome home to this immaculately maintained, over 5,000-square-foot home built in 2015, situated on 5.69 acres at the end of a cozy cul-de-sac in the beautiful Ridge Grove Estates community! Make your way down the long driveway and take in the impressive curb appeal, established landscaping, welcoming front porch, and spacious, open, level lot. Step inside to hardwood floors and an open floor plan. Just off the foyer are the formal dining and living rooms, highlighted by classic wainscoting and plenty of natural light. Continue into the impressive two-story family room featuring a dramatic floor-to-ceiling stone fireplace and an open connection to the kitchen. The kitchen offers granite countertops, stainless steel appliances, double wall ovens including convection, a gas cooktop with glass range hood, 42-inch cabinetry, a large center island with breakfast bar, and a walk-in pantry. Just beyond the kitchen, the breakfast/table space provides additional space for everyday dining while overlooking the backyard. Sliding glass doors off the kitchen lead to the spacious deck with steps down to the backyard. The main level is complete with an office or den, half bath, laundry room, and access to the side-load two-car garage. Upstairs, hardwood flooring continues along the staircase and hallway, leading to four spacious bedrooms and a full hall bath. The primary suite offers a double tray ceiling, sitting area, walk-in closet, and private bath with dual vanities, a soaking tub, and separate shower with dual shower heads. The partially finished walk-out basement adds even more living space with a large recreation room, full bath, and sliding glass doors leading to the rear patio. A generous amount of unfinished space provides excellent storage and endless potential for a future gym, media room, hobby space, or additional finished living area. Outside, enjoy the large rear deck overlooking the expansive yard. The backyard also has trails throughout the woods… perfect for adventures for nature lovers! Additional highlights include 9-foot ceilings on all three levels, 8-foot doors throughout, attic storage above the garage, and exterior electrical access for future landscape or driveway lighting. With over 5,000 finished square feet, 5.69 acres, generous living spaces, and room to continue making it your own, this Ridge Grove Estates home offers the space, setting, and functionality perfect for your next home!
Save
Ask
Tour
Hide
Share
Listing Snapshot
Price
$750,000
Days On Site
18 Days
Bedrooms
4
Inside Area (SqFt)
5,196 sqft
Total Baths
4
Full Baths
3
Partial Baths
1
Lot Size
5.69 Acres
Year Built
2015
MLS® Number
MDCH2059390
Status
Active Under Contract
Property Tax
$9,509
HOA/Condo/Coop Fees
$25 monthly
Sq Ft Source
Assessor
Friends & Family
React
Invite
Recent Activity
3 days ago
Status changed to Active Under Contract
3 days ago
Listing updated with changes from the MLS®
3 weeks ago
Listing first seen on site
General Features
Acres
5.69
Attached Garage
Yes
Foundation
Brick/Mortar
Garage
Yes
Garage Spaces
2
Levels
Three Or More
Parking
Garage Door OpenerGarageDrivewayAttached
Parking Spaces
12
Property Sub Type
Single Family Residence
Sewer
Septic Tank
Special Circumstances
Standard
SqFt Above
4038
SqFt Below
1158
SqFt Total
5968
Style
Colonial
Water Source
Well
Zoning
AC
Interior Features
Appliances
Double OvenGas Water HeaterCooktopIce MakerMicrowaveRefrigeratorDishwasherTankless Water Heater
Basement
Partially Finished
Cooling
Central AirCeiling Fan(s)Electric
Fireplace
Yes
Fireplace Features
Gas
Fireplaces
1
Flooring
CarpetHardwoodVinyl
Heating
PropaneForced Air
Interior
Ceiling Fan(s)Kitchen IslandRecessed LightingWalk-In Closet(s)High CeilingsCrown MoldingSoaking Tub