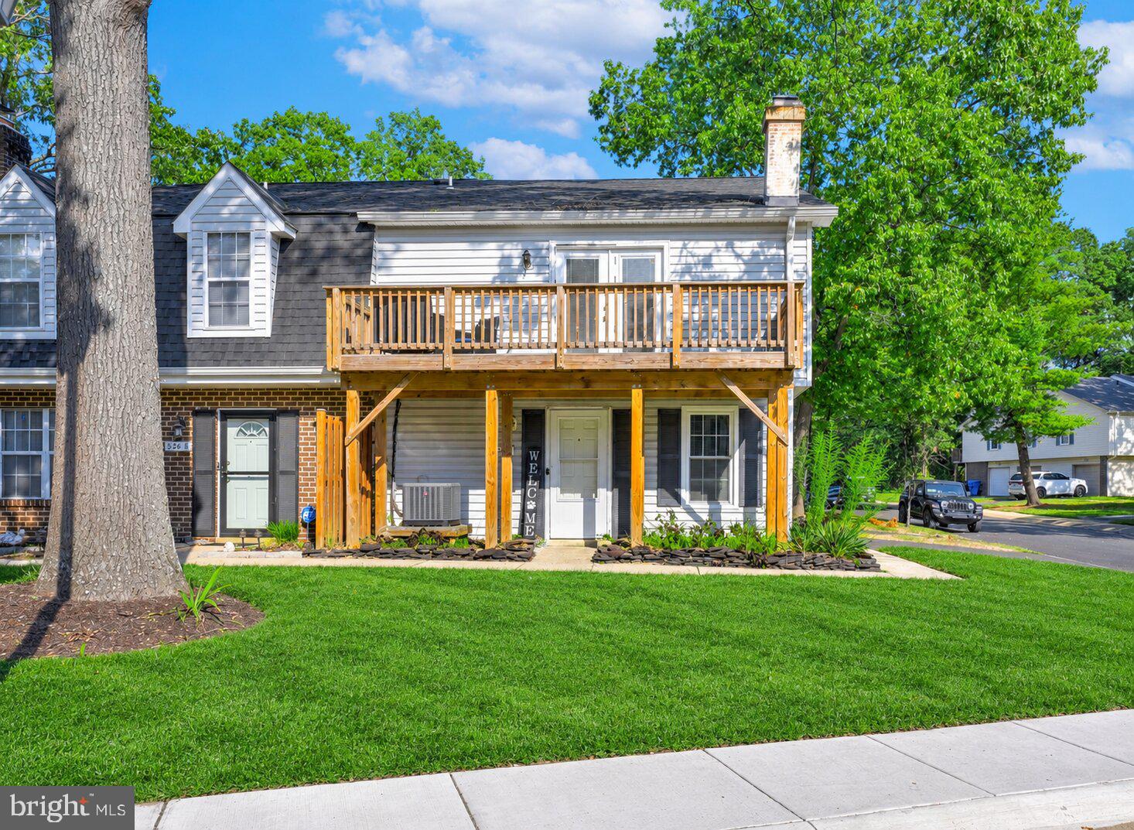
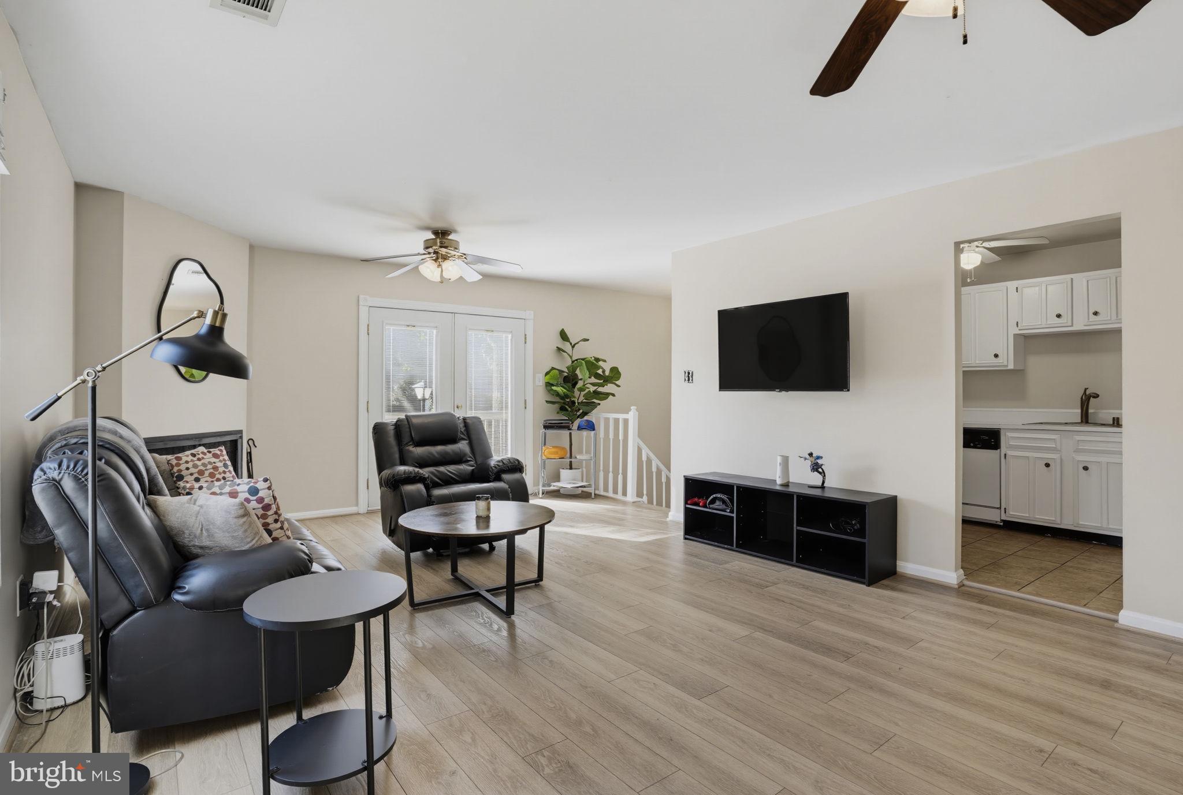
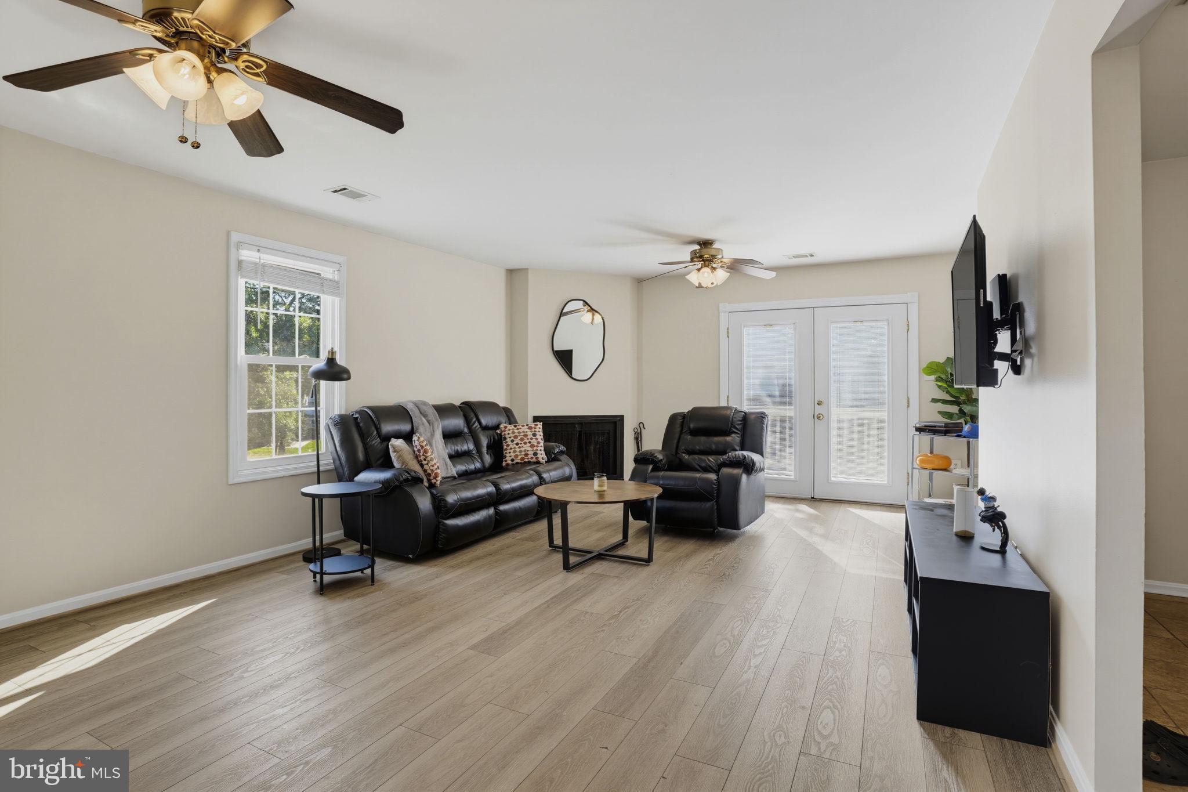
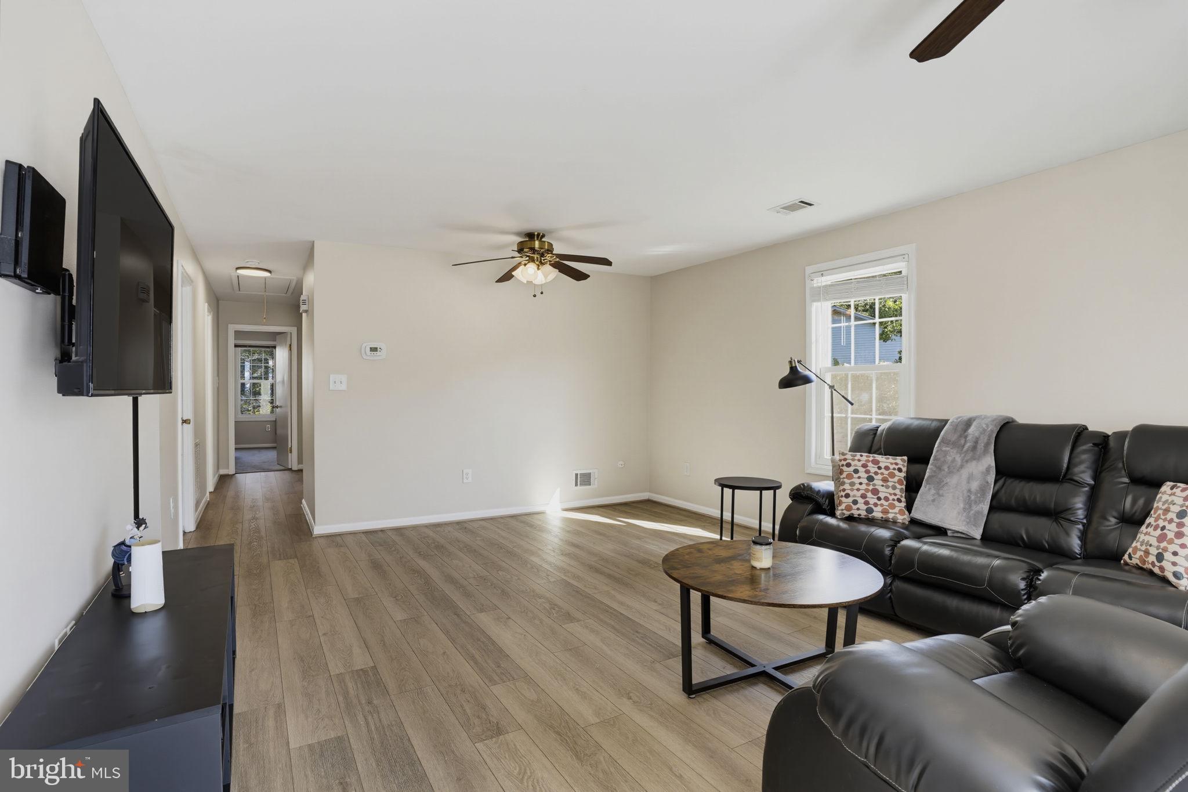
Nestled in the charming BANNISTER community, this delightful twin home offers a perfect blend of comfort and convenience. Built in 1977, this well-maintained residence features three spacious bedrooms and two full bathrooms, providing ample space for relaxation and everyday living. The inviting living area is enhanced by a cozy fireplace, perfect for creating warm memories during chilly evenings. Step outside to enjoy the community amenities, including a refreshing outdoor pool and scenic bike trails, ideal for leisurely strolls or invigorating rides. The association takes care of lawn maintenance and management, allowing you to spend more time enjoying your home and less time on upkeep. The property boasts a side-entry garage with convenient access, along with additional driveway parking. The exterior showcases a charming combination of brick and vinyl siding, ensuring durability and low maintenance. With a total finished area of 1,078 square feet, this home is designed for both comfort and functionality. Whether you're hosting gatherings or enjoying quiet evenings, this residence is a canvas for your personal touch. Don't miss the opportunity to make this inviting space your own, where every corner feels like home. Experience the warmth and community spirit of BANNISTER-schedule your private tour today!
Save
Ask
Tour
Hide
Share
Listing Snapshot
Price
$260,000
Days On Site
14 Days
Bedrooms
3
Inside Area (SqFt)
1,078 sqft
Total Baths
2
Full Baths
2
Partial Baths
N/A
Lot Size
N/A
Year Built
1977
MLS® Number
MDCH2059448
Status
Active
Property Tax
$2,685
HOA/Condo/Coop Fees
$454.17 monthly
Sq Ft Source
Assessor
Friends & Family
React
Comment
Invite
No Comments Yet
Did you know? You can invite friends and family to your search. They can join your search, rate and discuss listings with you.
Recent Activity
2 weeks ago
Listing updated with changes from the MLS®
2 weeks ago
Listing first seen on site
General Features
Attached Garage
Yes
Foundation
Permanent
Garage
Yes
Garage Spaces
1
Levels
Two
Parking
Garage Door OpenerGarageDrivewayAttached
Parking Spaces
1
Pets
Yes
Property Sub Type
Townhouse
Sewer
Public Sewer
Special Circumstances
Standard
SqFt Above
1078
SqFt Total
1435
Style
Side-by-Side
Water Source
Public
Zoning
PUD
Interior Features
Appliances
Electric Water Heater
Cooling
Central AirElectric
Fireplace
Yes
Fireplaces
1
Heating
ElectricHeat Pump
Laundry Features
Laundry Room
Main Level Bedrooms
3
Family Room
Kitchen
Laundry
Save
Ask
Tour
Hide
Share
Exterior Features
Construction Details
BrickVinyl Siding
Pool Features
Community
Community Features
Association Amenities
Trail(s)
Association Fee
$435.0
Association Fee Frequency
Monthly
Additional Association Fee
$230.0
Additional Association Fee Frequency
Annually
Community Features
Pool
School District
CHARLES COUNTY PUBLIC SCHOOLS
Schools
School District
CHARLES COUNTY PUBLIC SCHOOLS
Elementary School
Unknown
Middle School
Unknown
High School
Unknown
Listing courtesy of The Southside Group Real Estate



Did you know? You can invite friends and family to your search. They can join your search, rate and discuss listings with you.