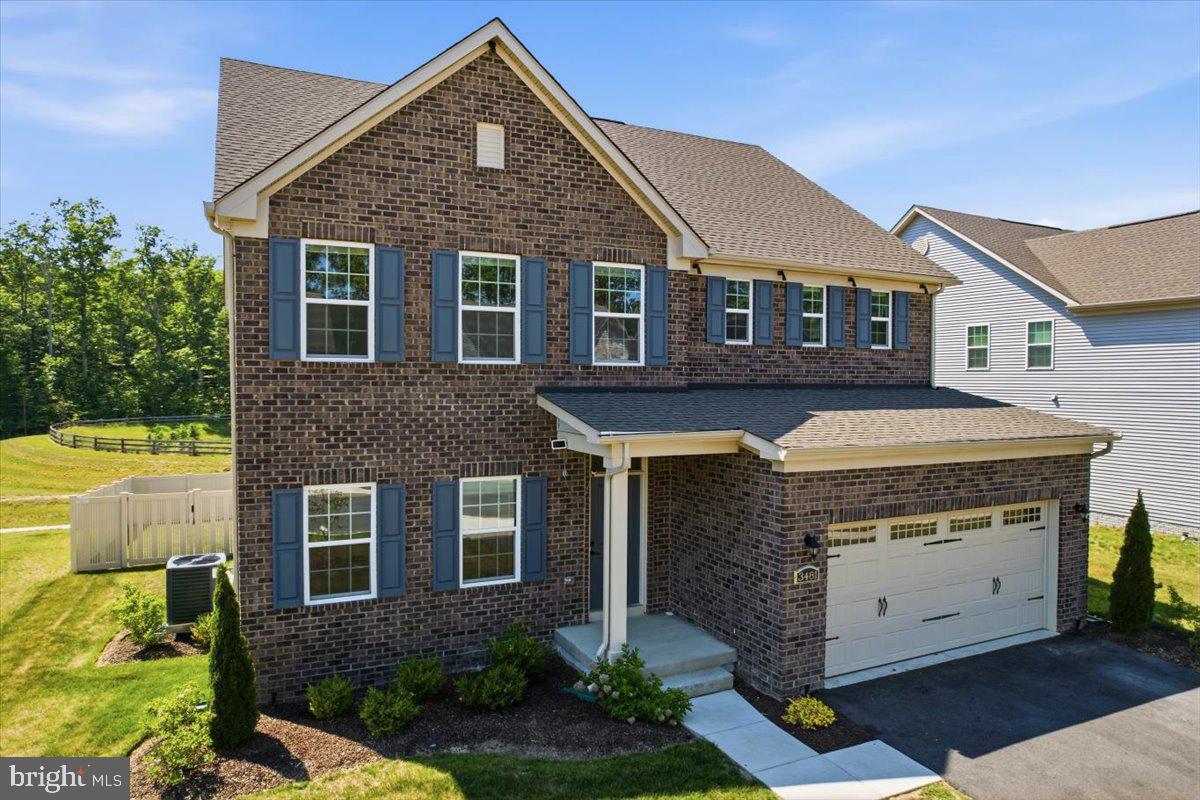
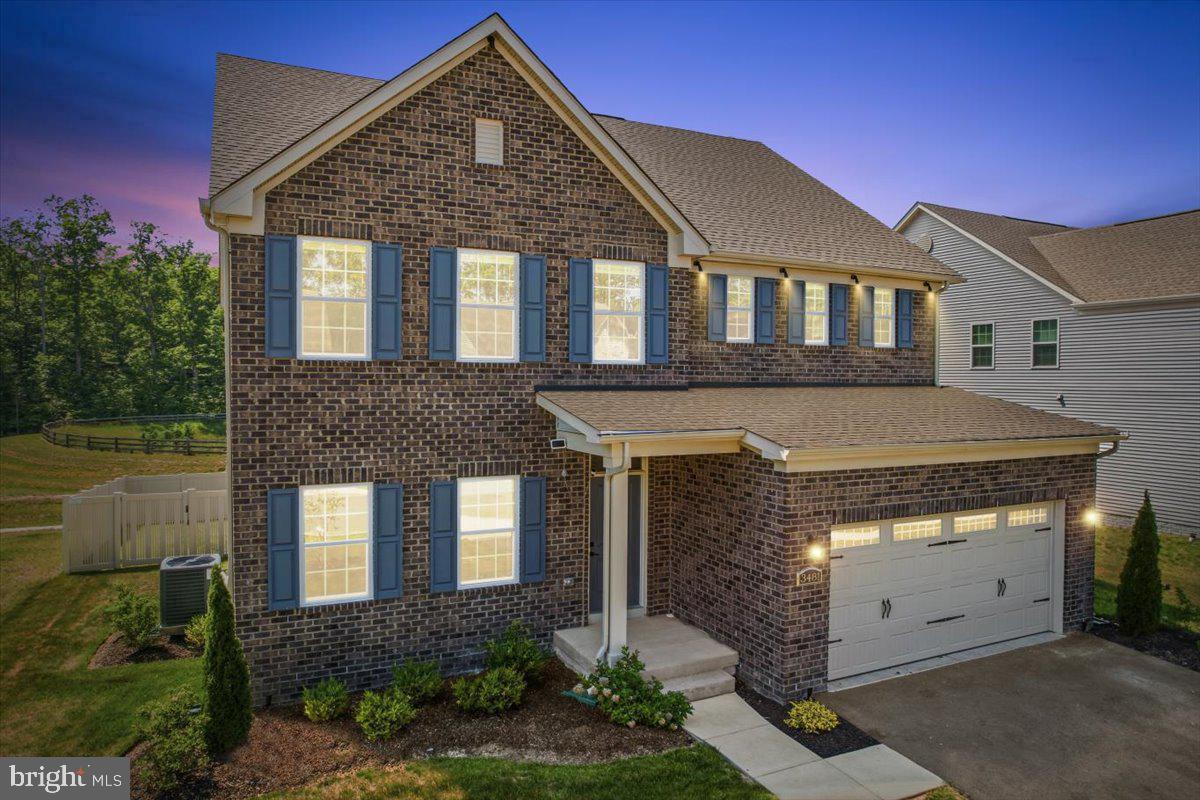
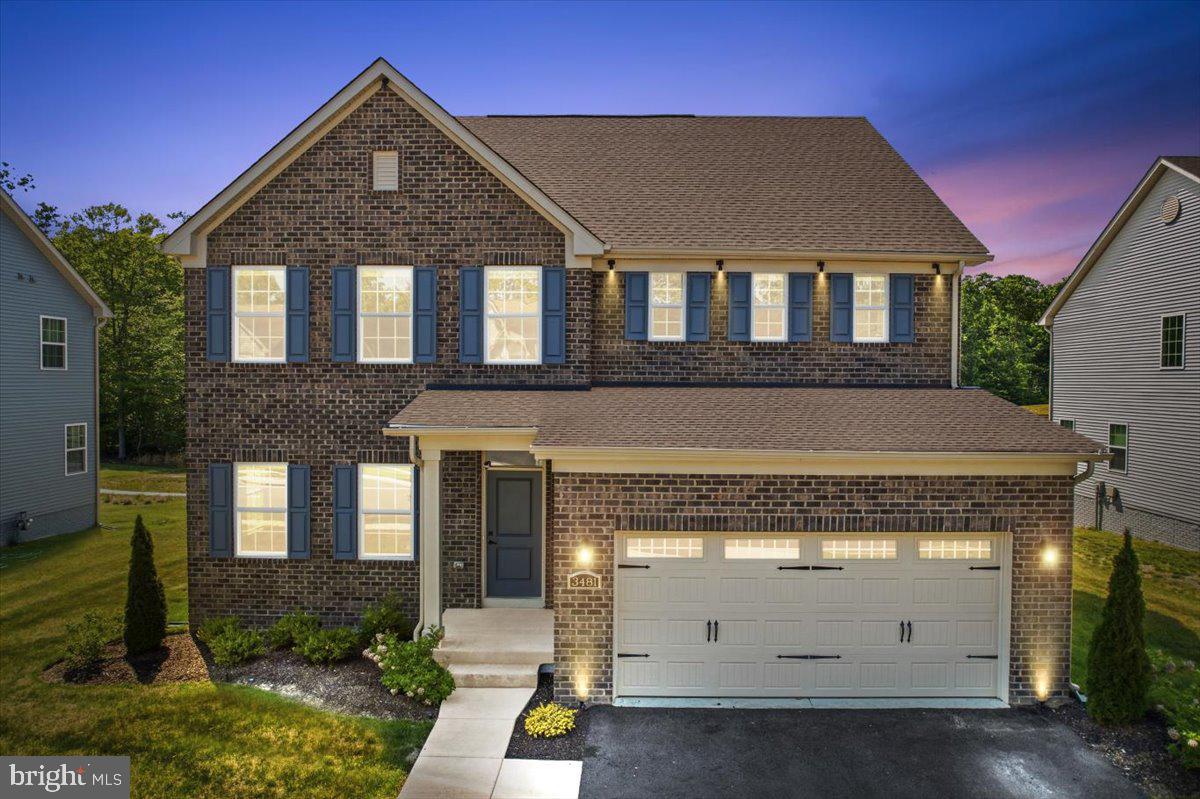
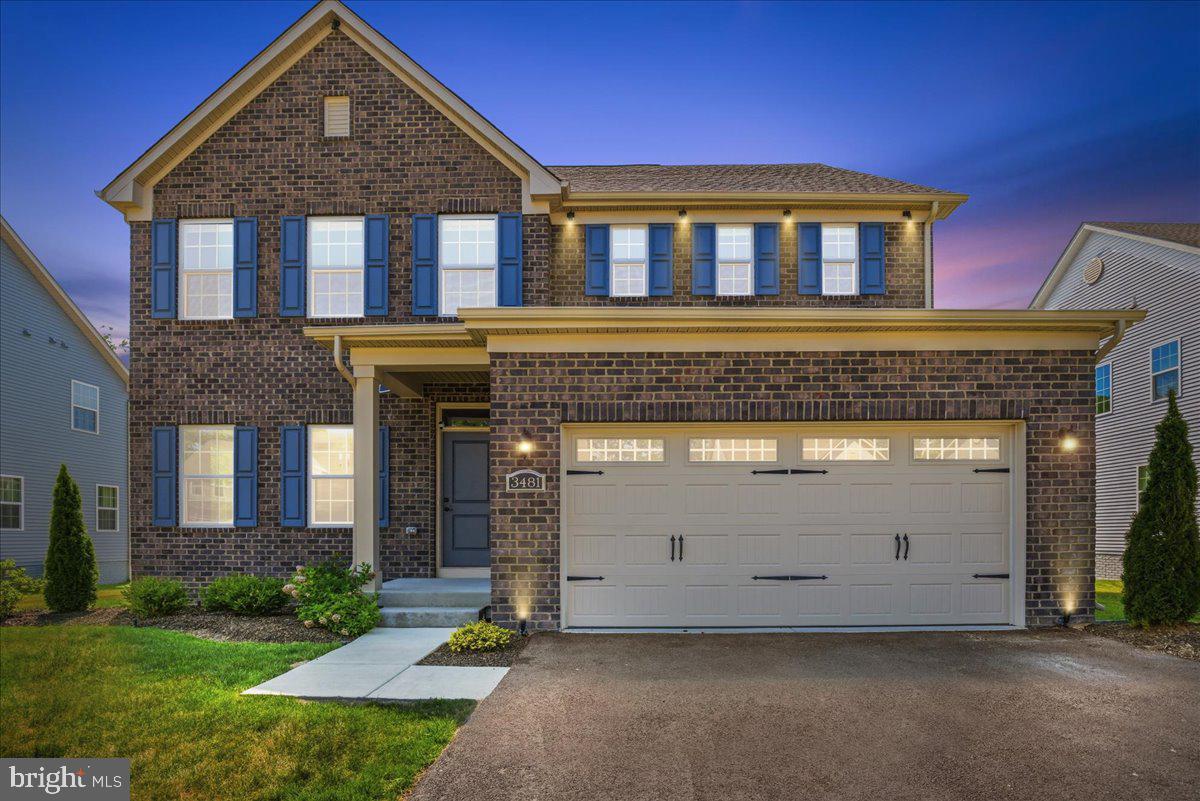
The Lehigh, located in the desirable Brentwood community, was built in 2024 and offers 3 fully finished levels with approximately 4,641 square feet of living space. This stunning single-family colonial features 6 spacious bedrooms and 4 full bathrooms, combining modern style, comfort, and functionality with an open-concept floor plan perfect for everyday living and entertaining. The main level showcases a spacious family room with gas fireplace flowing seamlessly into the gourmet kitchen featuring a large center island, quartz countertops, 42-inch cabinets, and abundant natural lighting throughout. A separate office/den, flexible living spaces, and LVP flooring throughout the main level add both style and convenience. Step outside to the maintenance-free covered deck, ideal for entertaining, cookouts, and relaxing while overlooking the privacy-fenced backyard with irrigation system. The home also features a two-car front-load garage.
The upper level offers a luxurious primary owner’s suite with a spacious walk-in closet and spa-like bath featuring a soaking tub, separate tiled shower, tile flooring, and double vanity. Three additional generously sized bedrooms with LVP flooring are all pre-wired for future ceiling fans. The hall bath includes a double vanity and tub/shower with tile surround. The fully finished lower level offers a spacious recreation room, additional bedroom, and full bathroom, providing excellent space for guests, entertaining, or multi-generational living. Community amenities include a tot playground, paved walking trails, and picnic pavilion. This beautifully maintained home offers the perfect combination of modern construction, spacious design, elegant finishes, and convenience for those seeking room to grow, work, relax, and entertain. Why wait for new when you can own this.THIS IS A SHORT SALE.
Save
Ask
Tour
Hide
Share
Listing Snapshot
Price
$650,000
Days On Site
36 Days
Bedrooms
7
Inside Area (SqFt)
4,347 sqft
Total Baths
5
Full Baths
5
Partial Baths
N/A
Lot Size
0.19 Acres
Year Built
2024
MLS Number
MDCH2059518
Status
Active Under Contract
Property Tax
$8,709
HOA/Condo/Coop Fees
$80.75 monthly
Sq Ft Source
Assessor
Friends & Family
React
Invite
Recent Activity
a month ago
Status changed to Active Under Contract
a month ago
Listing updated with changes from the MLS
a month ago
Listing first seen on site
General Features
Acres
0.19
Attached Garage
Yes
Foundation
Slab
Garage
Yes
Garage Spaces
2
Levels
Three Or More
Parking
On StreetGarageDrivewayInside EntranceAttached
Parking Spaces
2
Property Sub Type
Single Family Residence
Sewer
Public Sewer
Special Circumstances
Short Sale
SqFt Above
3171
SqFt Below
1176
SqFt Total
4641
Style
Colonial
Water Source
Public
Zoning
WCD
Interior Features
Appliances
RangeGas Water HeaterBuilt-In RangeCooktopDisposalDishwasherMicrowaveTankless Water Heater
Basement
Other
Cooling
Central AirCeiling Fan(s)Electric
Fireplace
Yes
Fireplace Features
GasMetal
Fireplaces
1
Flooring
Ceramic TileVinyl
Furnished
Unfurnished
Heating
Natural GasForced Air
Interior
Eat-in KitchenKitchen IslandPantryRecessed LightingWalk-In Closet(s)OtherTray Ceiling(s)Open FloorplanSoaking Tub